
The Urban Pixel
An existing urban structure reimagined through a pixelated rhythm of depth, light, and color.
PROJECT OVERVIEW
A New Dimension to the Familiar
- LOCATION
- Irbid - Jordan
- CATEGORY
- Commercial Complex
- YEAR
- 2024
- AREA
- 4500 m²
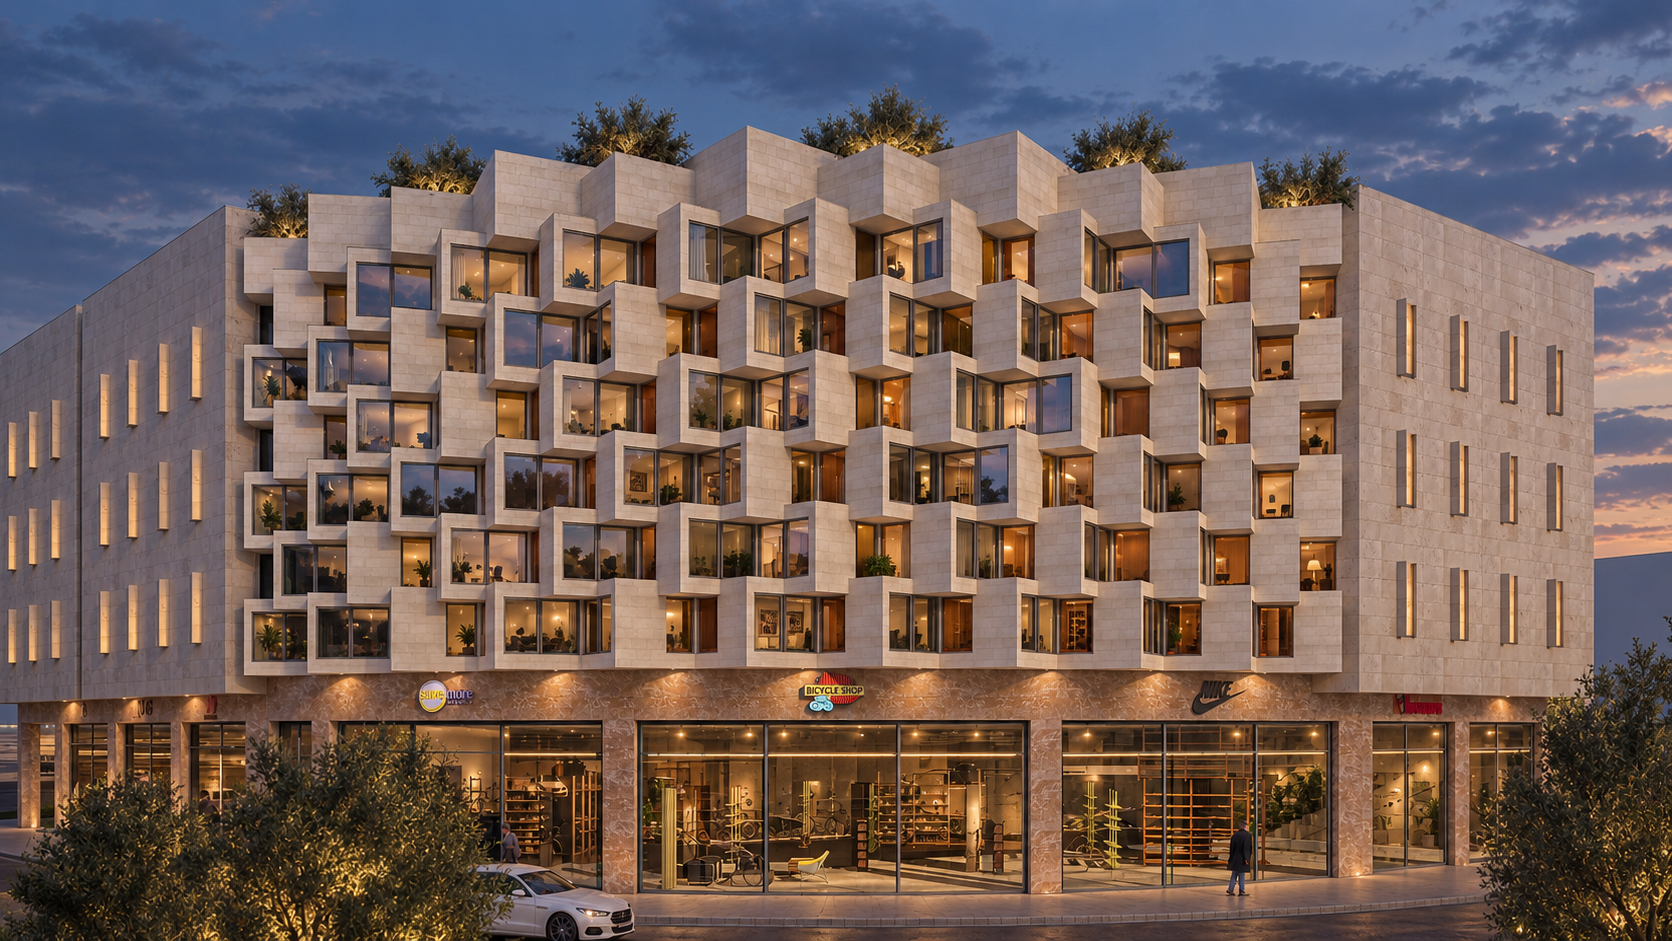
The Urban Pixel transforms an existing single-story commercial building on Al-Hashimi Street in Irbid through a vertical extension and a new architectural identity. The 4,500 m² project builds upon the site’s commercial character, introducing a distinctive presence within the dense urban fabric.
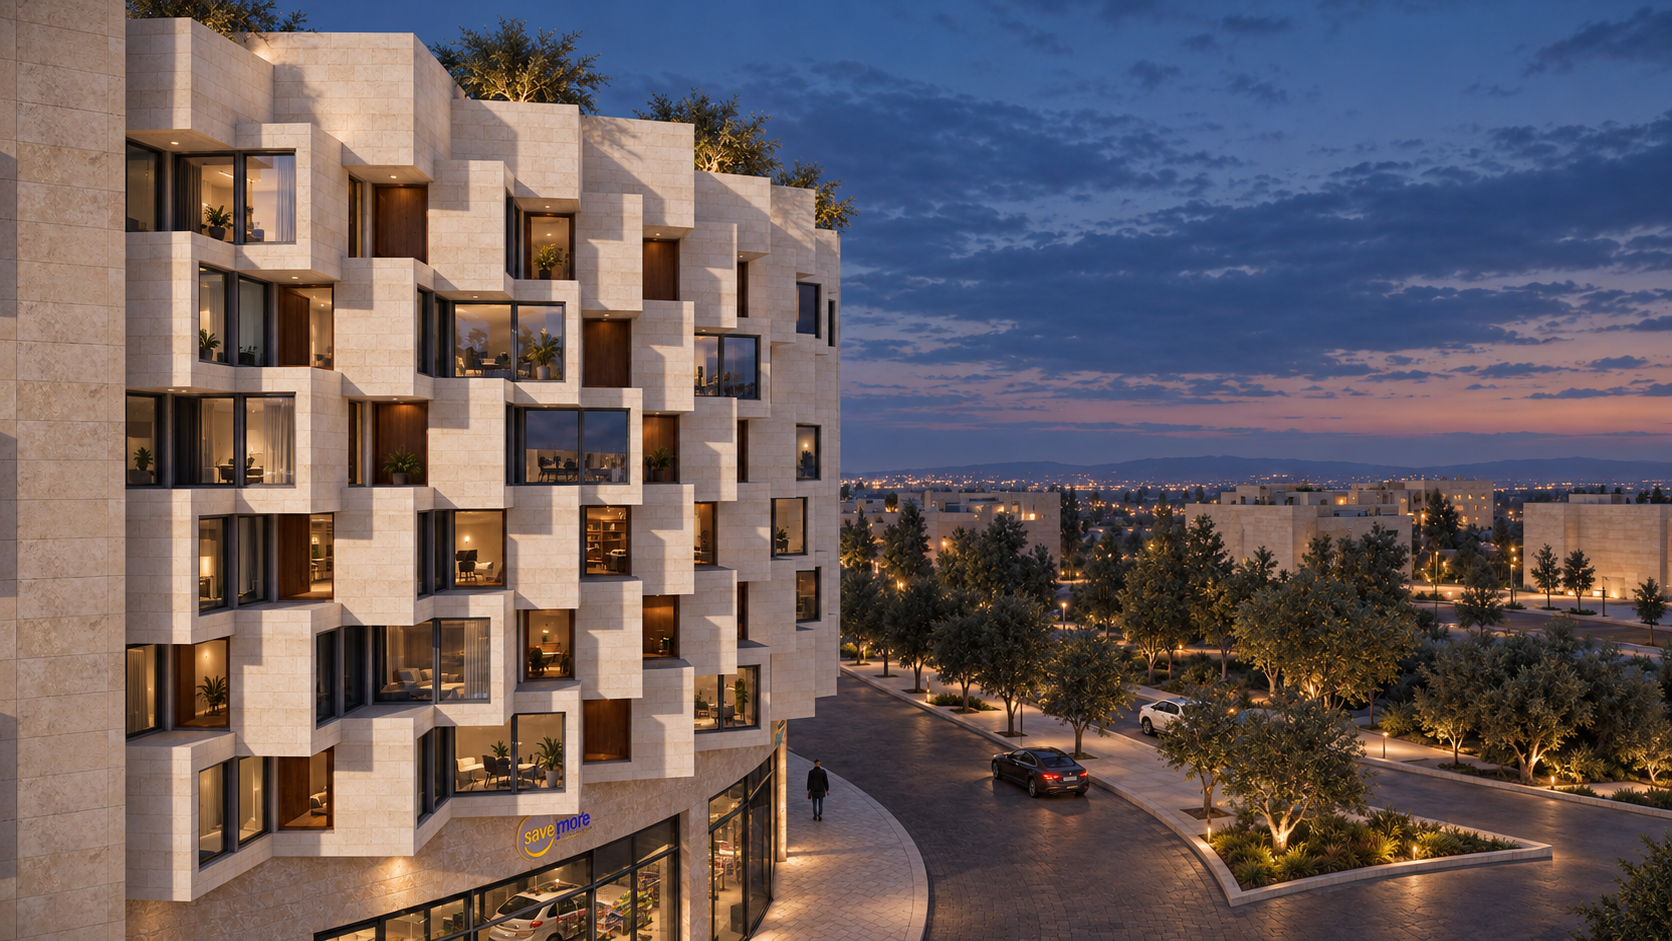
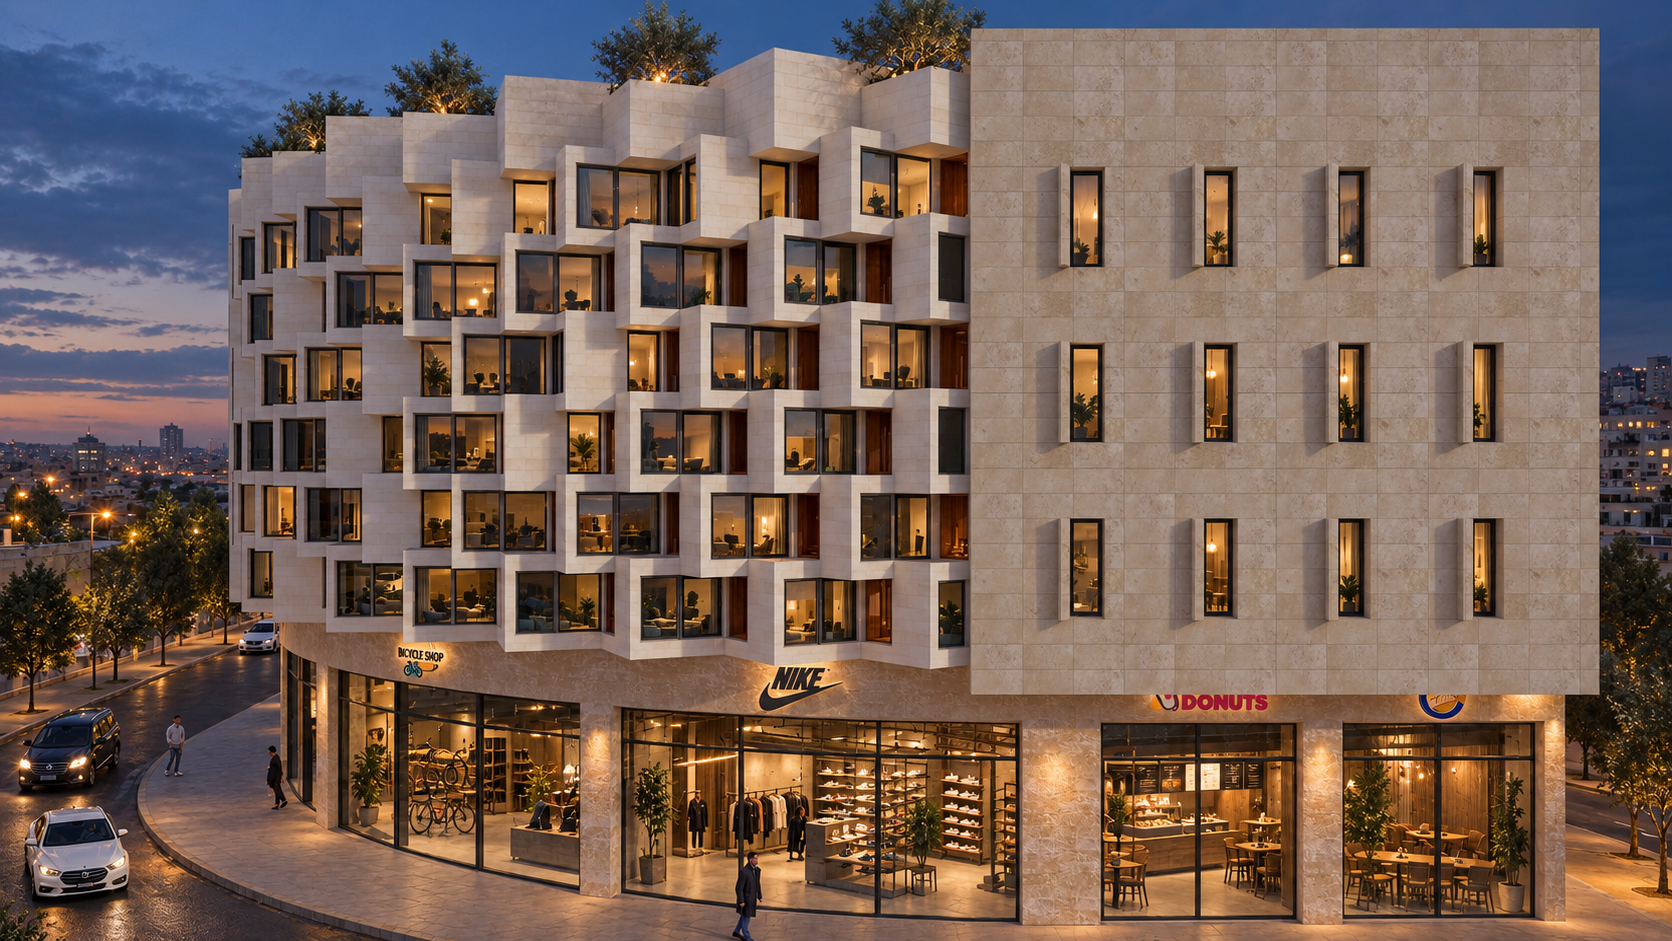
Its façade is composed of projecting window modules, arranged in a pixelated rhythm of varying depths and subtle tones. These elements turn the elevation into a three-dimensional surface, where shifting light and shadow reveal the geometry throughout the day. Each module frames an outlook while balancing openness and privacy for the spaces behind it.
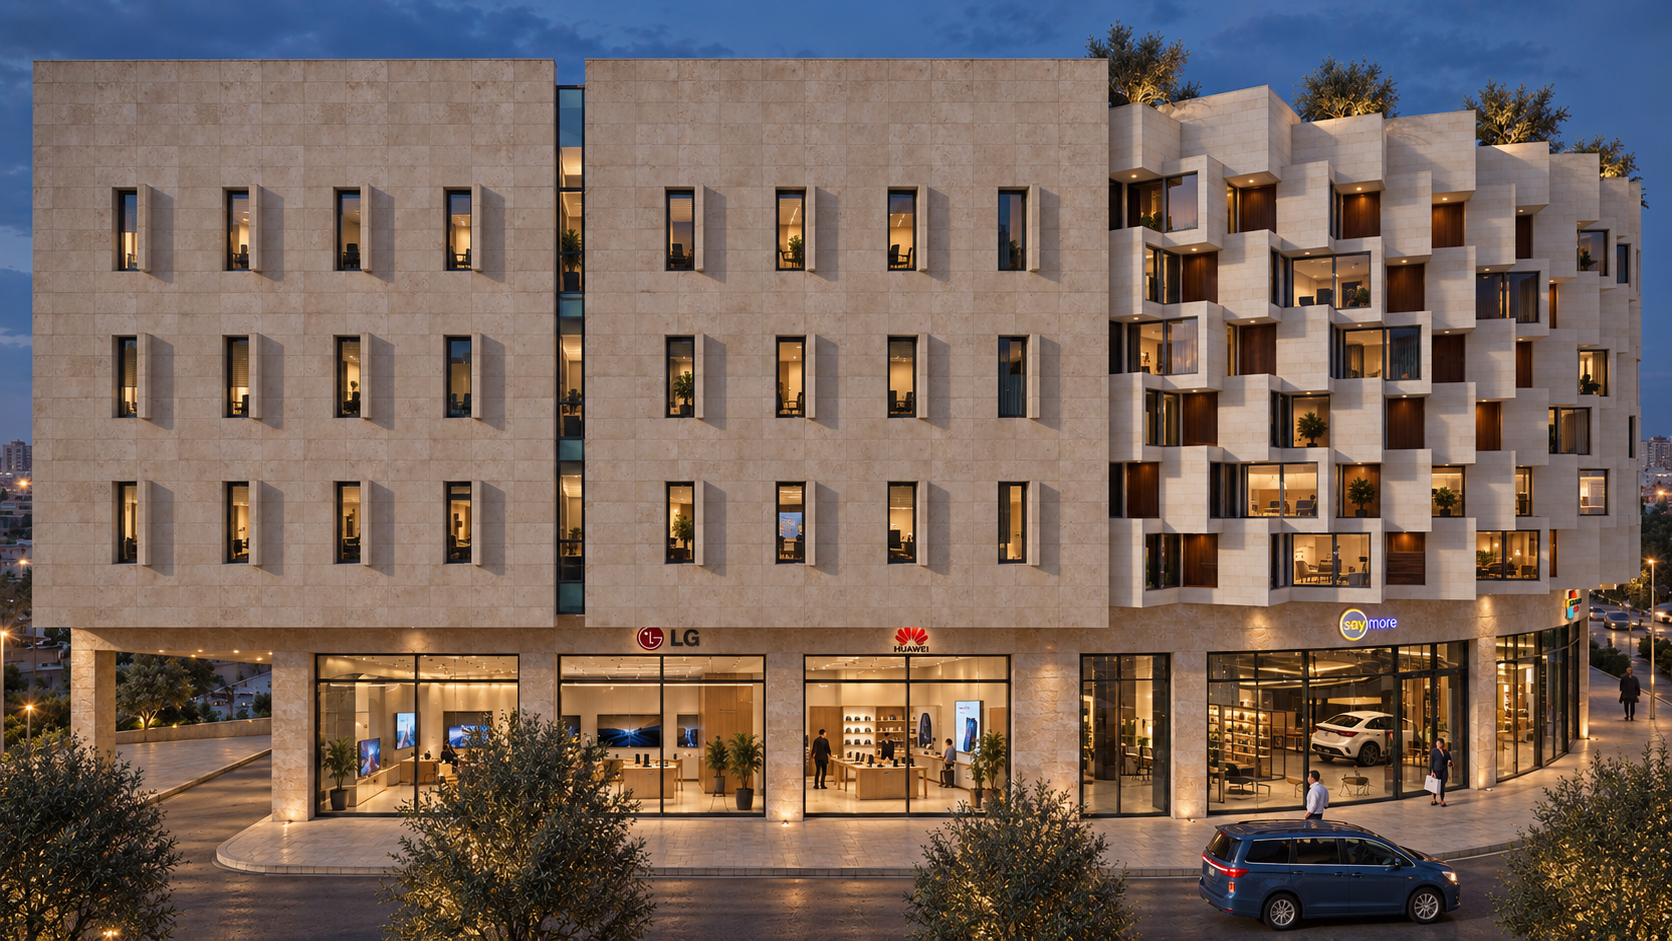
At street level, transparent shopfronts maintain a direct connection with pedestrian life. Above, the repeated modules give the added floors a coherent expression, with rooftop planting softening the building’s upper edge.
The project approaches urban renewal through the transformation of what already exists. Retaining the building’s commercial role while expanding its capacity, The Urban Pixel gives a familiar part of the city a renewed identity through depth, repetition, and carefully composed variation.
DESIGN CONCEPT
The Façade as an Urban Mosaic
The concept begins with the window as a building block. Repeated across the elevation, projecting frames vary in depth and tone to form an urban mosaic—a shared order animated by small differences.
This depth gives the façade a changing expression as sunlight moves across its surfaces, while framing views and mediating privacy within. At ground level, transparent shopfronts connect the building directly to street life.
Extending the existing structure upward, the design uses repetition and variation to unite old and new, giving a familiar commercial address a distinct contemporary identity.
ARCHITECTURAL DRAWINGS
Behind the
architecture.
The drawings reveal how a repeated module gives depth to the façade and new life to an existing structure.
PROJECT GALLERY
Patterns of Depth and Light
THE URBAN PIXEL