
Saada Residence
A refined contemporary residence defined by layered volumes, natural materials, and a seamless connection between interior living and the surrounding landscape.
PROJECT OVERVIEW
Layered Living, Framed by Landscape
- LOCATION
- Amman - Jordan
- CATEGORY
- Private Duplex Residence
- YEAR
- 2025
- AREA
- 400 m²
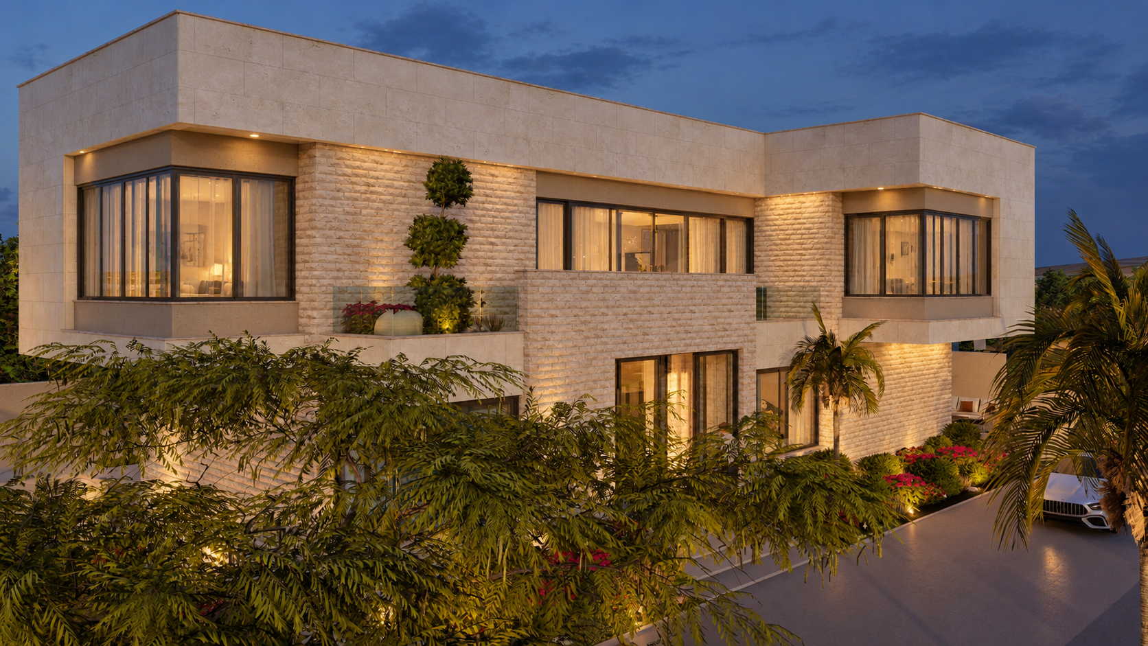
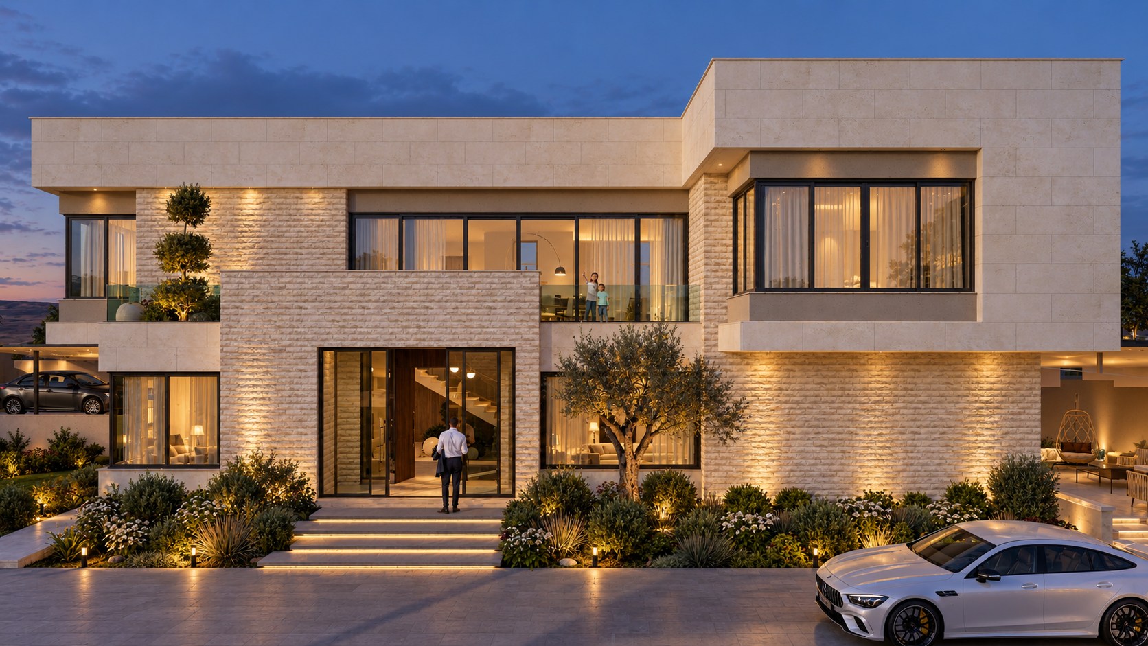
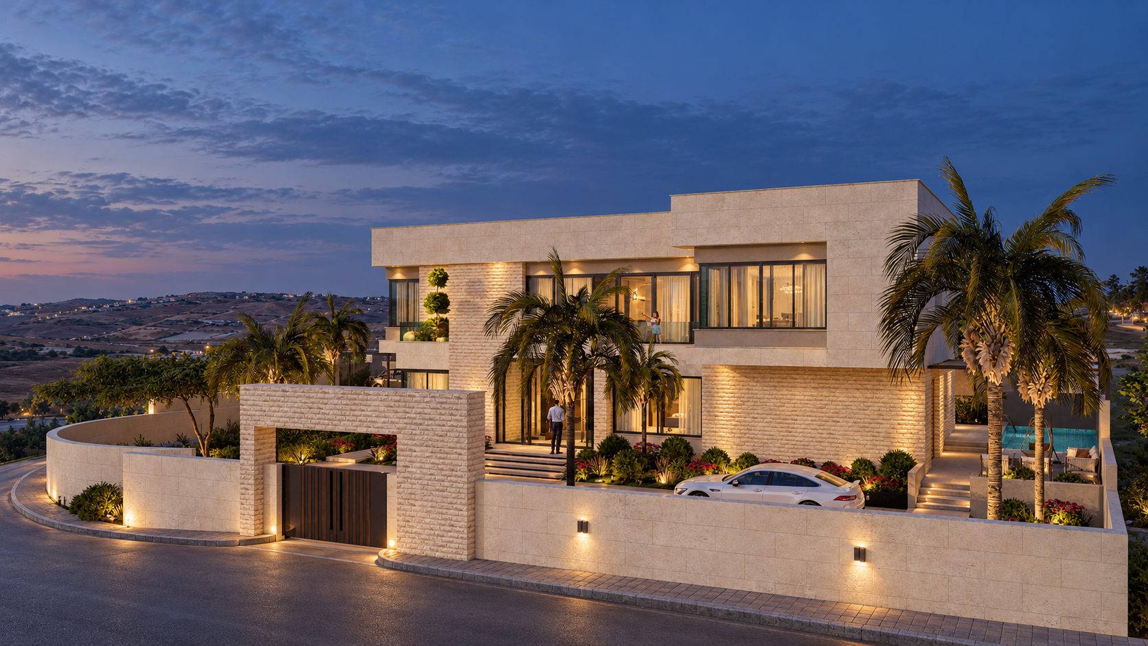
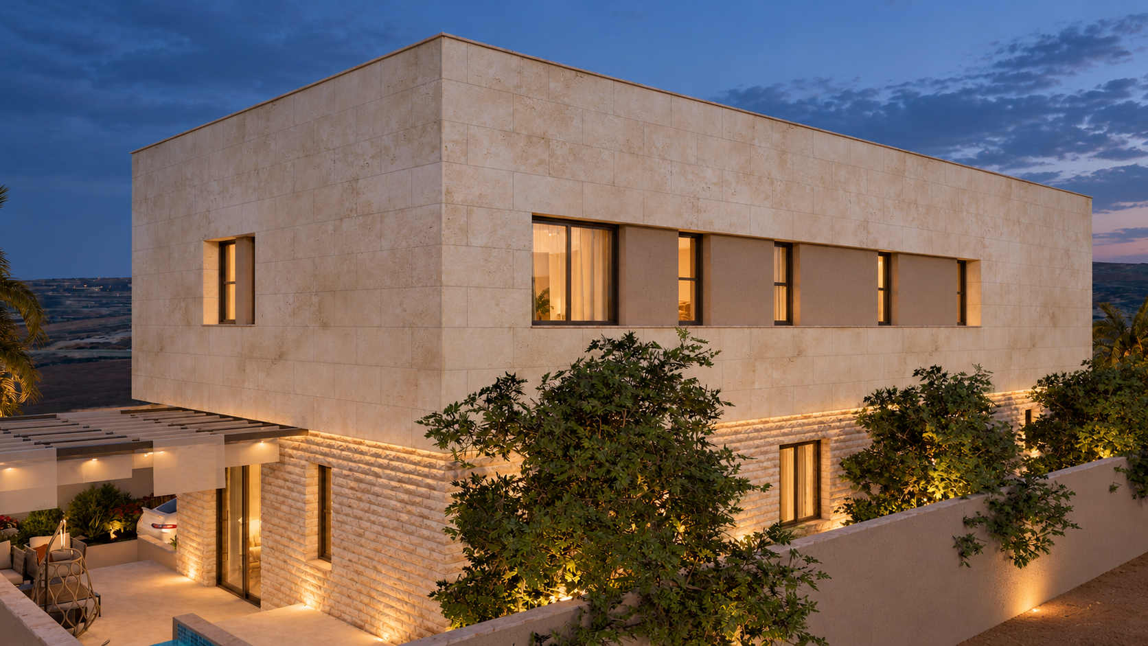
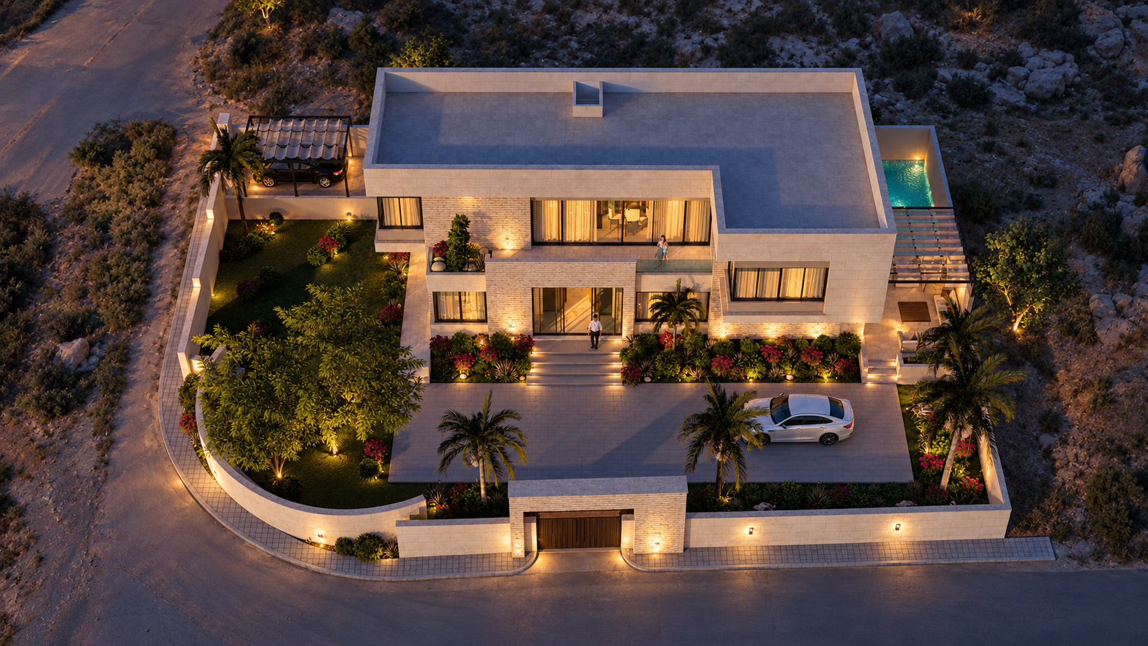
Saada Residence is a 400 m² contemporary duplex villa in Amman, designed around clarity, comfort, and a restrained architectural language. Clean horizontal volumes, balanced proportions, and a refined palette of natural stone, smooth plaster, and expansive glazing give the residence a calm and timeless character.
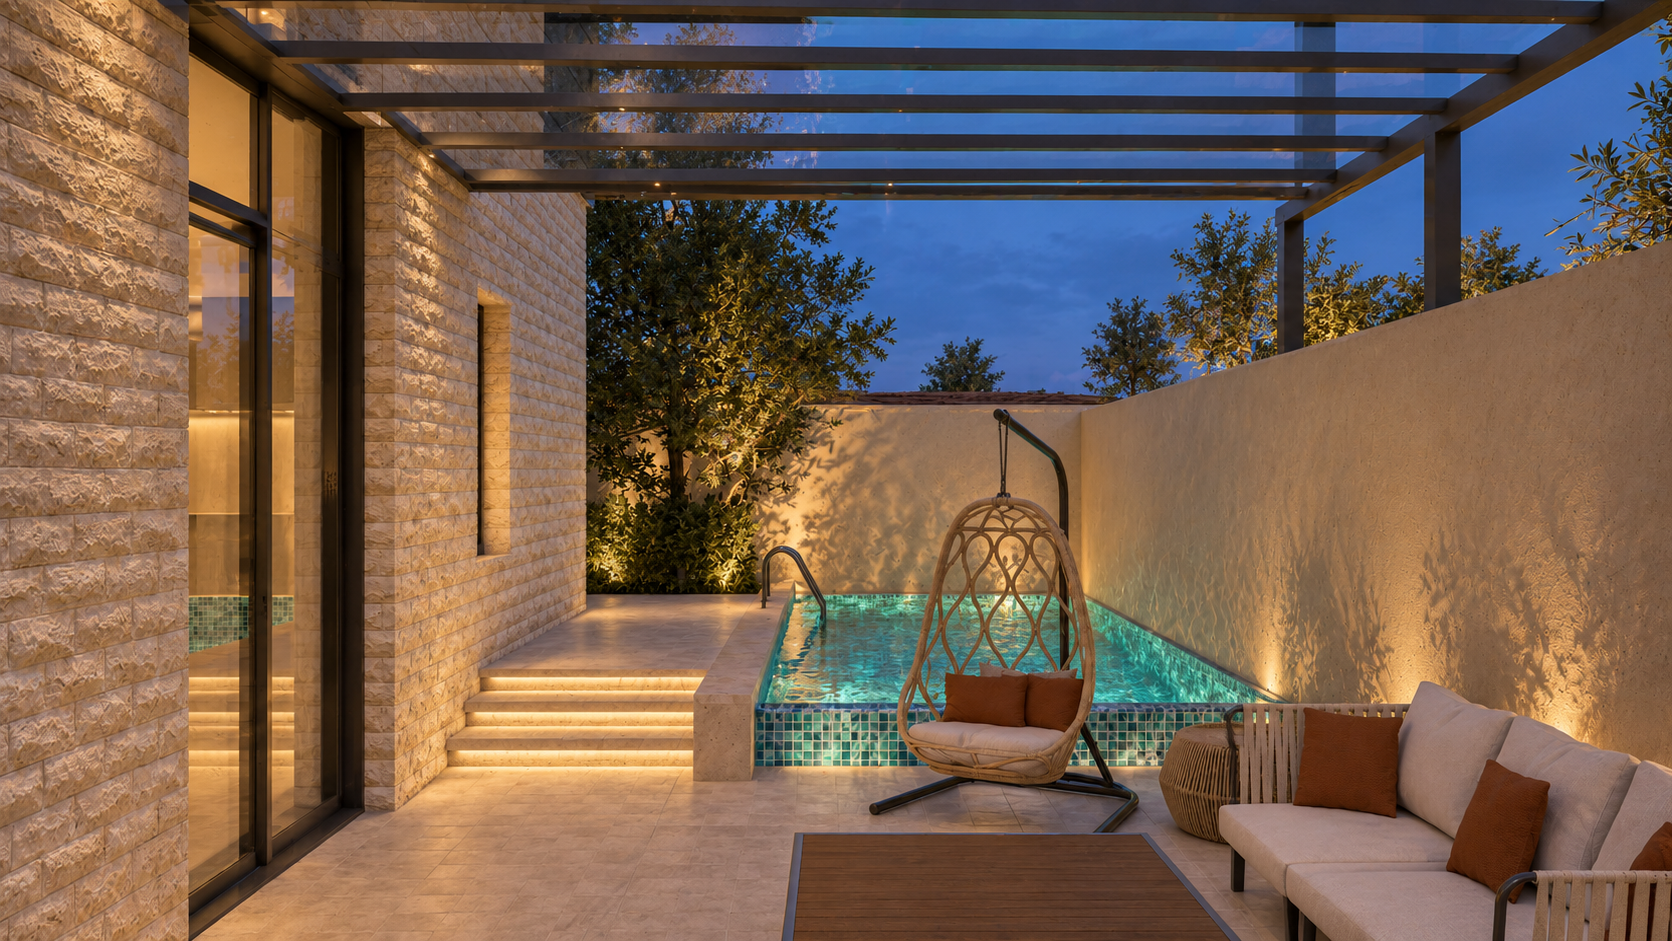
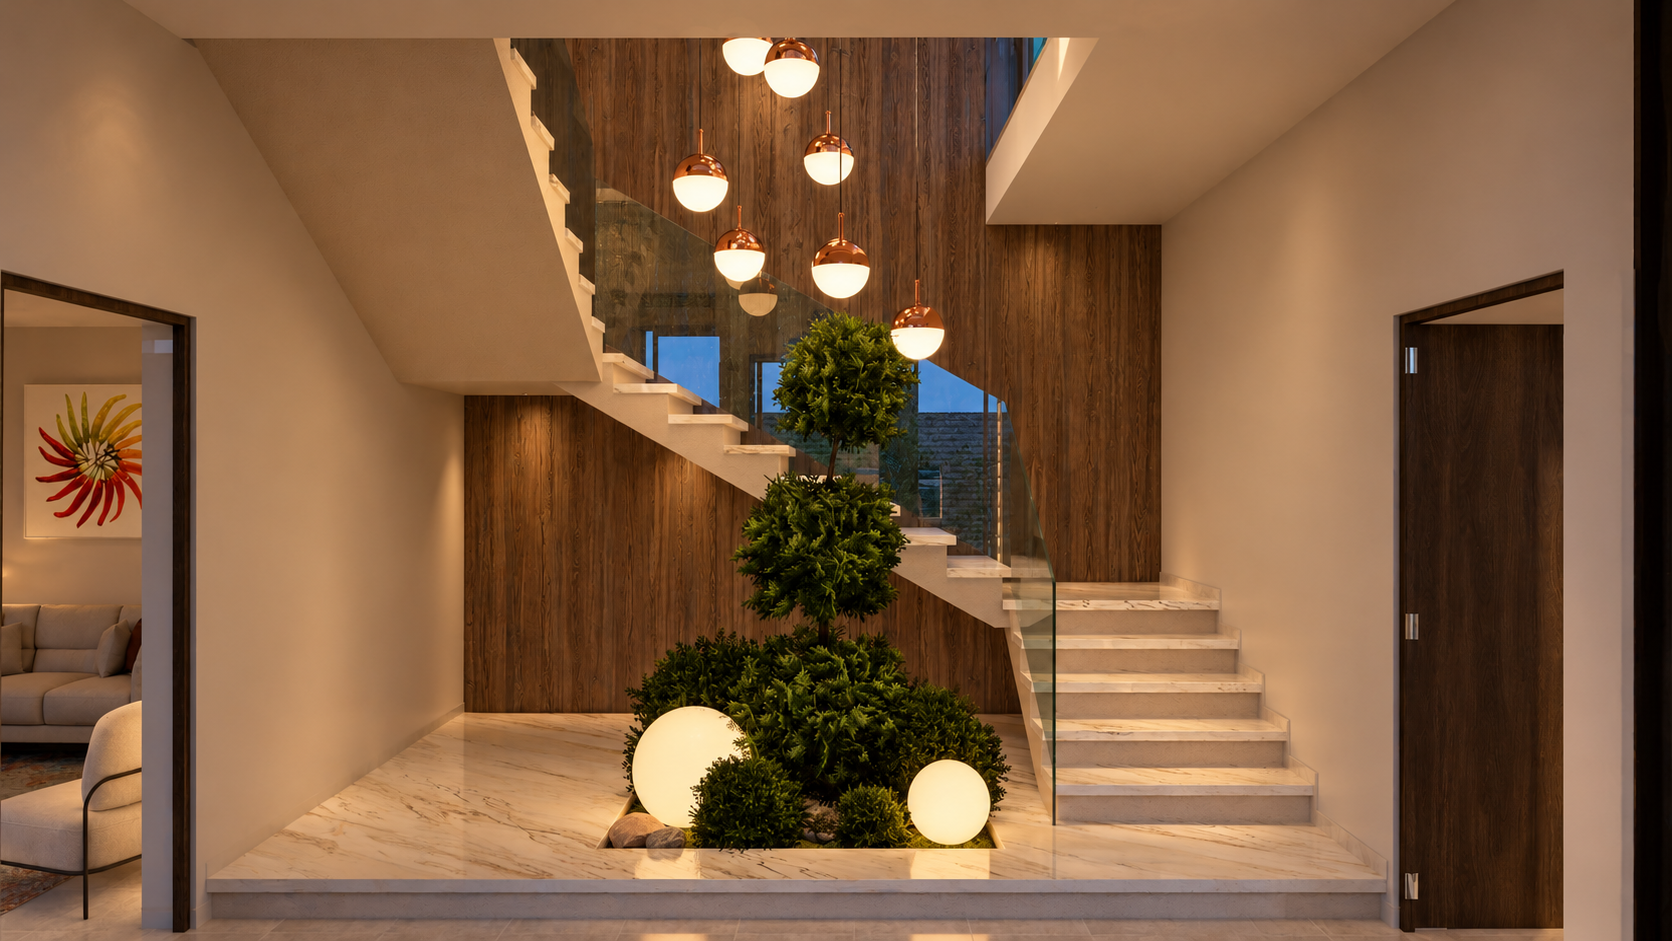
The ground floor is organized around a central entrance leading to generous living and dining areas that open directly toward outdoor terraces and the swimming pool. Large glazed openings bring natural light deep into the interior and strengthen the visual connection between the main living spaces and the surrounding landscape, while service areas remain discreetly separated for greater privacy and functionality.
The first floor accommodates the more private functions of the house, with bedrooms, dressing areas, and bathrooms carefully oriented to maximize daylight and views. A spacious upper terrace extends the private living spaces outdoors, adding another layer to the relationship between architecture and landscape.
Through layered façades, recessed glazing, subtle material contrasts, and carefully controlled proportions, Saada Residence achieves depth and elegance without visual excess—creating a balanced contemporary home shaped by simplicity, light, and everyday comfort.
DESIGN CONCEPT
Layered Volumes, Seamless Living
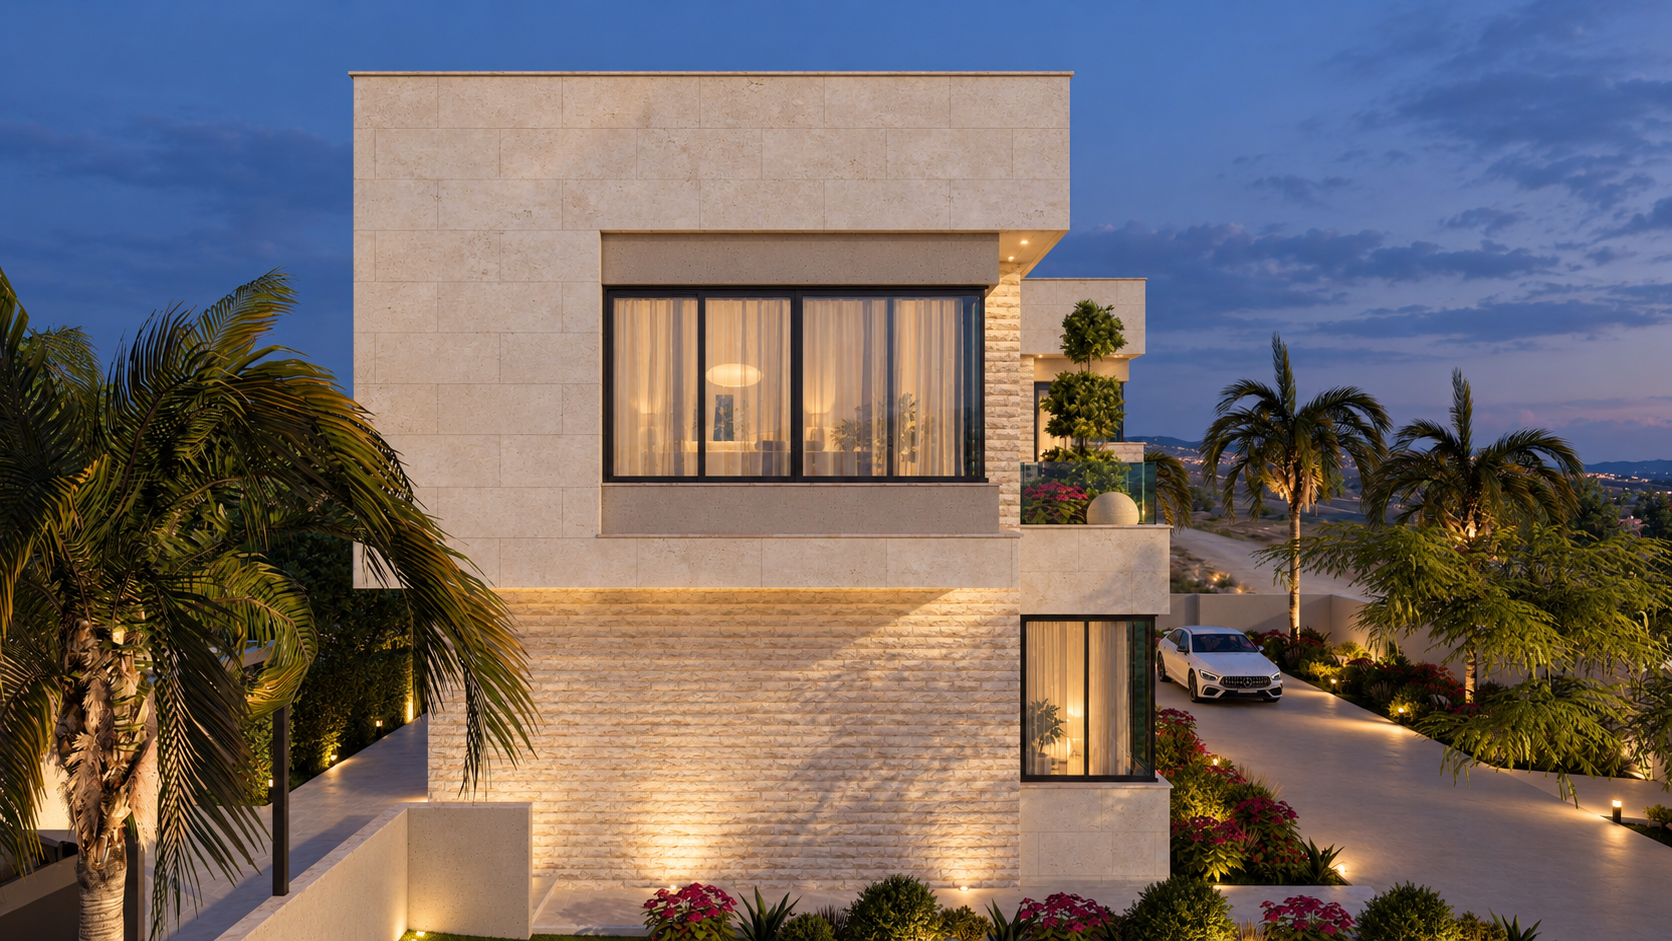
The design concept of Saada Residence is based on layered horizontal volumes that create depth, privacy, and a strong connection to the surrounding landscape. The composition balances solid stone masses with recessed glazing, allowing the architecture to feel both grounded and open.
The main living spaces are oriented toward the garden, terraces, and swimming pool, extending everyday life beyond the interior and creating a seamless indoor–outdoor experience. Upper-level spaces are set back to introduce shade, privacy, and visual hierarchy, while generous openings bring natural light throughout the residence.
A restrained material palette of natural stone, smooth surfaces, and dark-framed glazing reinforces the project’s calm contemporary identity. The result is a residence shaped by proportion, light, and spatial continuity rather than decorative excess.
ARCHITECTURAL DRAWINGS
Behind the
architecture.
The drawings reveal the residence’s layered organization, spatial flow, and connection between interior spaces, terraces, and landscape.
PROJECT GALLERY
Living Through Layers of Light and Landscape
SAADA RESIDENCE