
Summit International Academy
A contemporary educational campus centered around a light-filled courtyard, where clear circulation, flexible learning spaces, and integrated recreational facilities create an inspiring environment for students.
PROJECT OVERVIEW
Learning Centered Around Light and Connection
- LOCATION
- Irbid - Jordan
- CATEGORY
- Institutional Project
- YEAR
- 2014
- AREA
- 2000 m²
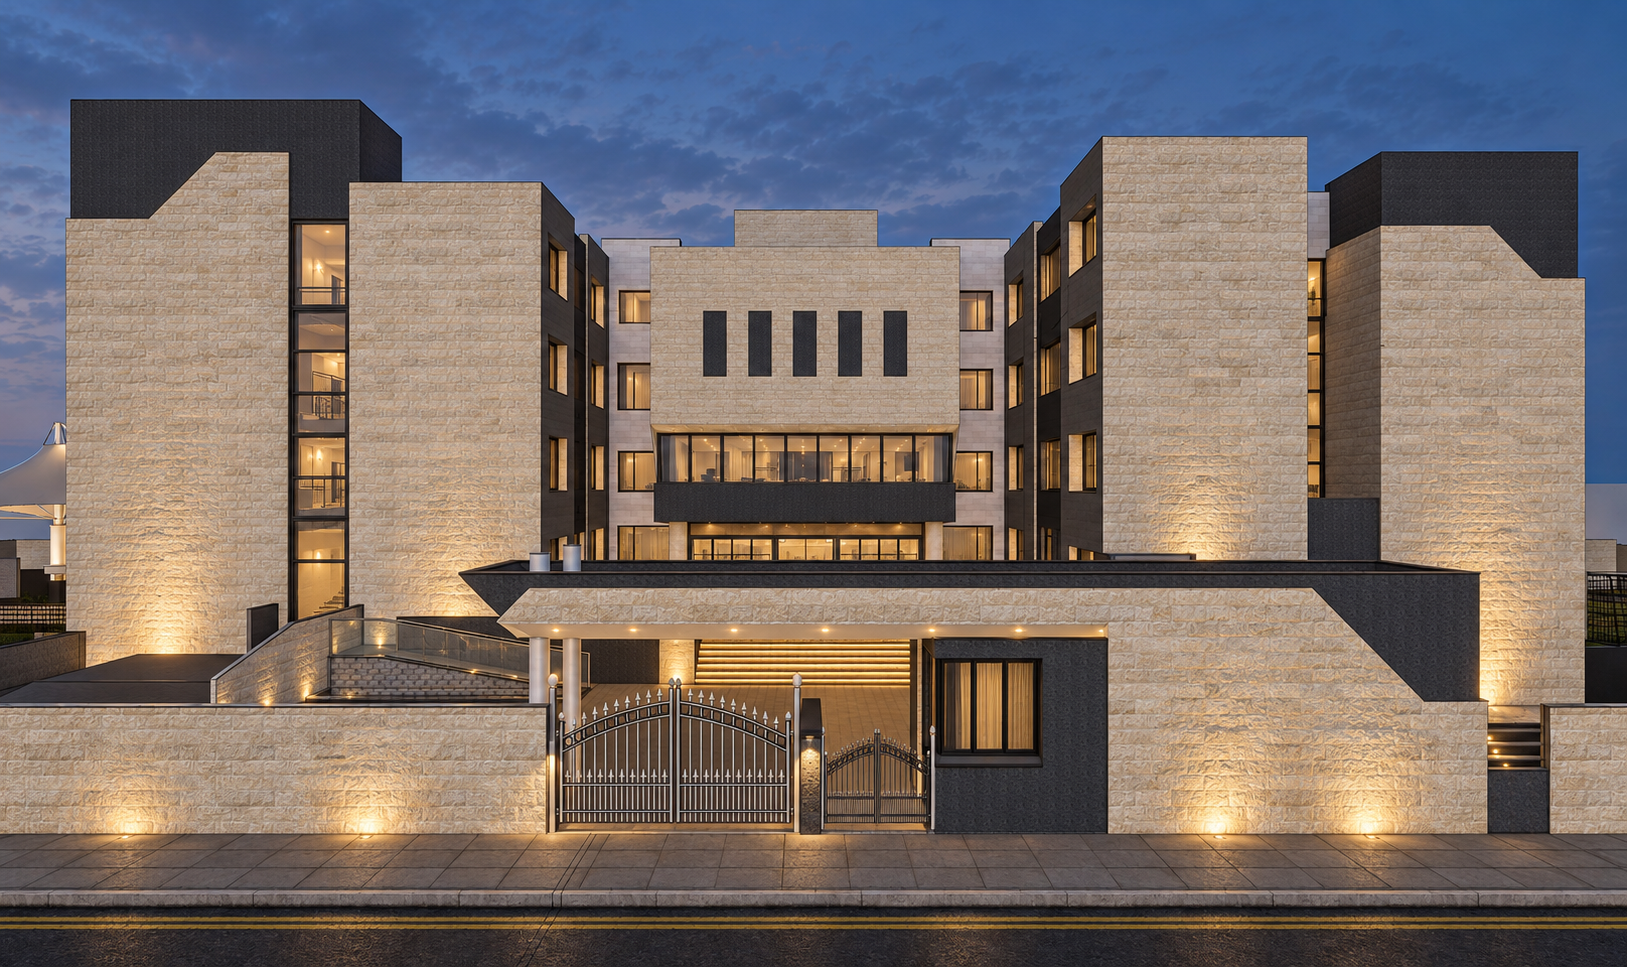
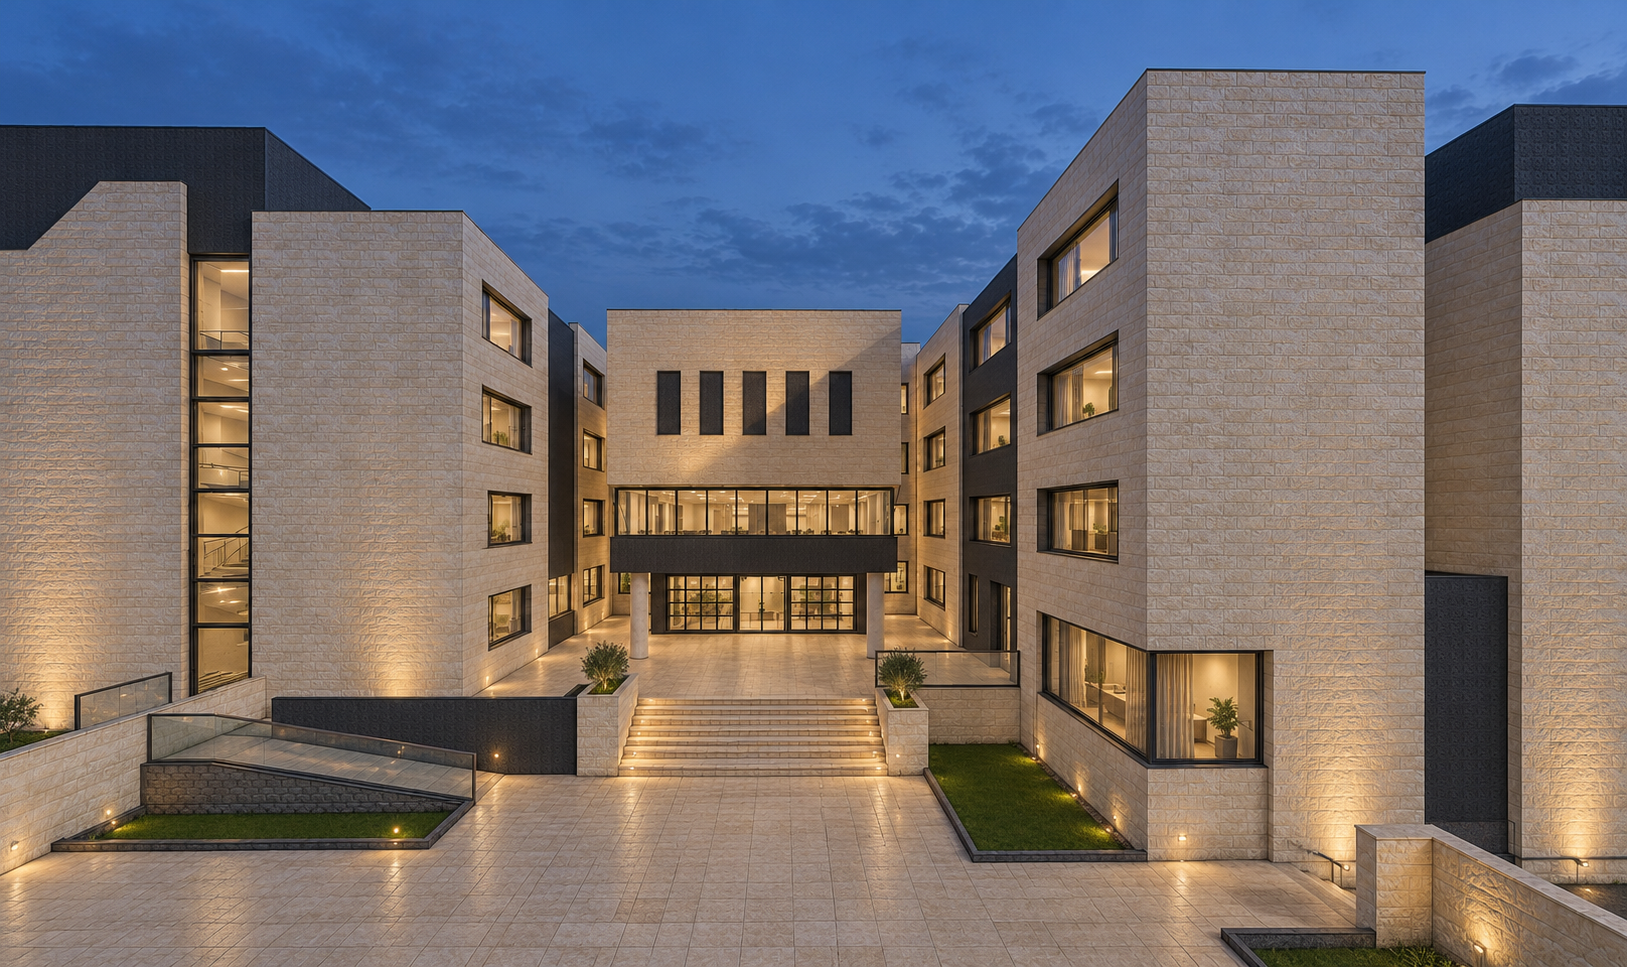
Summit International Academy is a 2,000 m² educational complex in Irbid, designed to create a clear, engaging, and contemporary learning environment. The project is organized around a central atrium that acts as the spatial heart of the academy, bringing daylight deep into the building while visually connecting the different academic levels.
The ground floor combines reception and administrative functions with classrooms, nursery spaces, canteens, and play areas arranged around the central courtyard. This organization creates intuitive circulation, improves supervision, and encourages interaction between students, teachers, and shared learning spaces.
The upper floor continues the academic program with classrooms, offices, and supporting facilities positioned around the double-height atrium, maintaining visual continuity throughout the school. Below, the basement expands the program with a swimming pool, gym, laboratories, changing rooms, storage, and staff facilities, transforming the academy into a more complete educational and recreational environment.
Architecturally, the project is defined by clean massing, a rational structural order, generous natural light, and a strong relationship between interior spaces and the central courtyard. The result is a cohesive educational campus where learning, movement, recreation, and social interaction are brought together within one clear architectural framework.
DESIGN CONCEPT
Learning Through Light, Movement, and Connection
The design concept of Summit International Academy is centered on creating a learning environment that encourages interaction, orientation, and a strong sense of community.
A central atrium organizes the academic spaces and acts as the social heart of the school, bringing natural light into the interior while visually connecting classrooms, circulation, and shared areas across different levels.
The spatial organization separates academic, administrative, recreational, and service functions while maintaining clear movement throughout the building. This creates an efficient environment that is easy to navigate and adaptable to the changing needs of students and staff.
The result is a contemporary educational setting where light, movement, and connection become active elements in shaping the everyday learning experience.
ARCHITECTURAL DRAWINGS
Behind the
architecture.
The drawings reveal the academy’s atrium-centered organization, circulation hierarchy, and relationship between learning, recreational, and shared spaces.
PROJECT GALLERY
Learning Spaces Shaped by Light and Connection
SUMMIT INTERNATIONAL ACADEMY