
Gandhi Residence
A rhythm of stone and recessed terraces brings depth, light, and privacy to contemporary urban living.
PROJECT OVERVIEW
A Rhythm of Urban Living
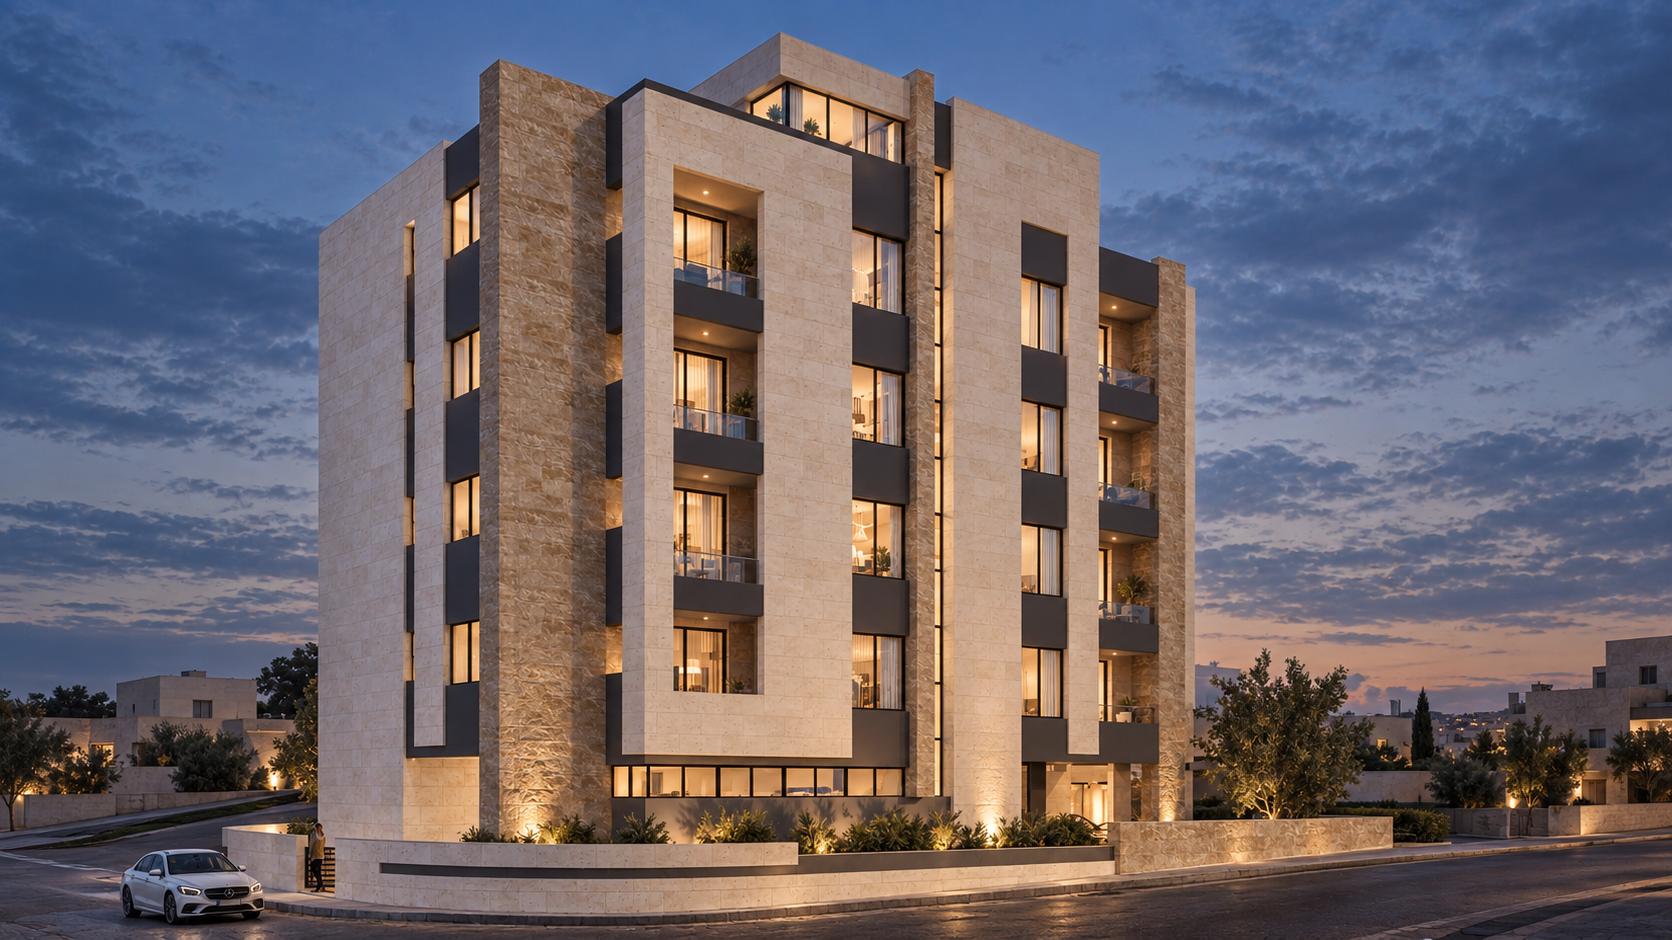
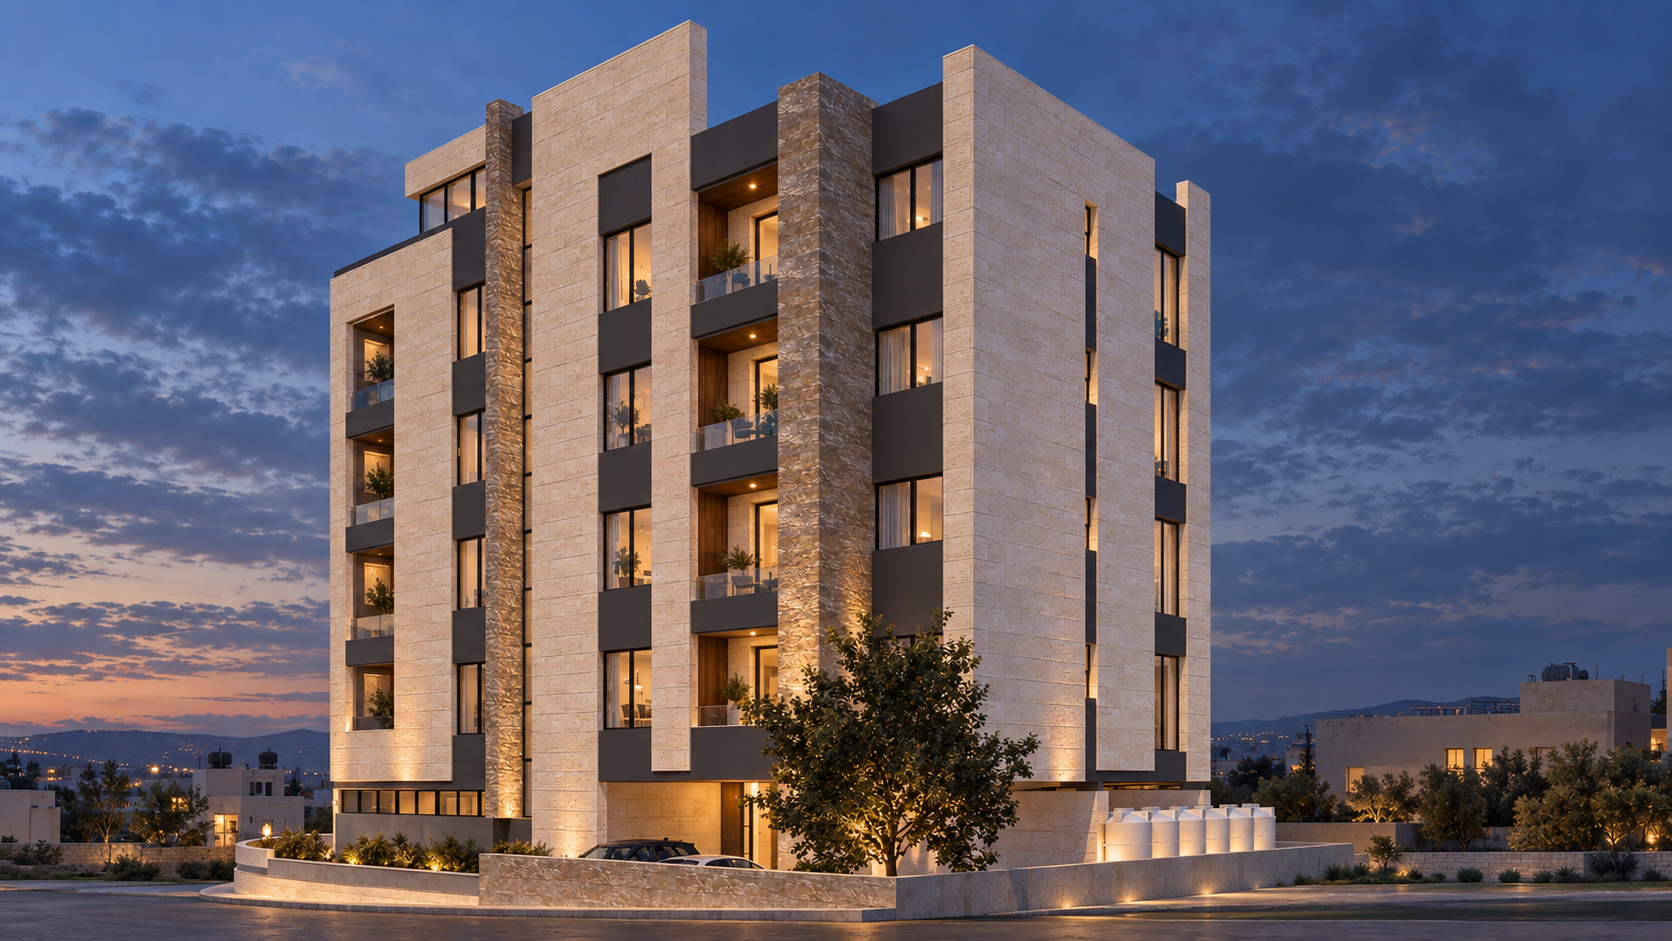
Gandhi Residence is a 1,700 m² residential building in Irbid, Jordan, where the rhythms of family life find expression in a carefully ordered façade. Vertical stone elements, recessed balconies, and generous glazing give the building depth, balancing its urban presence with the intimacy of individual homes.
Soft-toned local stone grounds the architecture in its context. Deep balcony recesses punctuate the solid surfaces, creating sheltered outdoor spaces and a changing pattern of light and shadow. Together, these elements lend variety to the elevation while maintaining a coherent composition.
Within, apartments are organized around a central circulation core, with clear distinctions between shared living areas and private rooms. Living, dining, and kitchen spaces support everyday gathering, while sleeping areas offer retreat. At ground level, reception, multifunctional rooms, and service spaces establish a welcoming and practical foundation for the residences above.
The project’s character emerges through proportion, material, and spatial clarity—bringing a sense of individuality to collective housing and a lasting sense of comfort to everyday urban life.
- LOCATION
- Irbid - Jordan
- CATEGORY
- Residential Complex
- YEAR
- 2023
- AREA
- 1700 m²
DESIGN CONCEPT
Depth in Repetition
The concept gives depth to the repetition inherent in collective housing. Vertical stone elements establish a consistent rhythm, while recessed balconies introduce shadow, openness, and a sense of individual address within the larger composition.
The façade becomes a layered threshold between home and city. Solid surfaces provide enclosure; glazing and sheltered outdoor spaces maintain a connection to the surroundings. Changing daylight animates this balance, allowing a restrained material palette to produce a varied architectural expression.
Inside, clear planning extends the same principle: shared circulation brings the residences together, while distinct living and sleeping zones preserve the privacy of each home.
ARCHITECTURAL DRAWINGS
Behind the
architecture.
The Drawings reveal the spatial order behind the façade’s rhythm, connecting shared circulation, private homes, and recessed outdoor spaces.
PROJECT GALLERY
Rhythms of Stone and Light
GANDHI RESIDENCE