
Saraya Chalets
A contemporary Dead Sea retreat shaped by sweeping curves, terraced levels, and uninterrupted views toward the water and horizon.
PROJECT OVERVIEW
Terraced Living Toward the Horizon
- LOCATION
- Dead Sea - Jordan
- CATEGORY
- Private Chalet
- YEAR
- 2023
- AREA
- 800 m²
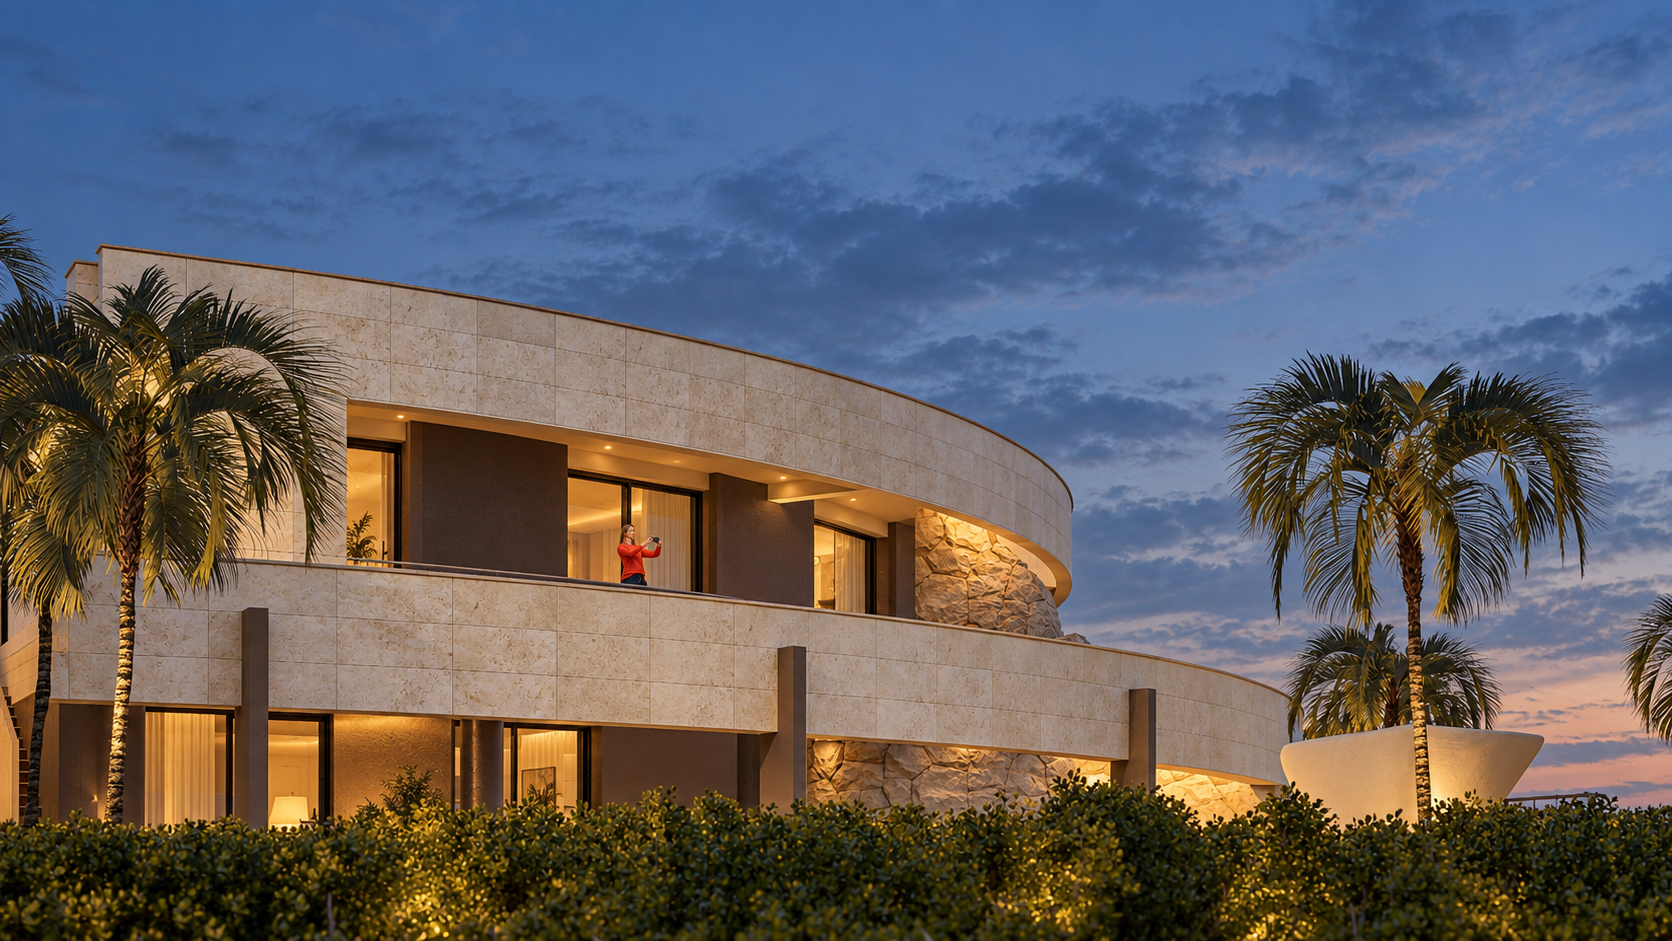
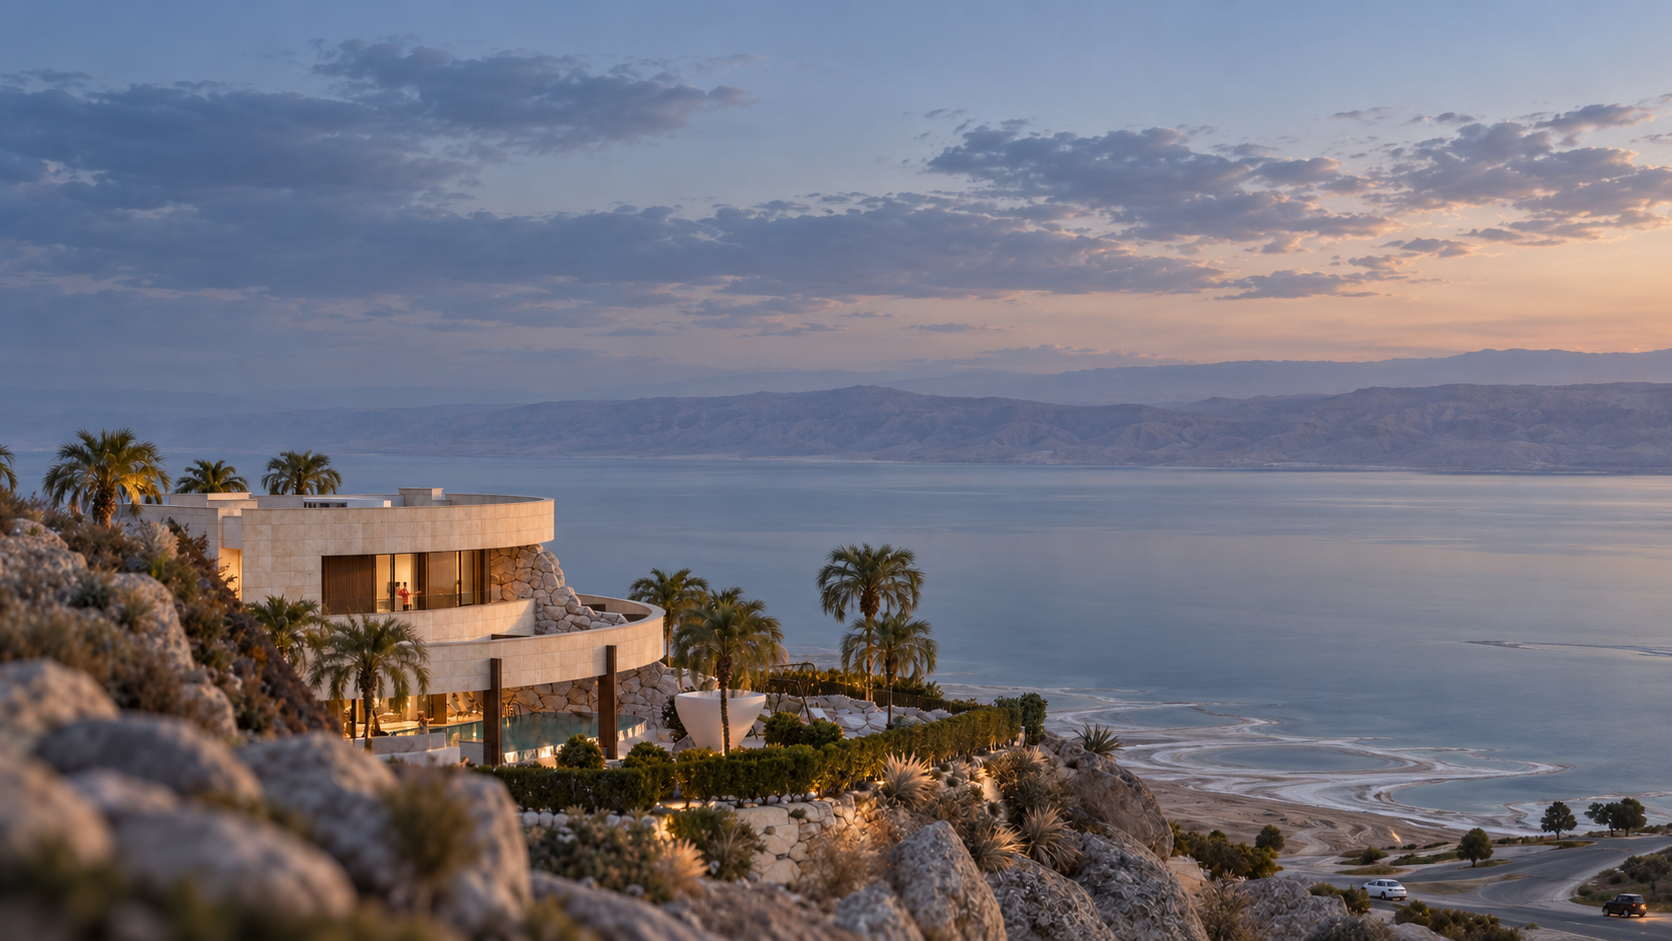
Saraya Chalets is an 800 m² contemporary private retreat at the Dead Sea, designed to respond directly to the site’s descending topography and panoramic waterfront setting. The project follows the natural slope through a terraced composition, allowing the architecture to remain closely connected to the landscape while maximizing uninterrupted views toward the water and horizon.
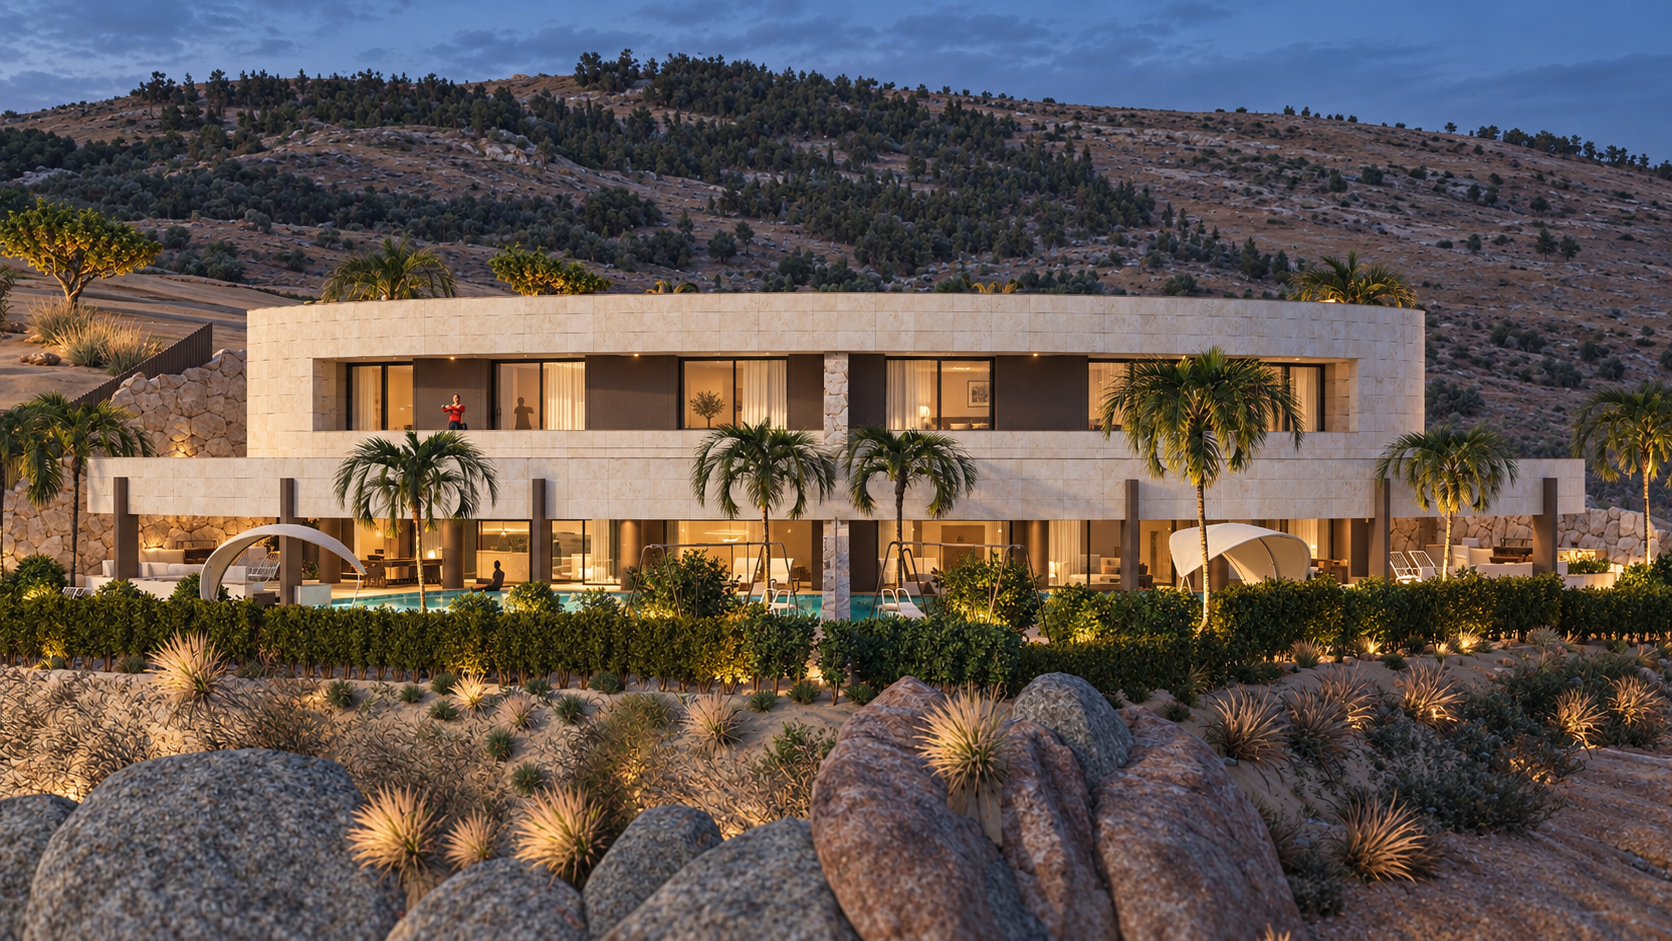
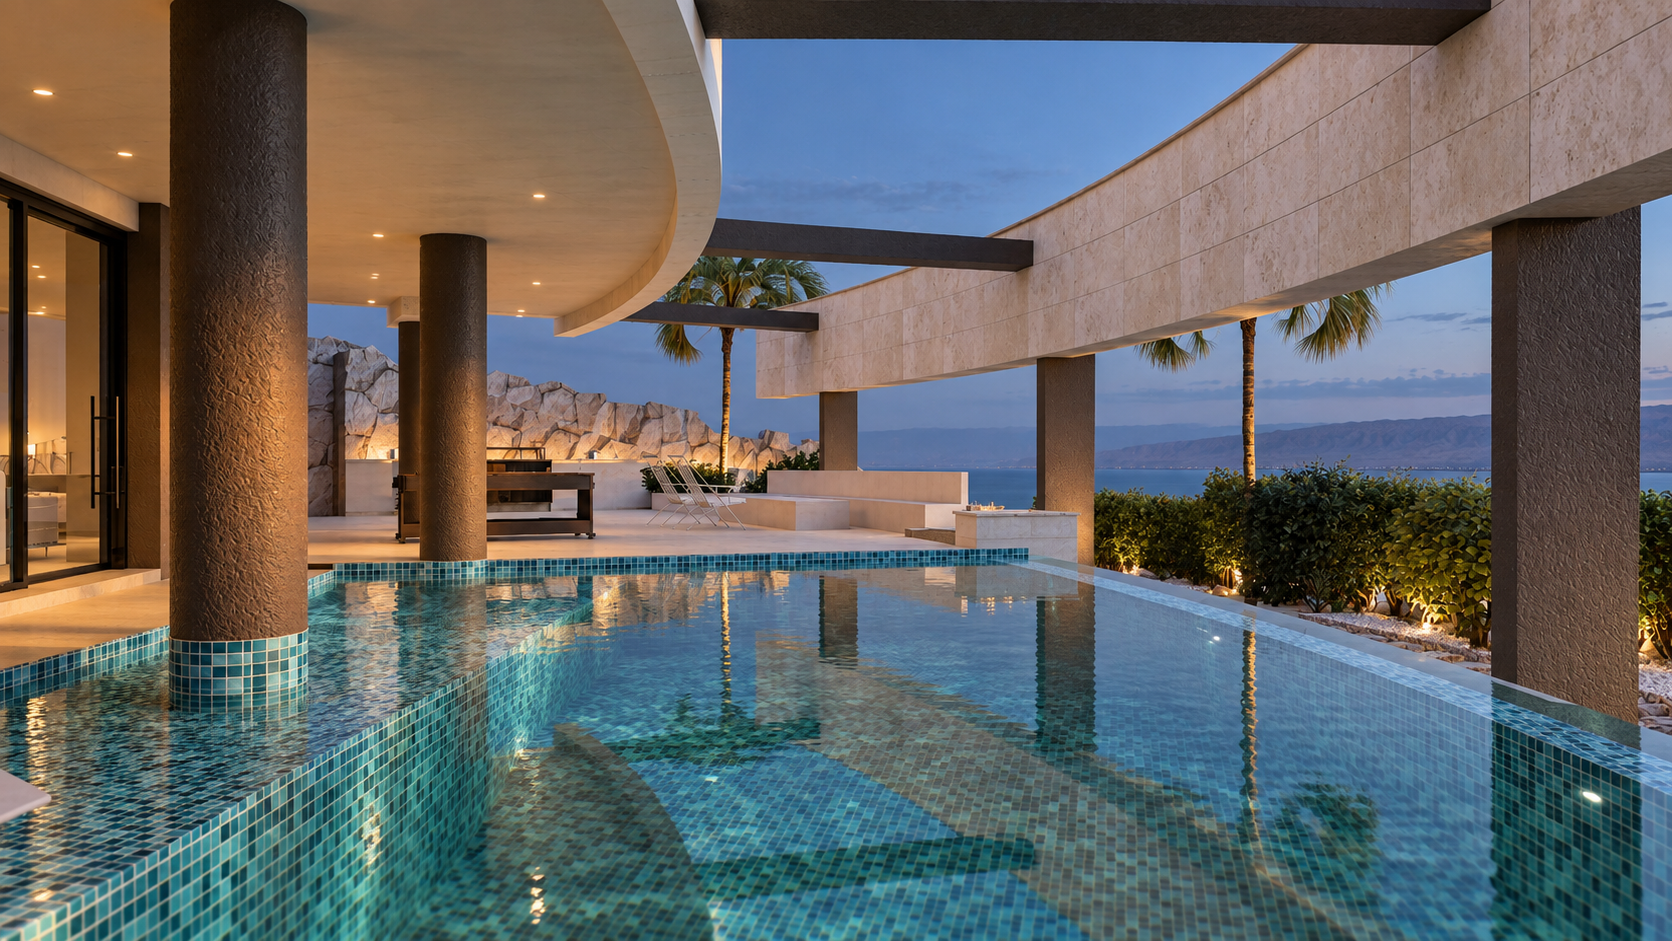
A sweeping curved façade becomes the project’s defining architectural gesture, giving the chalets a fluid identity while guiding the organization of the internal spaces. The lower level accommodates social and leisure functions, including living and dining areas, private kitchens, poolside spaces, BBQ terraces, and outdoor lounging zones.
The upper level is dedicated to private residential suites, with bedrooms and living spaces arranged along the curved geometry. Generous glazing and private balconies frame the Dead Sea views, bringing natural light deep into the interiors and strengthening the relationship between indoor spaces and the surrounding landscape.
A clear central circulation spine organizes movement throughout the project, while the stepped section ensures privacy and open views across both levels. Through its curved form, terraced massing, restrained material palette, and strong connection to the horizon, Saraya Chalets creates a calm resort-like retreat shaped by landscape, water, and contemporary living.
DESIGN CONCEPT
Curved by the Land, Open to the Horizon
The design concept of Saraya Chalets is driven by the relationship between topography, movement, and panoramic views toward the Dead Sea.
The architecture steps naturally with the sloping site, creating a terraced composition that reduces visual mass while opening each level toward the horizon. A sweeping curved façade becomes the project’s defining gesture, guiding the internal layout and reinforcing the sense of continuity across the different spaces.
Living areas, terraces, pools, and private suites are carefully oriented toward the view, allowing water and landscape to become constant elements of the experience. Generous glazing and shaded outdoor spaces strengthen the indoor–outdoor connection, while the stepped organization maintains privacy between levels.
The result is a resort-like retreat where curved geometry, landscape, water, and horizon are brought together within one cohesive architectural composition.
ARCHITECTURAL DRAWINGS
Behind the
architecture.
The drawings reveal the project’s terraced organization, curved geometry, circulation, and orientation toward the Dead Sea horizon.
PROJECT GALLERY
Living Toward the Horizon
SARAYA CHALETS