
Al-Khatib Residence
A refined contemporary residence shaped by strong horizontal volumes, sculptural circulation, and a seamless connection between interior spaces, terraces, and landscape.
PROJECT OVERVIEW
Layered Volumes, Connected by Light
- LOCATION
- Aydoun - Irbid
- CATEGORY
- Private Residence
- YEAR
- 2024
- AREA
- 1410 m²
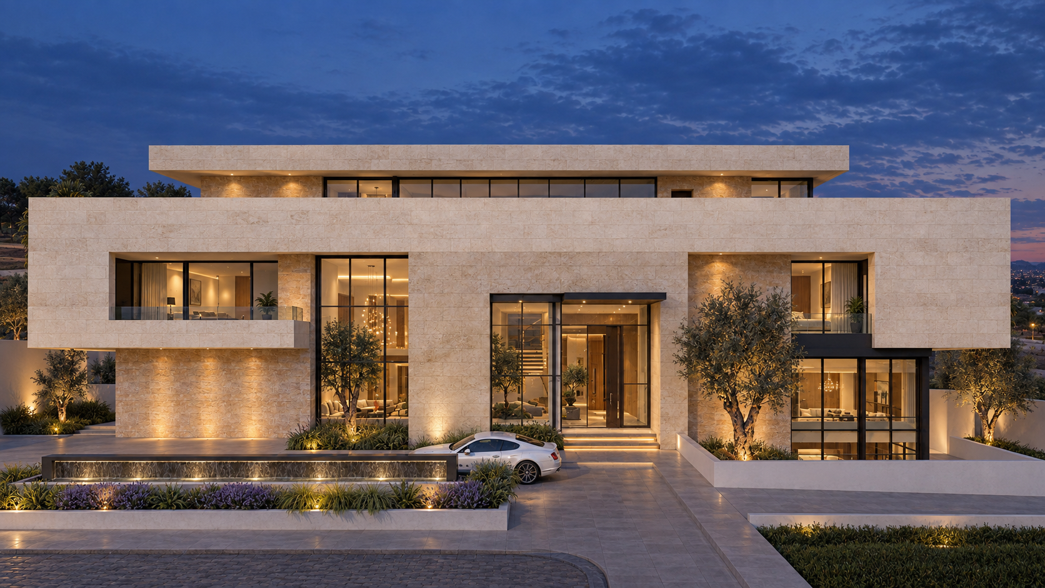
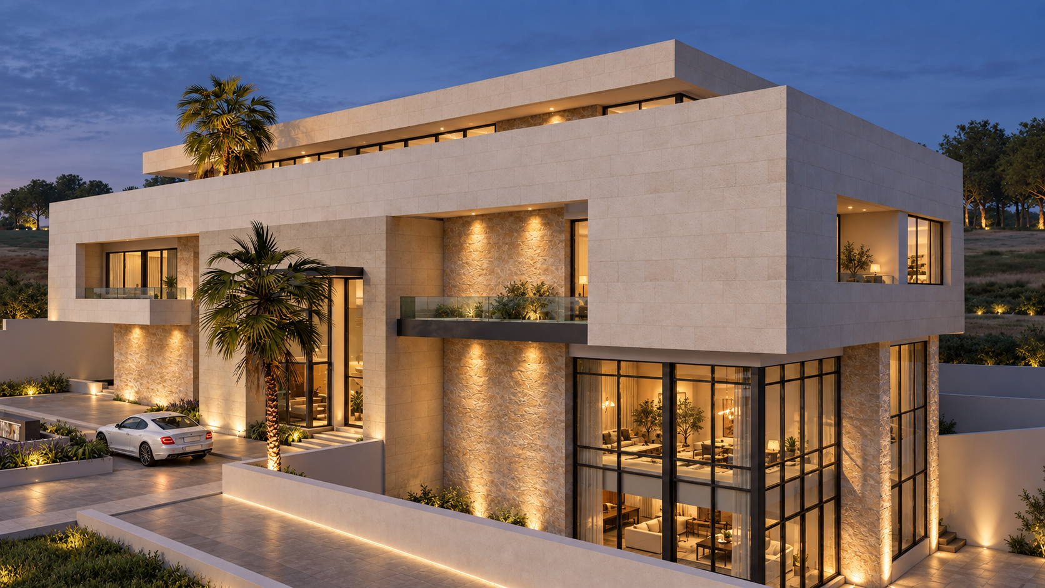
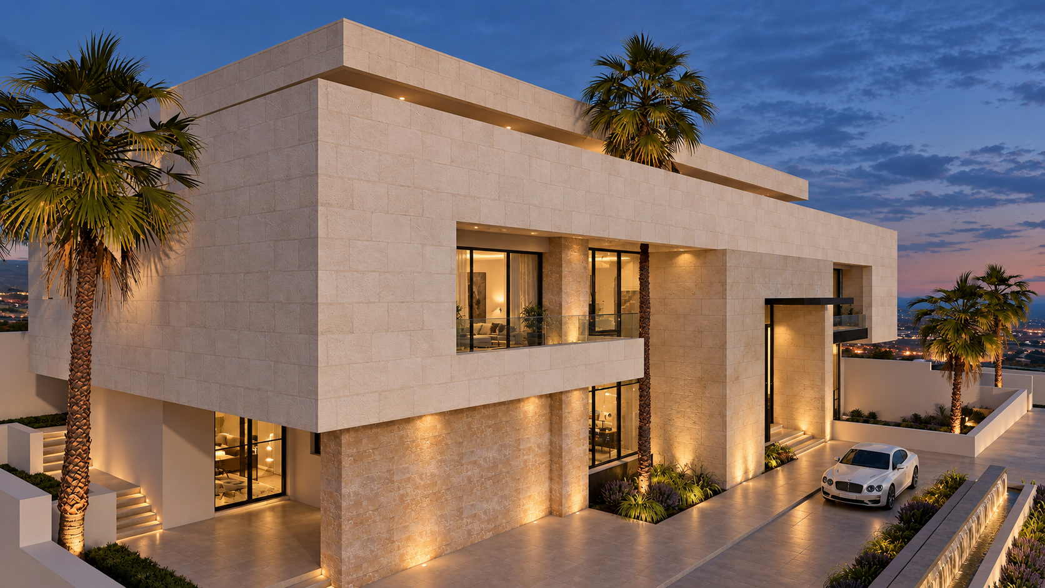
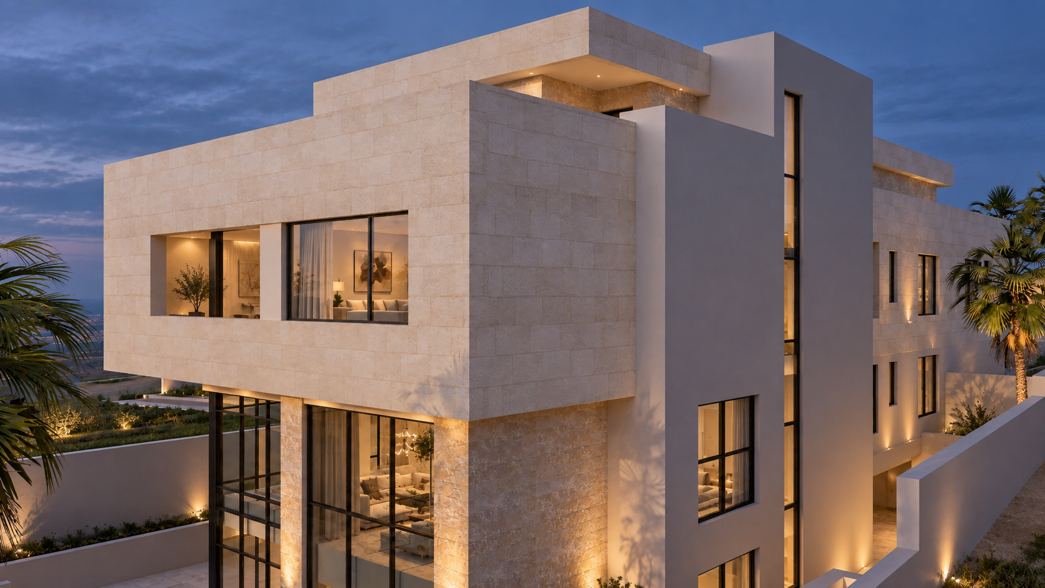
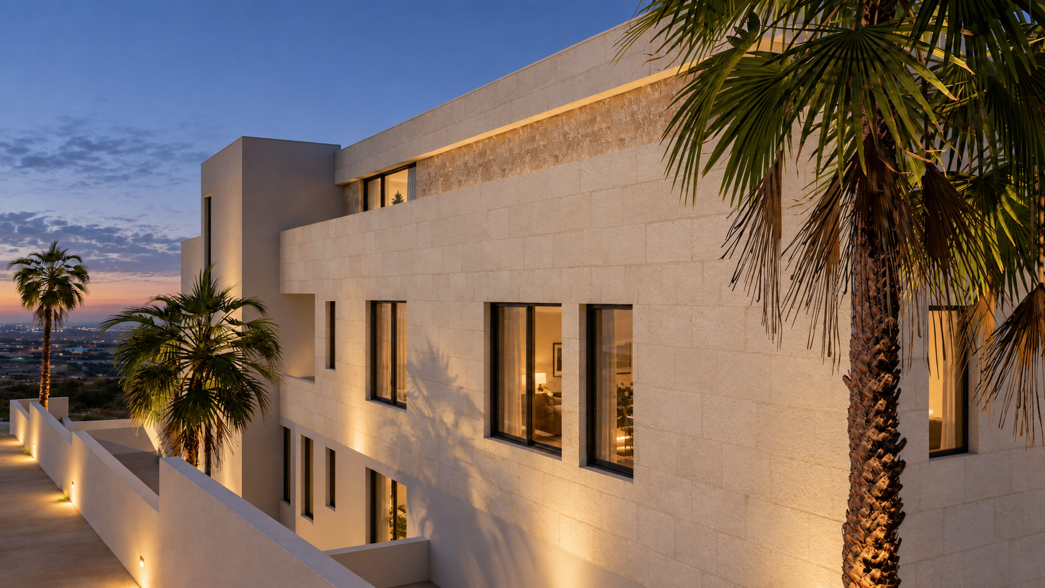
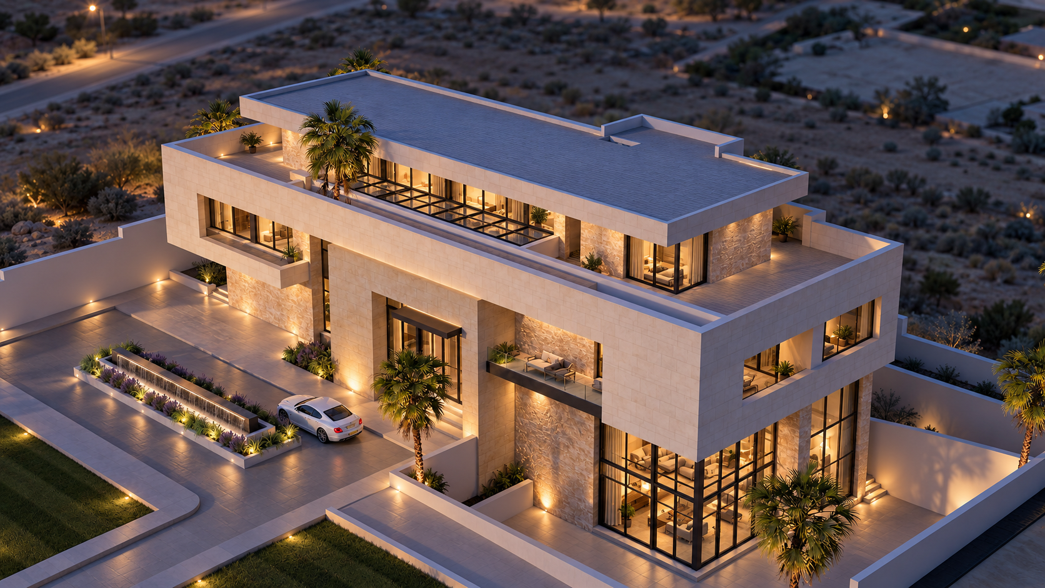
Al-Khatib Residence is a 1,410 m² contemporary private villa in Aydoun, Irbid, designed around clarity, proportion, and sculpted spatial movement. Strong horizontal volumes in stone and glass create a calm yet commanding architectural presence, while deep cantilevers, framed terraces, and broad openings balance solidity with openness.
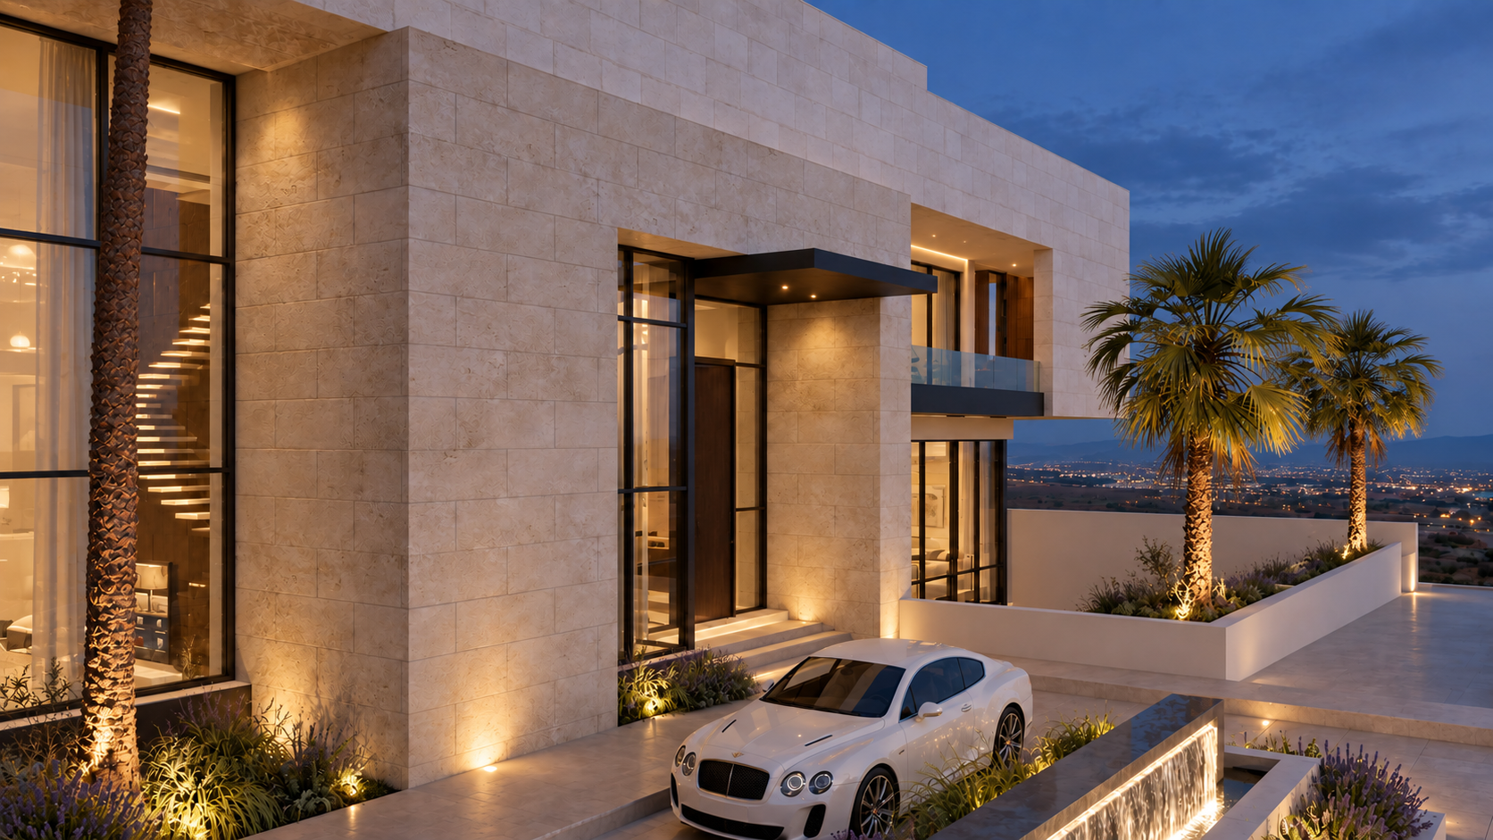
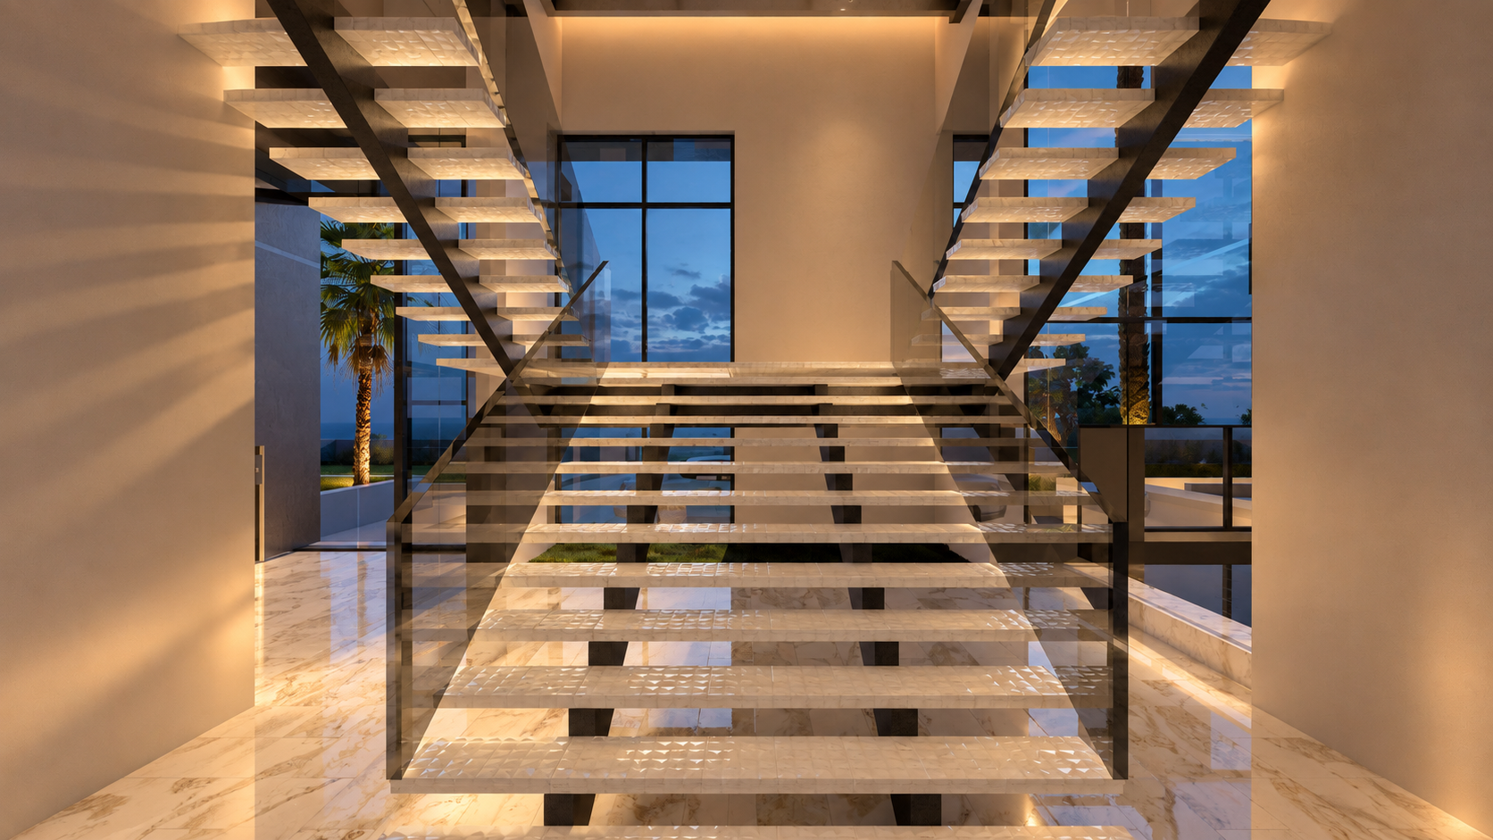
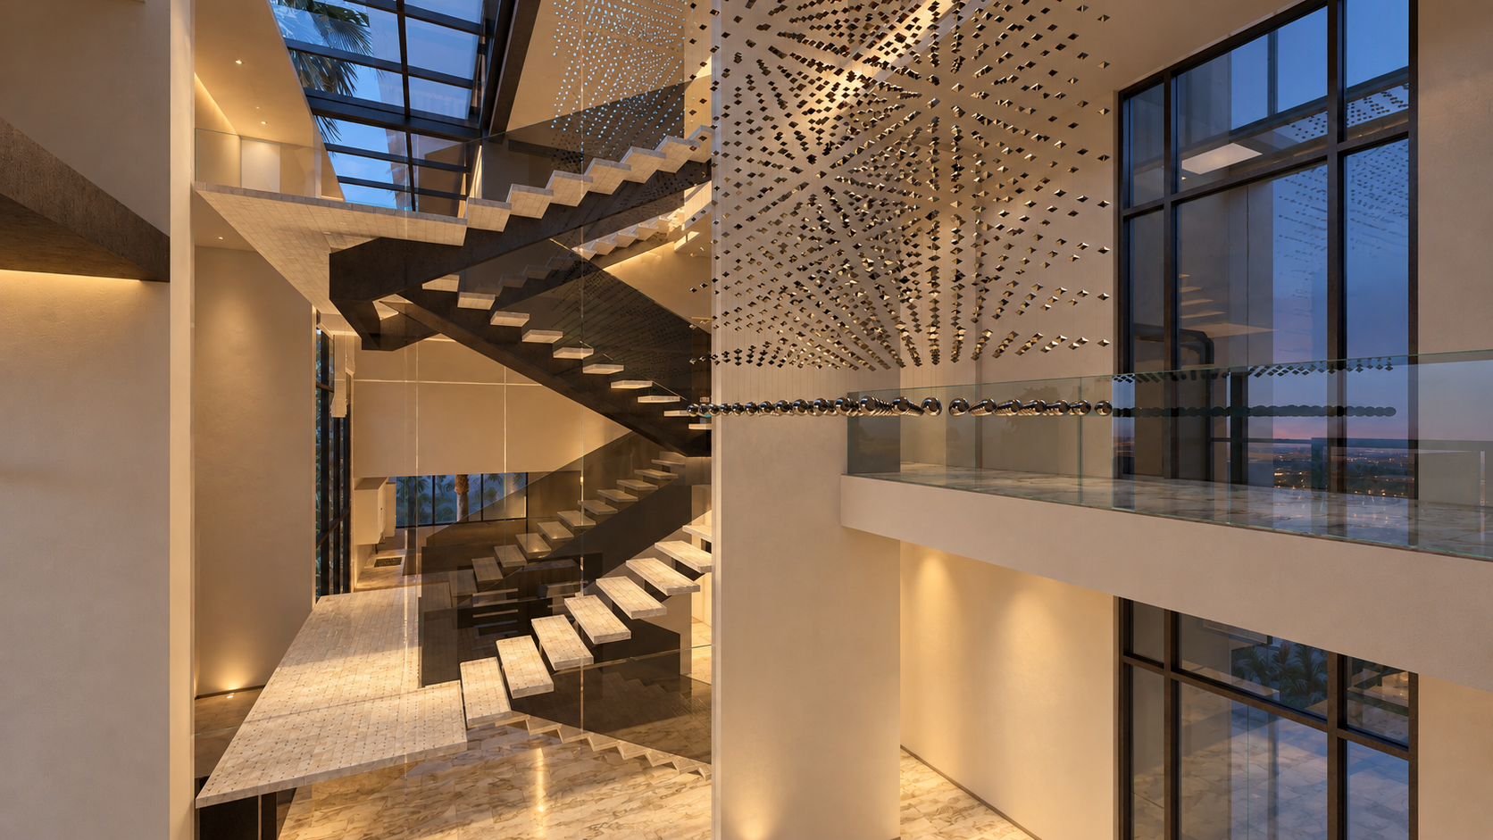
At the heart of the residence, a dramatic multi-story void is anchored by a sculptural staircase that becomes both the visual and spatial centerpiece of the home. This vertical core connects the different levels, introduces natural light deep into the interior, and creates continuous visual relationships throughout the house.
The ground floor unfolds through interconnected living, dining, and guest spaces oriented toward the garden and exterior terraces. Service areas, kitchens, and staff functions are positioned more discreetly, allowing the main residential spaces to remain open, refined, and closely connected to the landscape.
Double-height spaces, elevated terraces, and carefully framed views add richness to the sectional experience, while natural stone brings warmth and depth to the architecture. The result is a sophisticated contemporary residence defined by spatial continuity, natural light, crafted detail, and a strong relationship between interior living and landscape.
DESIGN CONCEPT
Spatial Continuity Through Light and Movement
The design concept of Al-Khatib Residence is centered on spatial continuity, with light and movement shaping the experience of the house across multiple levels.
A sculptural central staircase and multi-story void form the core of the residence, visually connecting floors and allowing natural light to penetrate deep into the interior. Around this central space, living areas unfold toward terraces, gardens, and framed exterior views.
Strong horizontal stone volumes, deep cantilevers, and expansive glazing create a balance between solidity and transparency. The result is a residence where circulation becomes part of the architecture, and where space, light, structure, and landscape are continuously connected.
ARCHITECTURAL DRAWINGS
Behind the
architecture.
The drawings reveal the residence’s layered organization, sculptural circulation, and spatial connections between light, terraces, and landscape.
PROJECT GALLERY
Light, Movement, and Layered Living
AL-KHATIB RESIDENCE