
Saada Residence Interior
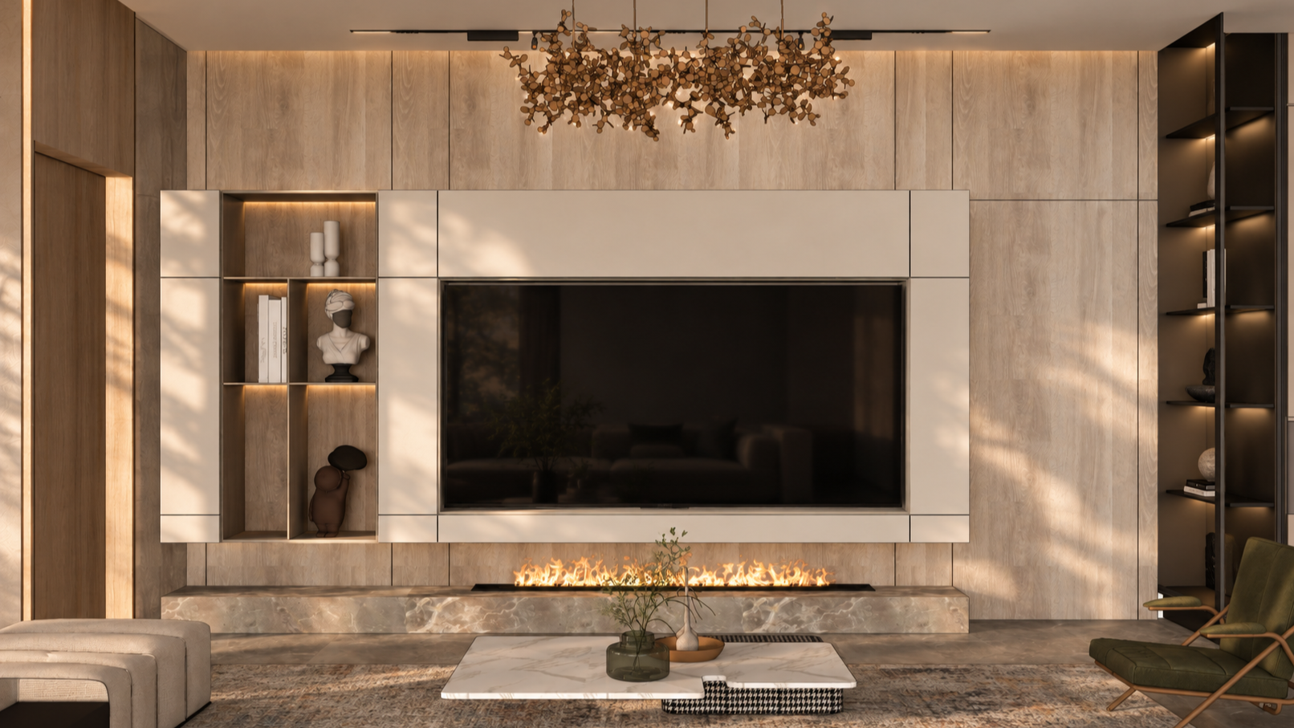
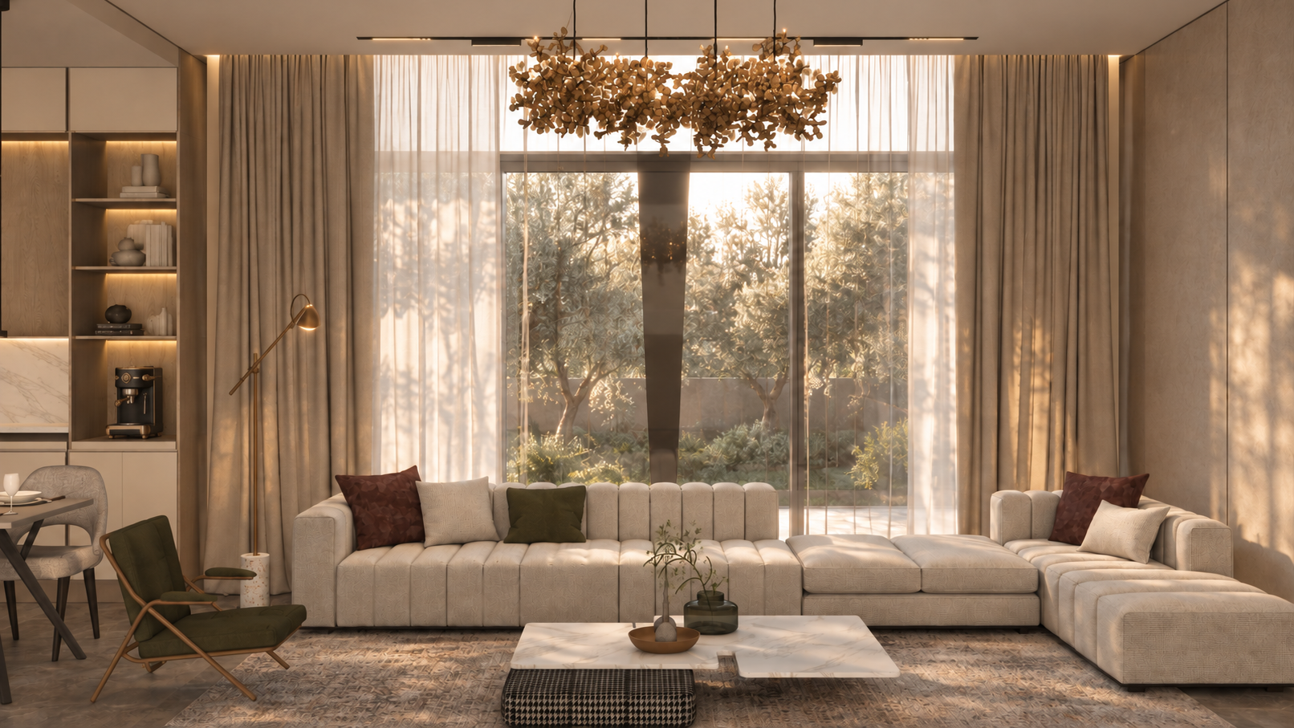
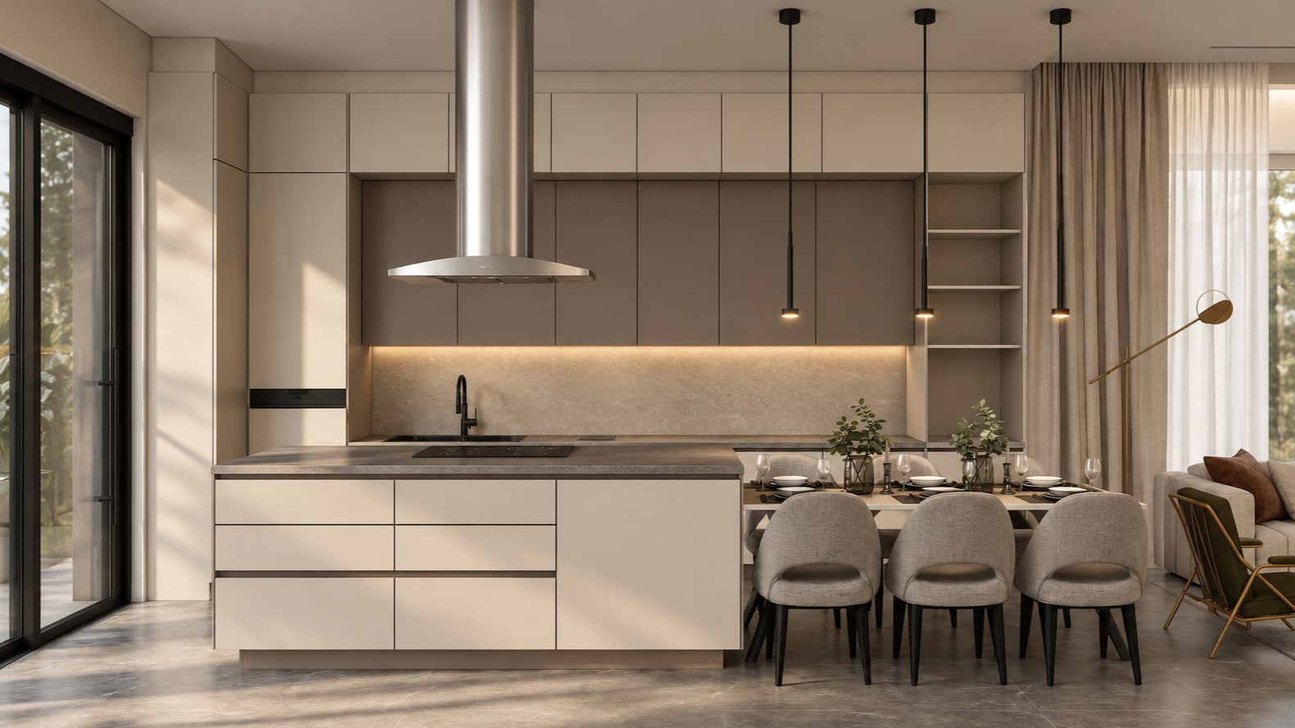
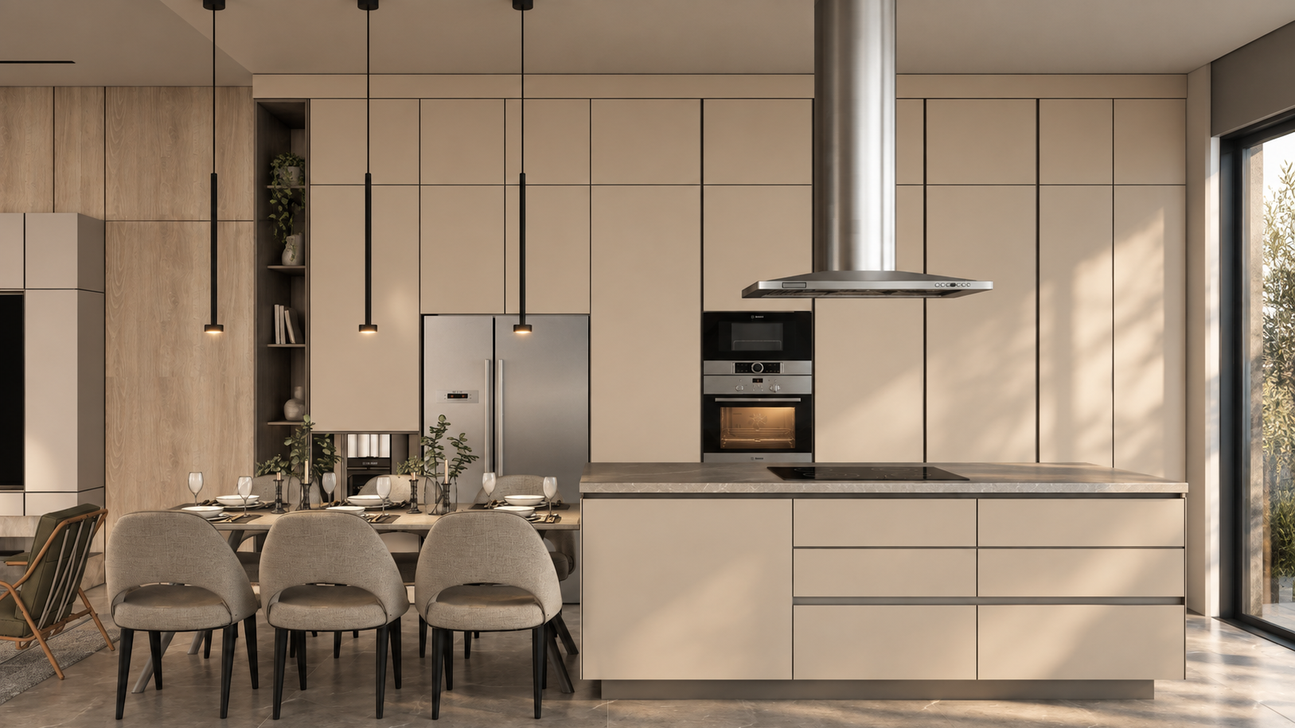
A refined contemporary interior defined by warm natural materials, soft neutral tones, and carefully layered lighting, creating a calm and cohesive living experience throughout the residence.
PROJECT OVERVIEW
Warm Minimalism, Refined for Everyday Living
- LOCATION
- Amman - Jordan
- CATEGORY
- Private Duplex Residence
- YEAR
- 2026
- AREA
- 400 m²
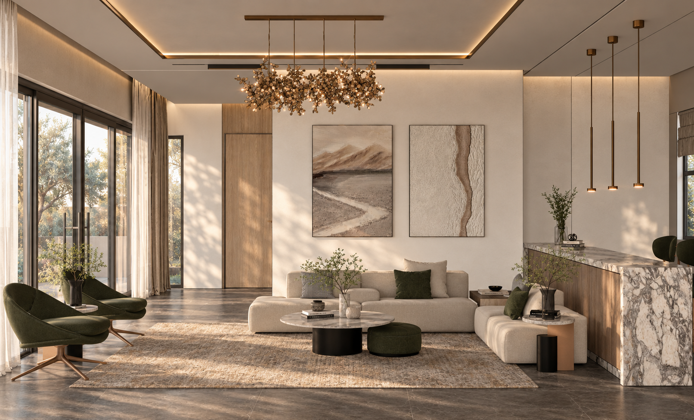
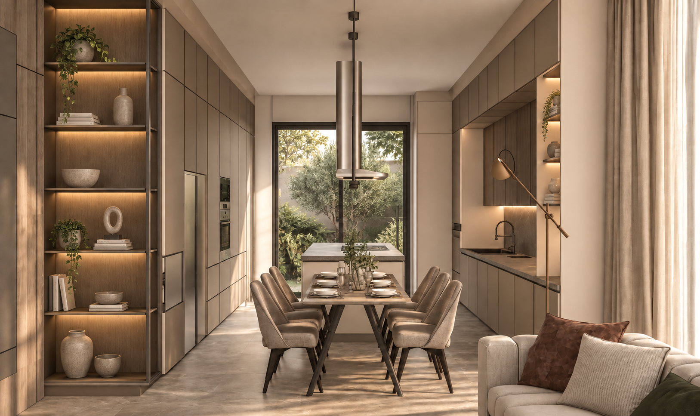
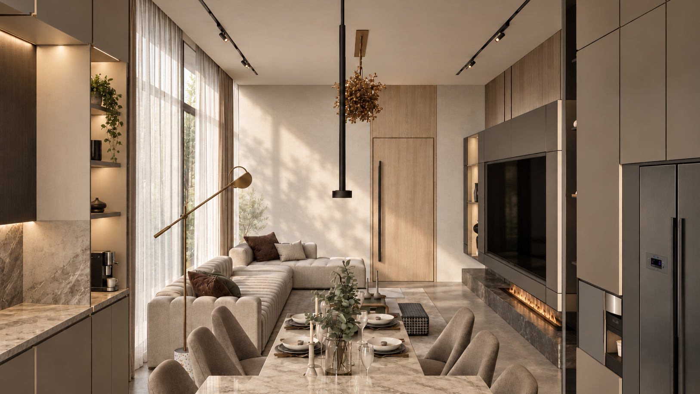
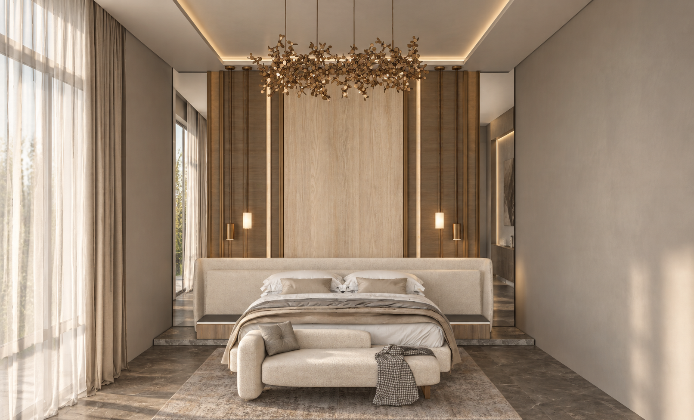
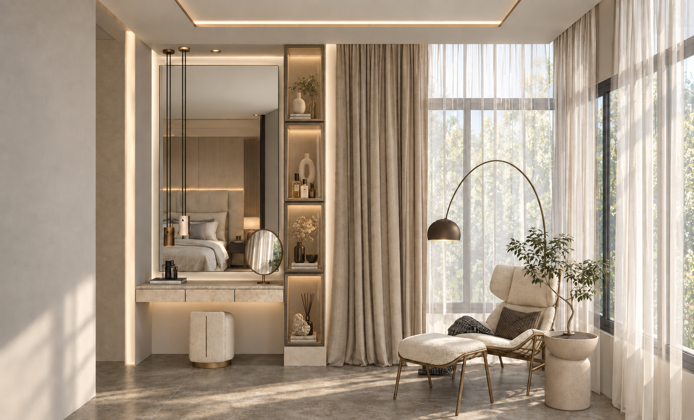
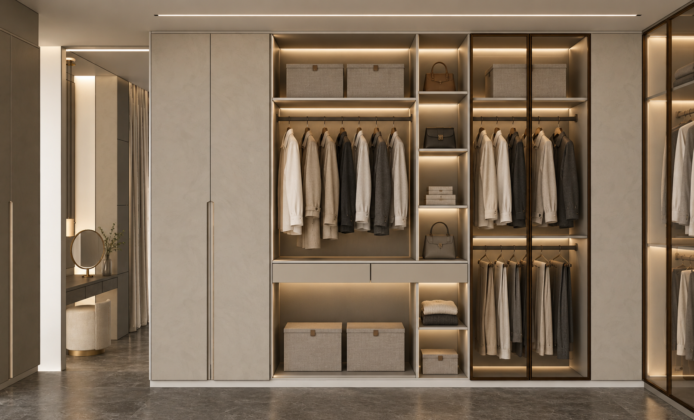
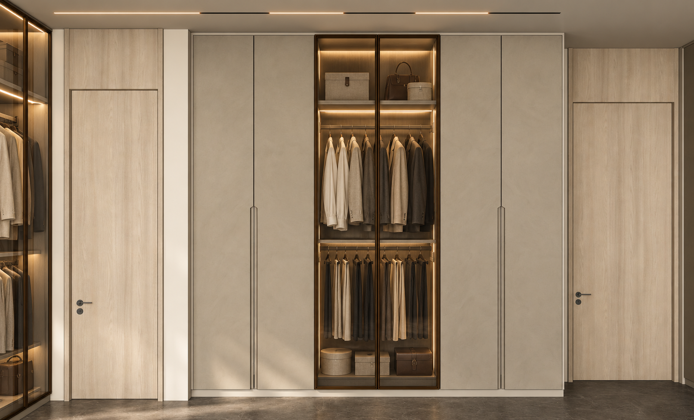
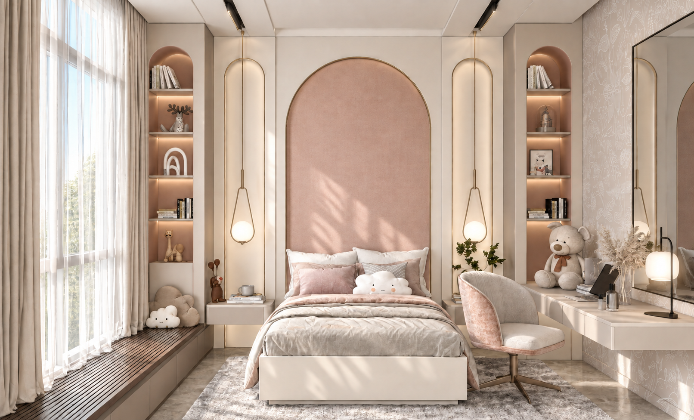
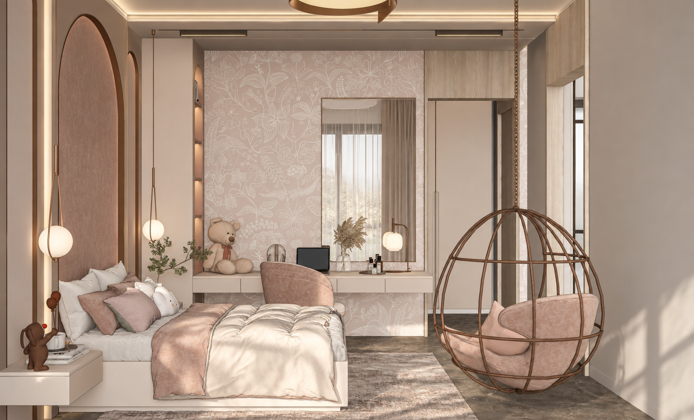
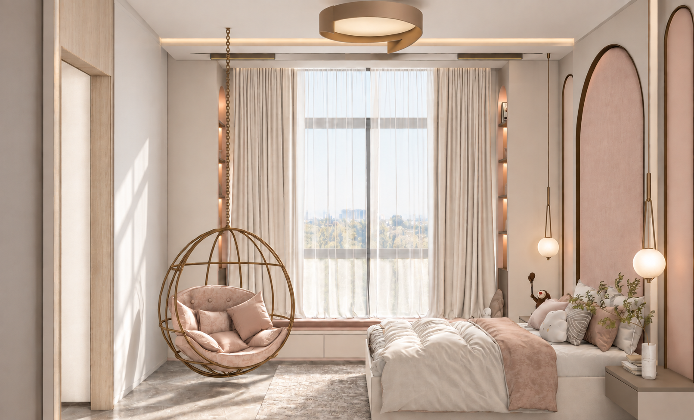
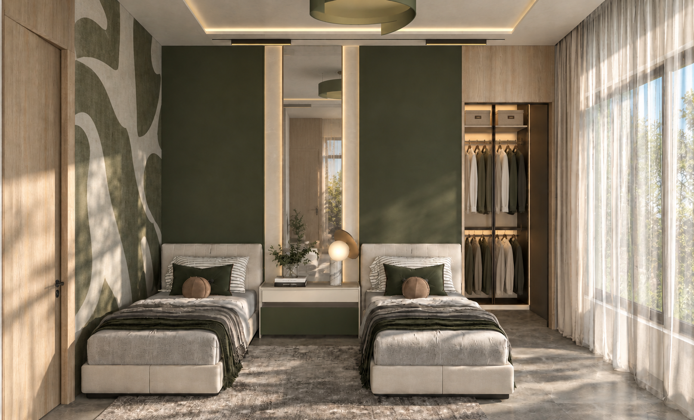
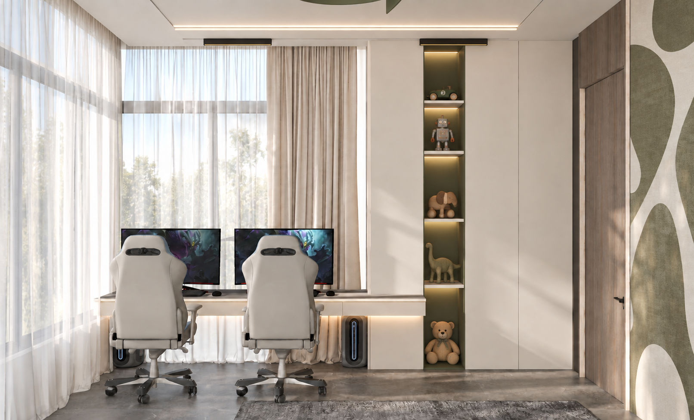
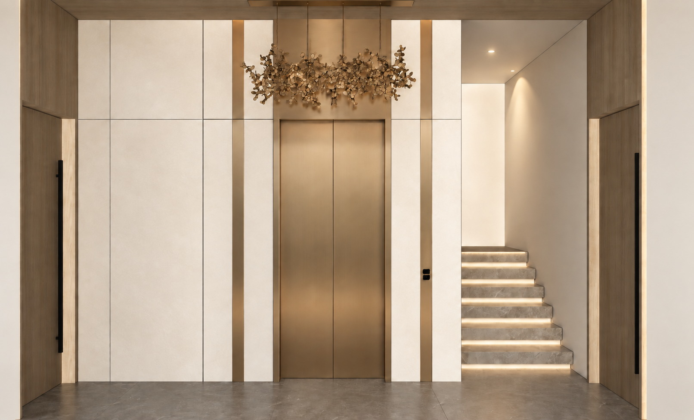
Saada Residence Interior is a 400 m² private duplex residence in Amman, completed in 2026. The interior is conceived as a calm contemporary environment where warm natural materials, soft neutral tones, and carefully controlled lighting create a cohesive atmosphere throughout the home.
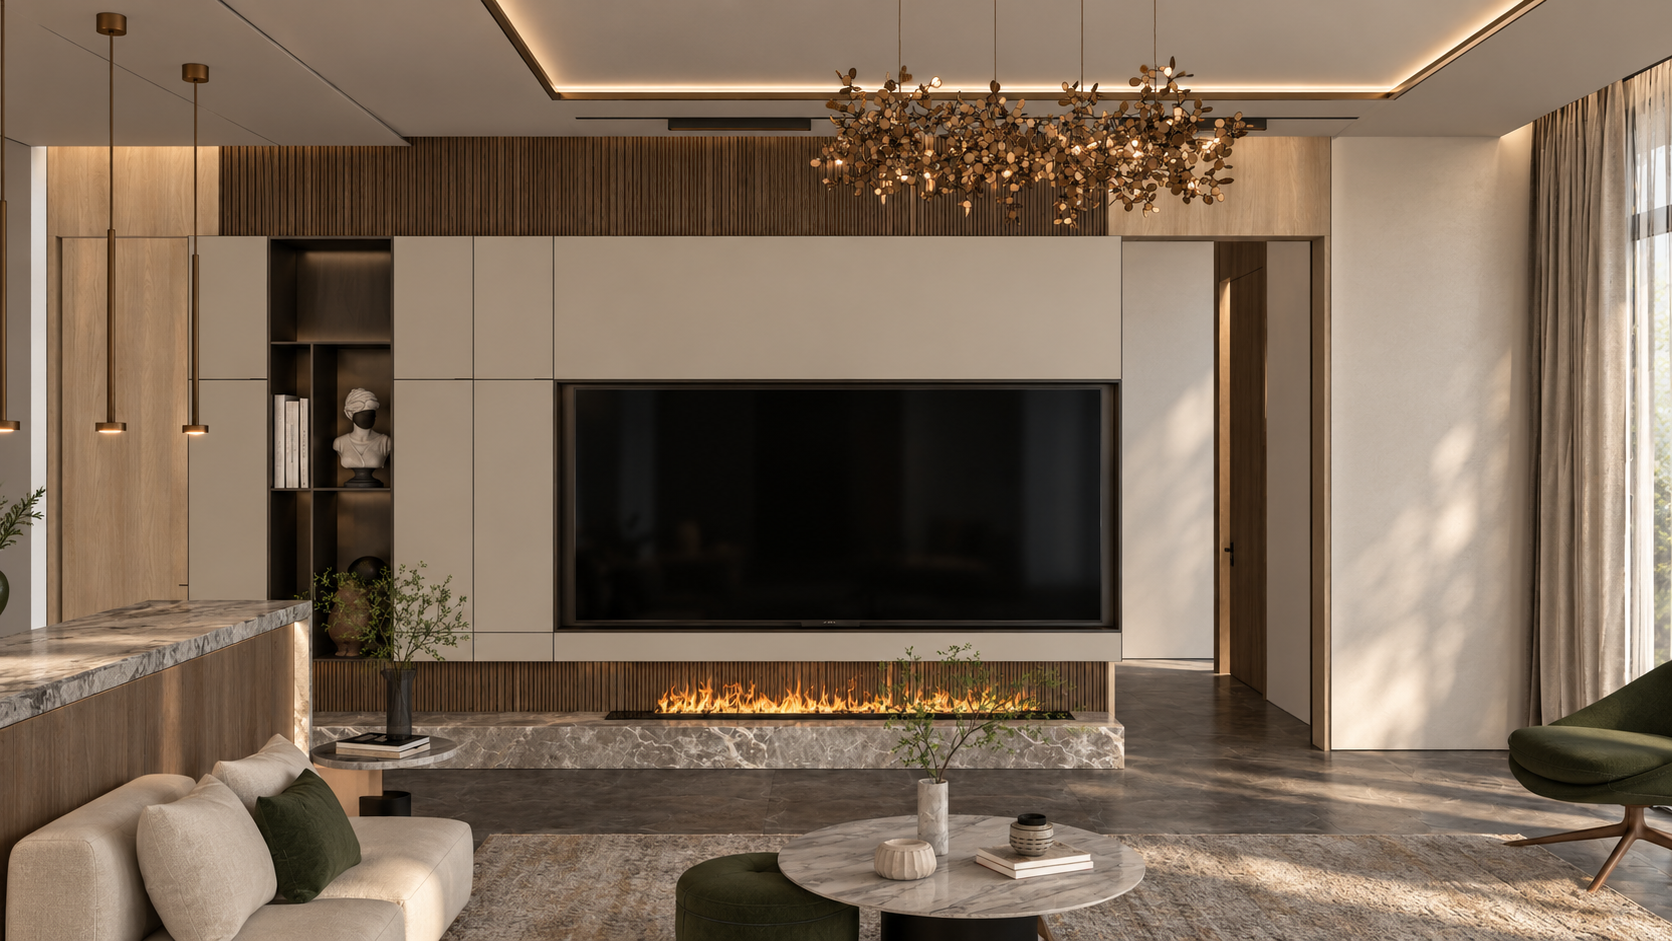
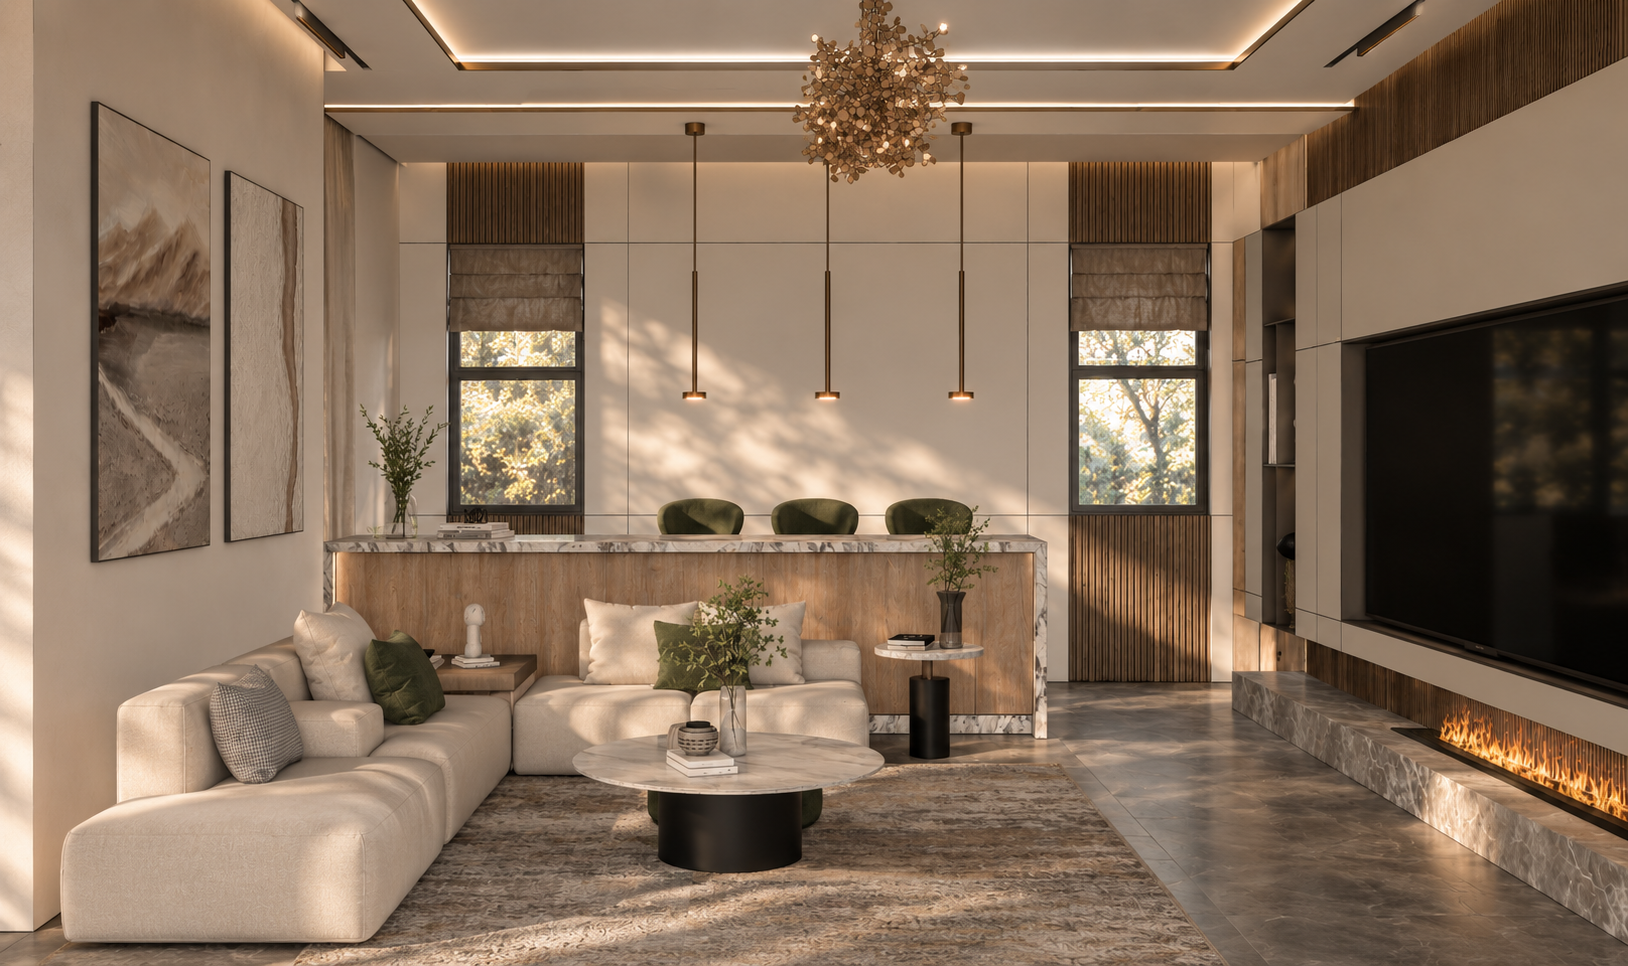
The social spaces are designed with a strong sense of continuity, allowing living, dining, and circulation areas to flow naturally while maintaining their individual character. A restrained palette of warm wood, natural stone, textured surfaces, and subtle fabric tones introduces depth without overwhelming the architecture.
Lighting plays a central role in shaping the experience of the interior. Concealed illumination, recessed lighting, and selected decorative fixtures are layered to highlight materials, architectural details, and furniture while maintaining a soft and comfortable residential atmosphere.
The result is a refined interior where material warmth, proportion, light, and understated detailing come together to create a timeless living environment—contemporary in expression, yet relaxed and deeply suited to everyday family life.
DESIGN CONCEPT
Warm Minimalism Through Material and Light
The design concept of Saada Residence Interior is centered on creating a warm, calm, and visually continuous home through a restrained palette of natural materials, soft textures, and carefully layered light.
Warm wood, natural stone, neutral fabrics, and subtle tonal contrasts are combined to create depth without visual heaviness. Each material is selected to reinforce a sense of comfort while maintaining a refined contemporary character.
Lighting is treated as an integral architectural element, with concealed lines, recessed fixtures, and decorative lighting used to emphasize surfaces, furniture, and spatial transitions rather than dominate them.
The result is a cohesive interior where material warmth, proportion, and light come together to create an understated and timeless living environment.
ARCHITECTURAL DRAWINGS
Behind the
architecture.
The drawings reveal the interior’s spatial organization, furniture planning, material language, lighting strategy, and carefully resolved architectural details.
PROJECT GALLERY
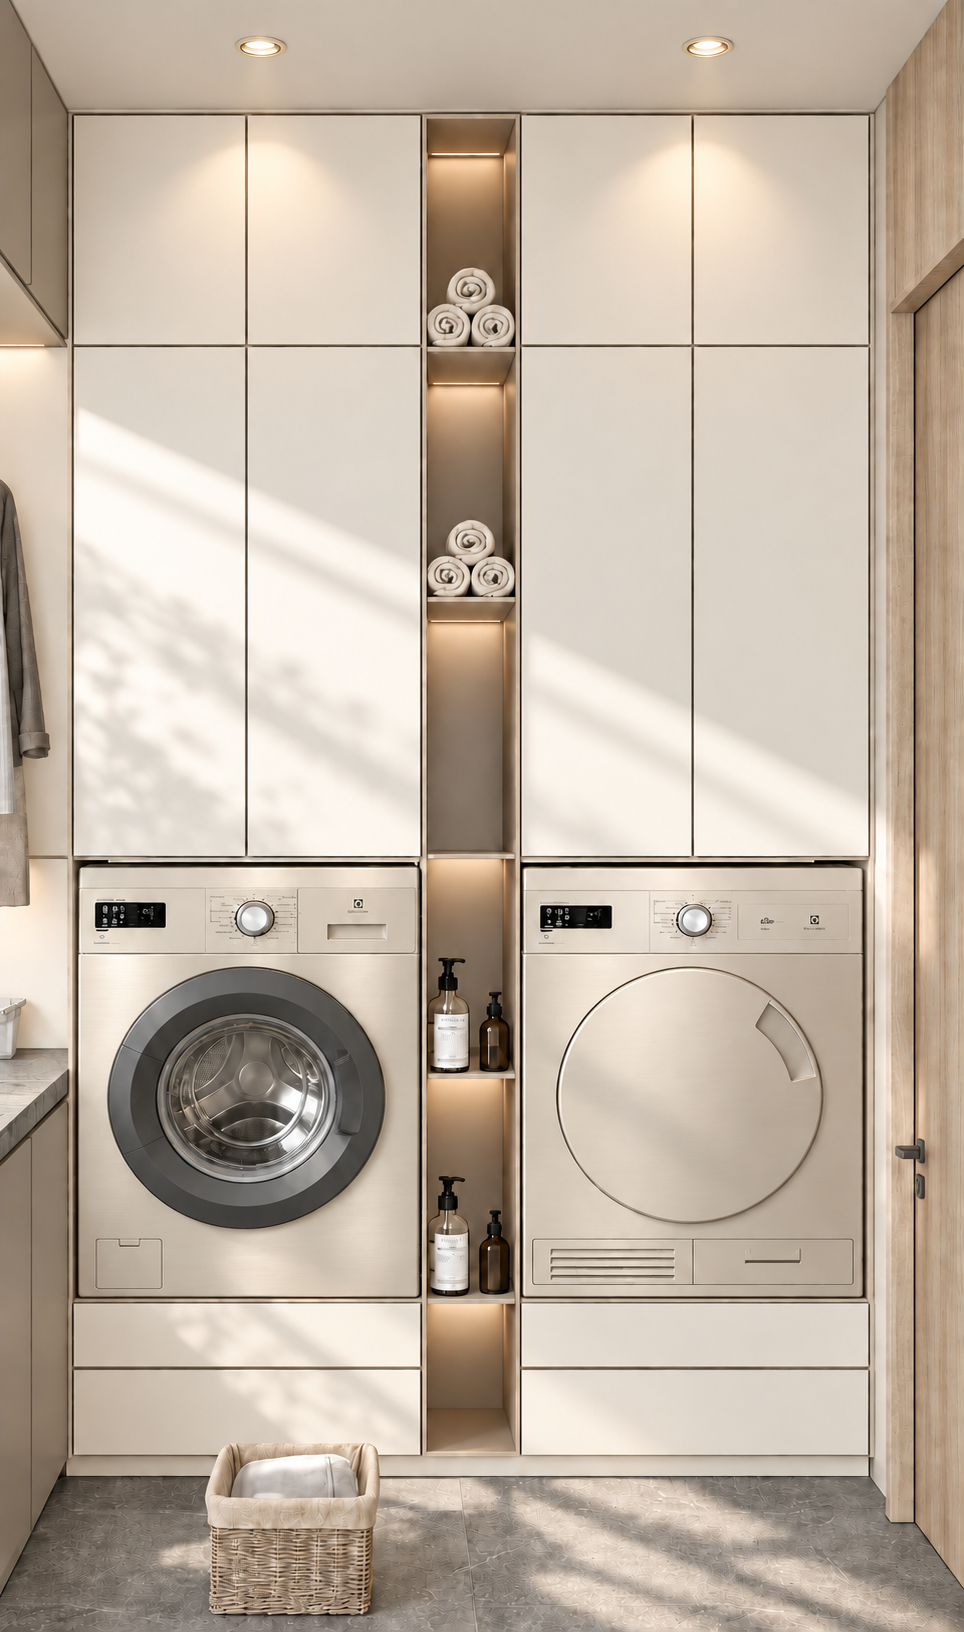
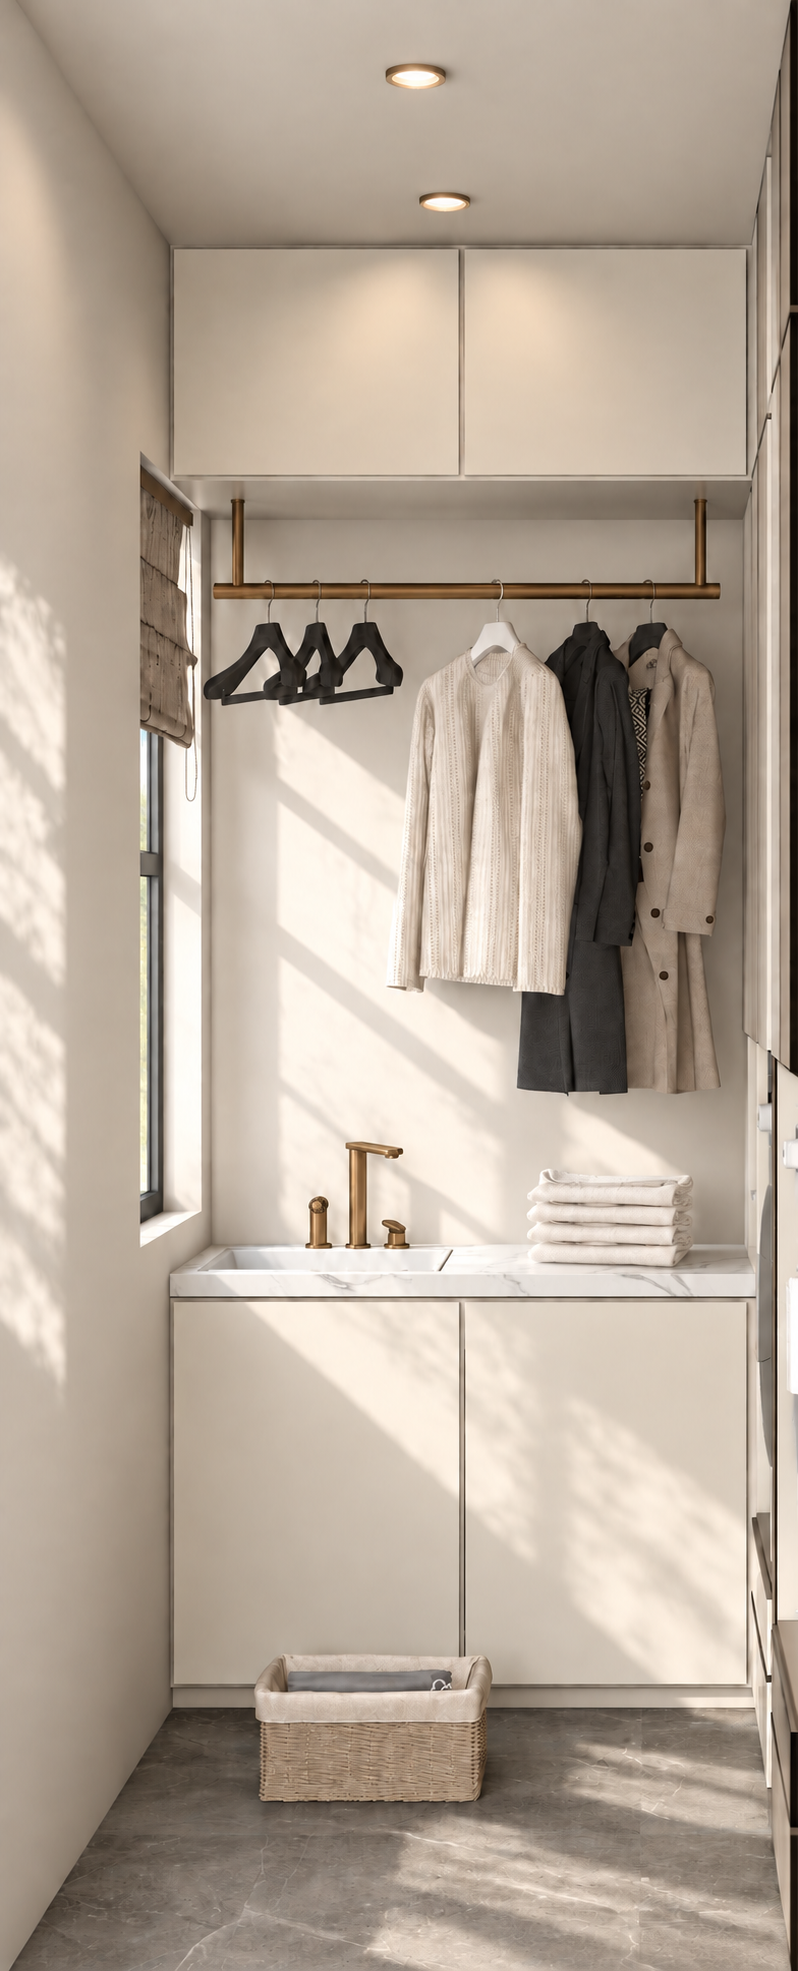
Warmth, Light, and Refined Living
SAADA RESIDENCE INTERIOR