
OA Chalet
A fluid contemporary retreat shaped by sweeping horizontal curves, panoramic glazing, and uninterrupted views over Wadi Al-Arab Dam.
PROJECT OVERVIEW
Curved Living Toward the Water
- LOCATION
- Wadi Al Arab Dam - Irbid - Jordan
- CATEGORY
- Private Chalet
- YEAR
- 2022
- AREA
- 325 m²
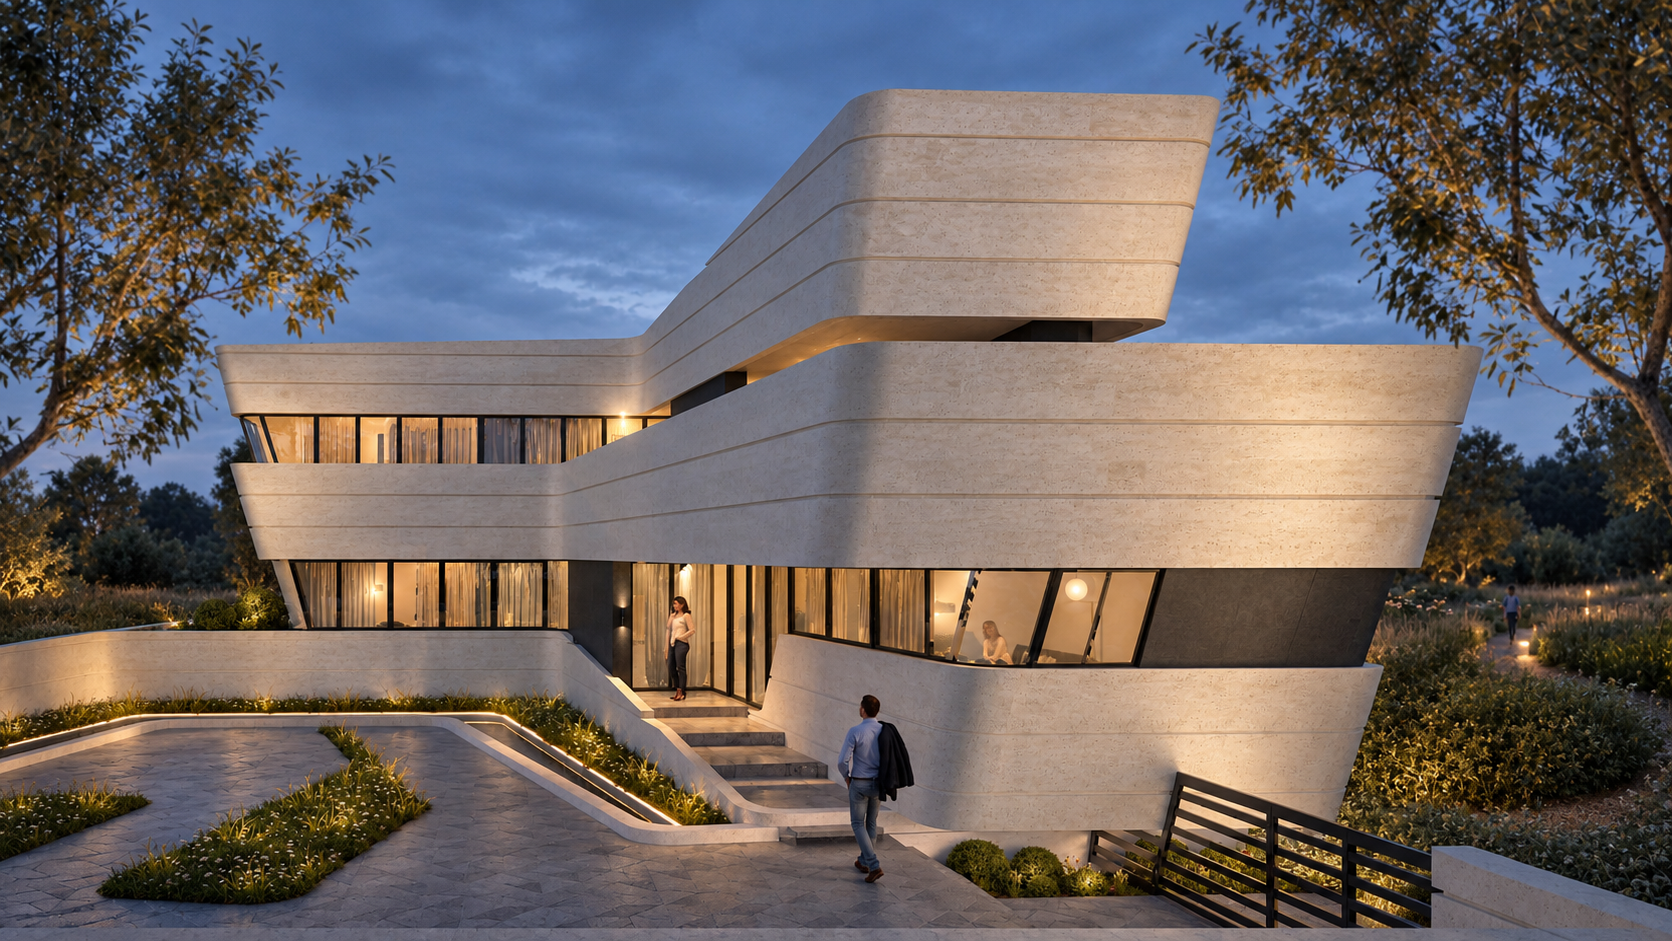
OA Chalet is a 325 m² contemporary private retreat in Irbid, overlooking Wadi Al-Arab Dam. The project is shaped by fluid geometry and a strong response to its natural setting, using sweeping horizontal bands, sculpted curves, and layered terraces to frame the surrounding landscape.
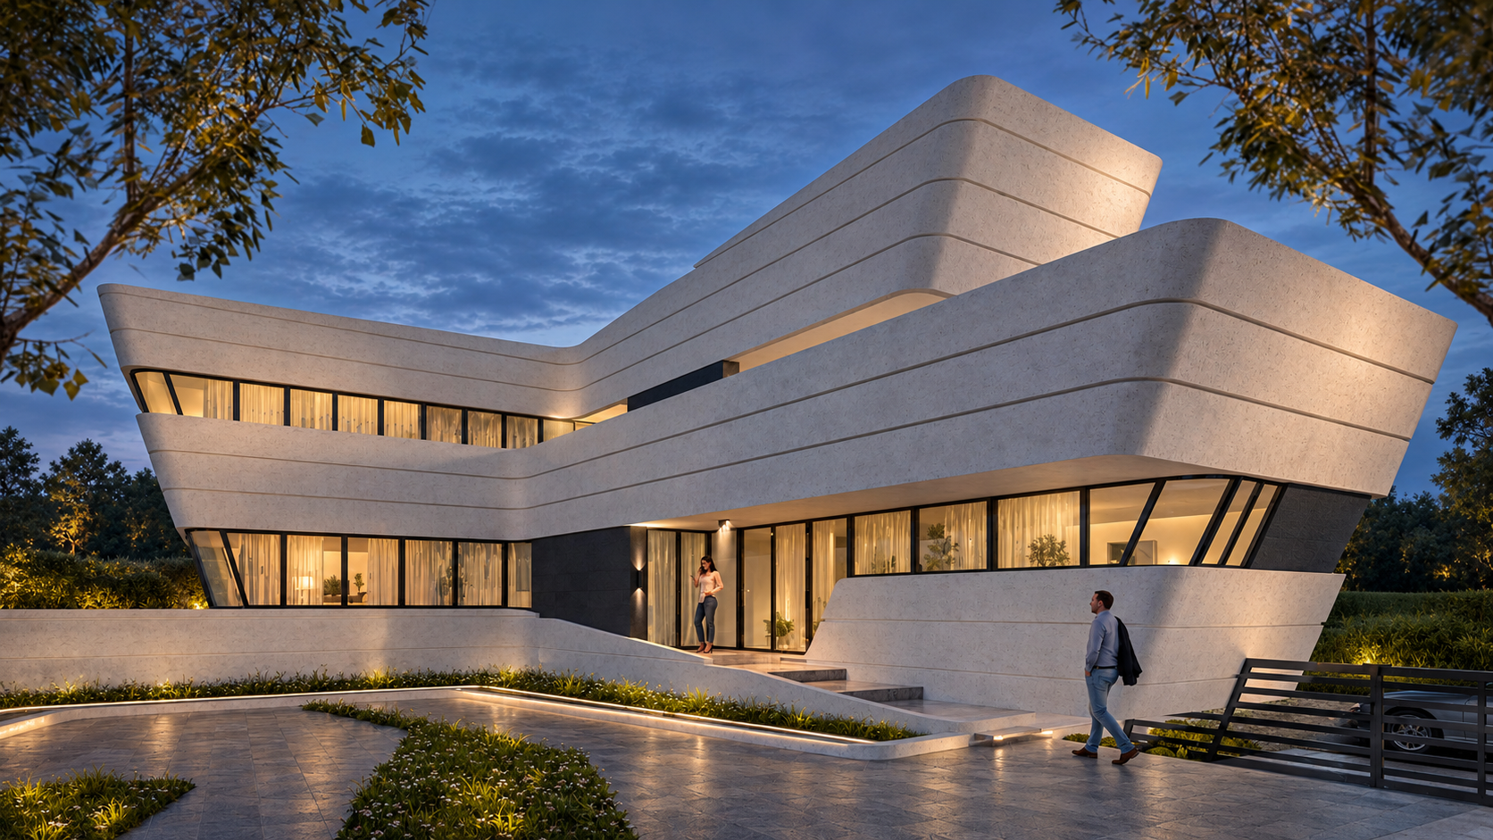
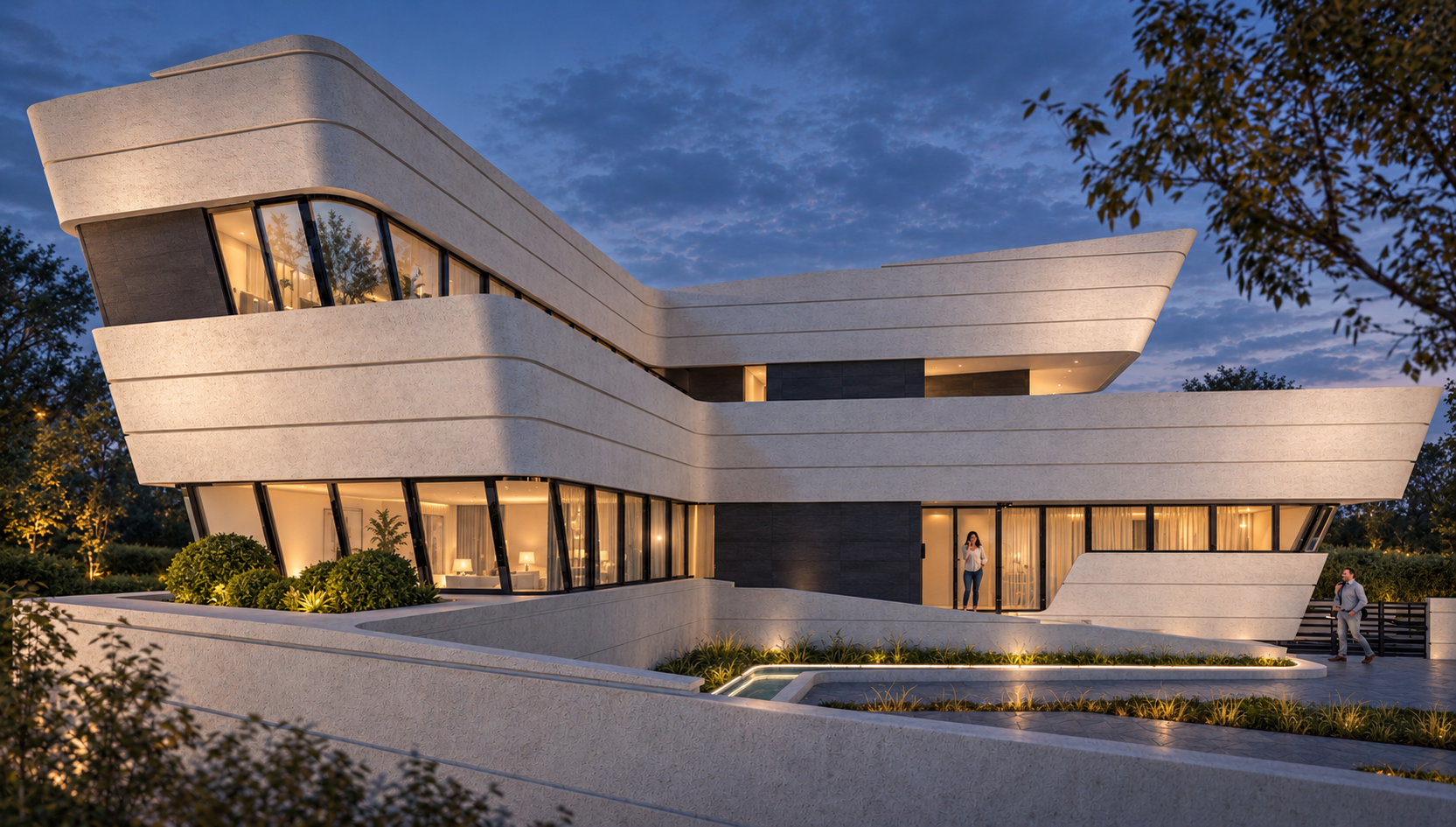
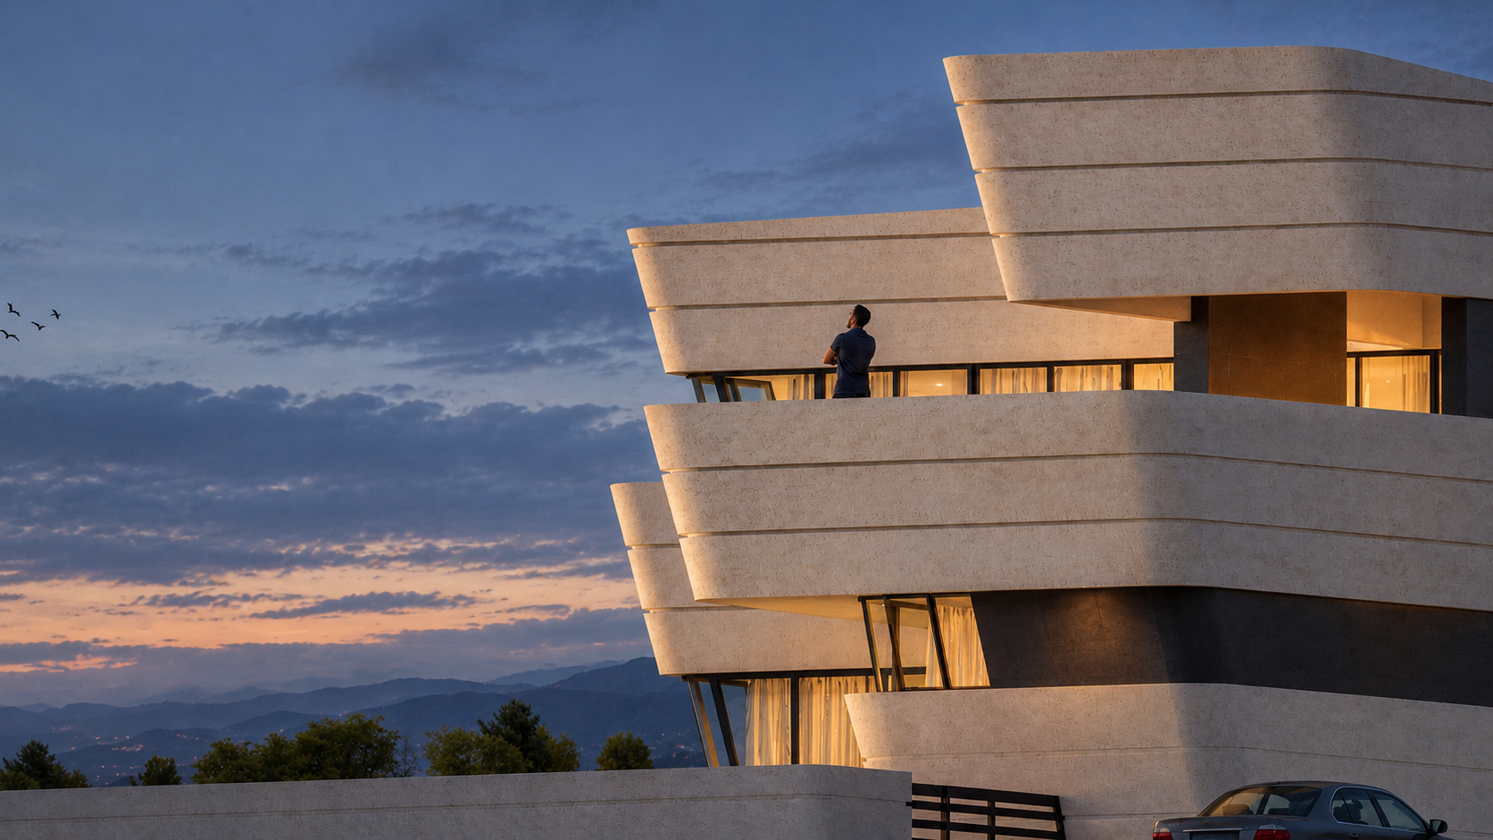
The façade is defined by smooth ribbon-like concrete forms that wrap around the building, creating a continuous sense of movement. Expansive glazing opens the interior toward panoramic views of the dam and valley, while balconies and terraces extend the living spaces outward and strengthen the relationship between architecture and landscape.
The ground floor brings together the main living, dining, and kitchen spaces around a sculpted courtyard and water feature, creating an open and social atmosphere closely connected to the exterior. The upper level accommodates the more private bedroom spaces, positioned to benefit from elevated views and greater seclusion.
Minimal landscaping follows the same curved language as the architecture, guiding movement and integrating greenery into the composition. The result is a refined contemporary retreat where form, light, water, and panoramic views come together in one fluid architectural experience.
DESIGN CONCEPT
Flowing Form, Framing the Water
The design concept of OA Chalet is driven by fluidity, view, and the relationship between architecture and water. Sweeping horizontal curves shape the building, guiding movement while framing panoramic views toward Wadi Al-Arab Dam.
Expansive glazing and layered terraces extend the interior toward the landscape, while the central courtyard and water features bring light, openness, and a sense of calm into the heart of the chalet.
The continuous curved geometry is echoed throughout the architecture and landscape, creating a unified composition where form, movement, water, and horizon merge into one seamless experience.
ARCHITECTURAL DRAWINGS
Behind the
architecture.
The drawings reveal the chalet’s fluid geometry, layered terraces, courtyard organization, and orientation toward the surrounding water and landscape.
PROJECT GALLERY
Flowing Architecture, Framed by Water
OA CHALET