
Al-Jusair Mosque
A contemporary mosque reinterpreting Islamic architectural heritage through sculptural geometry, balanced proportions, and the expressive use of natural light.
PROJECT OVERVIEW
Contemporary Worship Rooted in Islamic Identity
- LOCATION
- Irbid - Jordan
- CATEGORY
- Mosque
- YEAR
- 2010
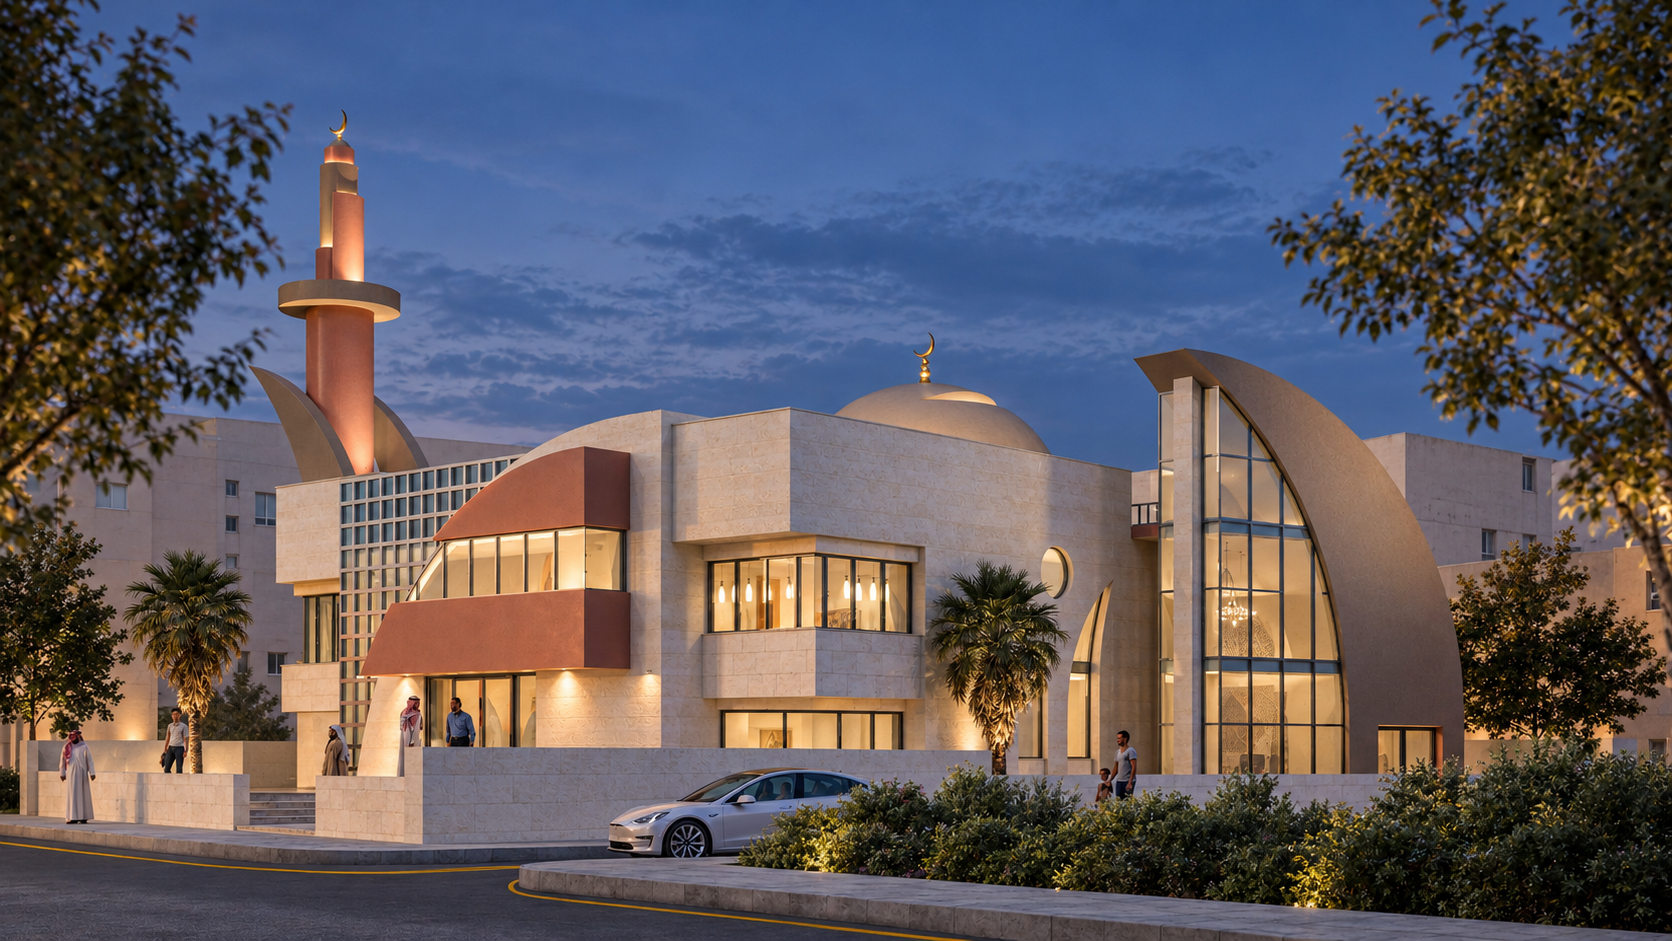
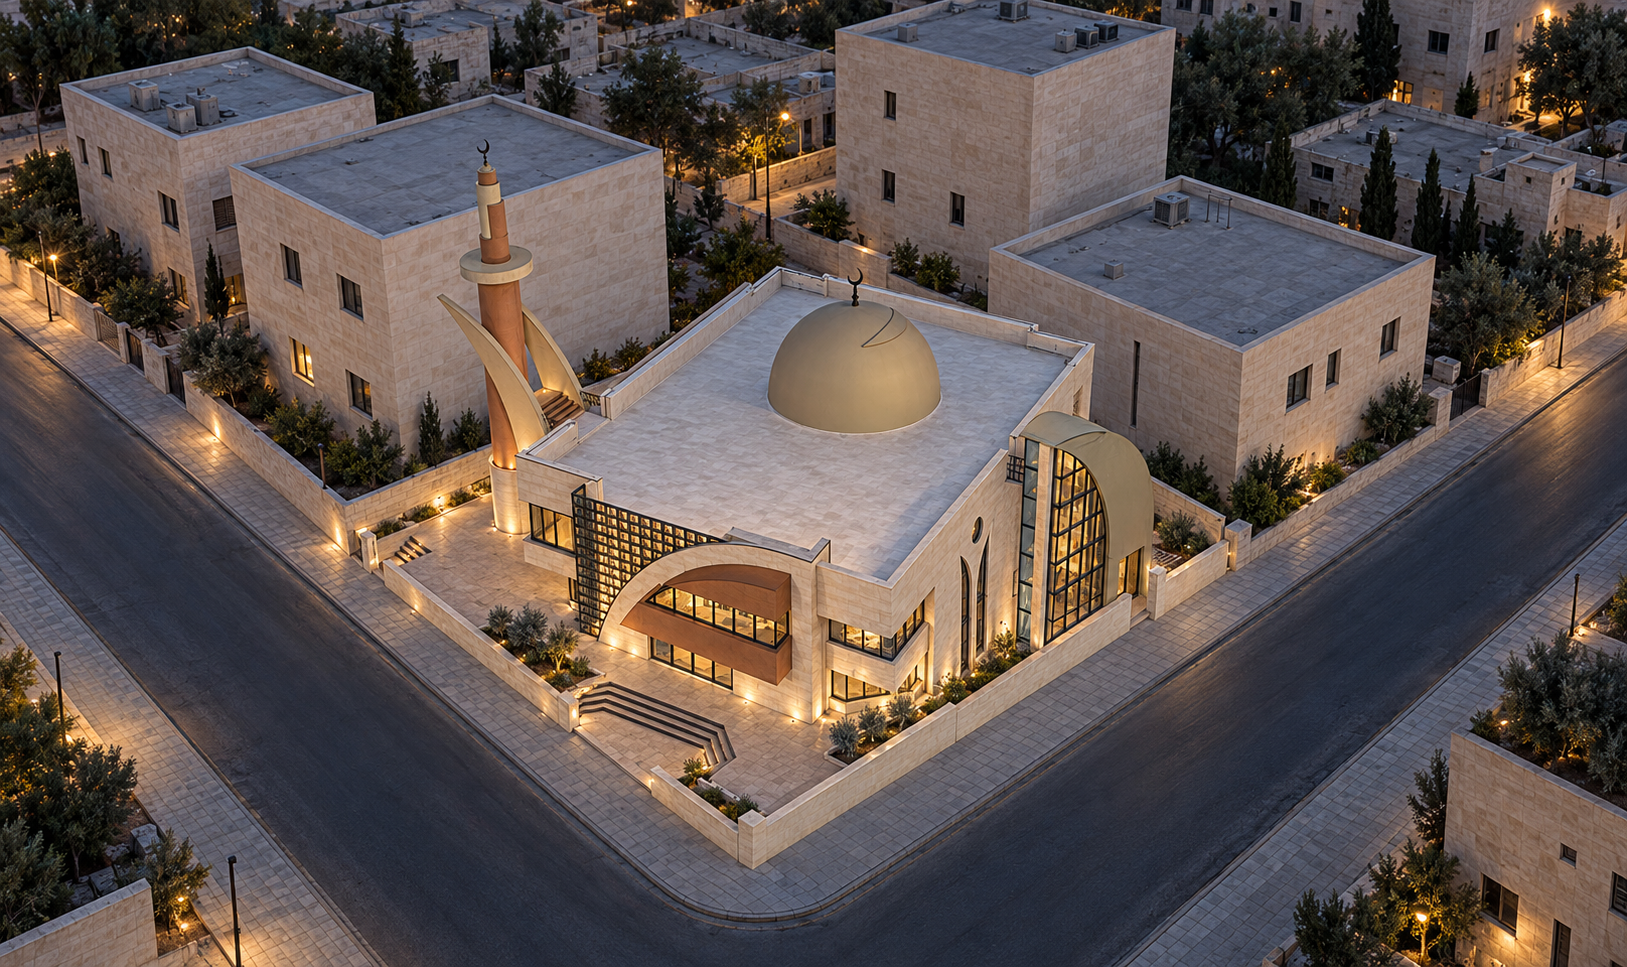
Al-Jusair Mosque is a contemporary religious project in Irbid, designed as a modern interpretation of Islamic architectural identity. The composition brings together the prayer hall, dome, minaret, and supporting community spaces within a clear and balanced architectural language.
The main prayer space is conceived as the spiritual heart of the mosque, where proportion, symmetry, and natural light create a calm and focused atmosphere. Openings are carefully positioned to introduce soft daylight into the interior while maintaining the sense of enclosure and privacy essential to the worship experience.
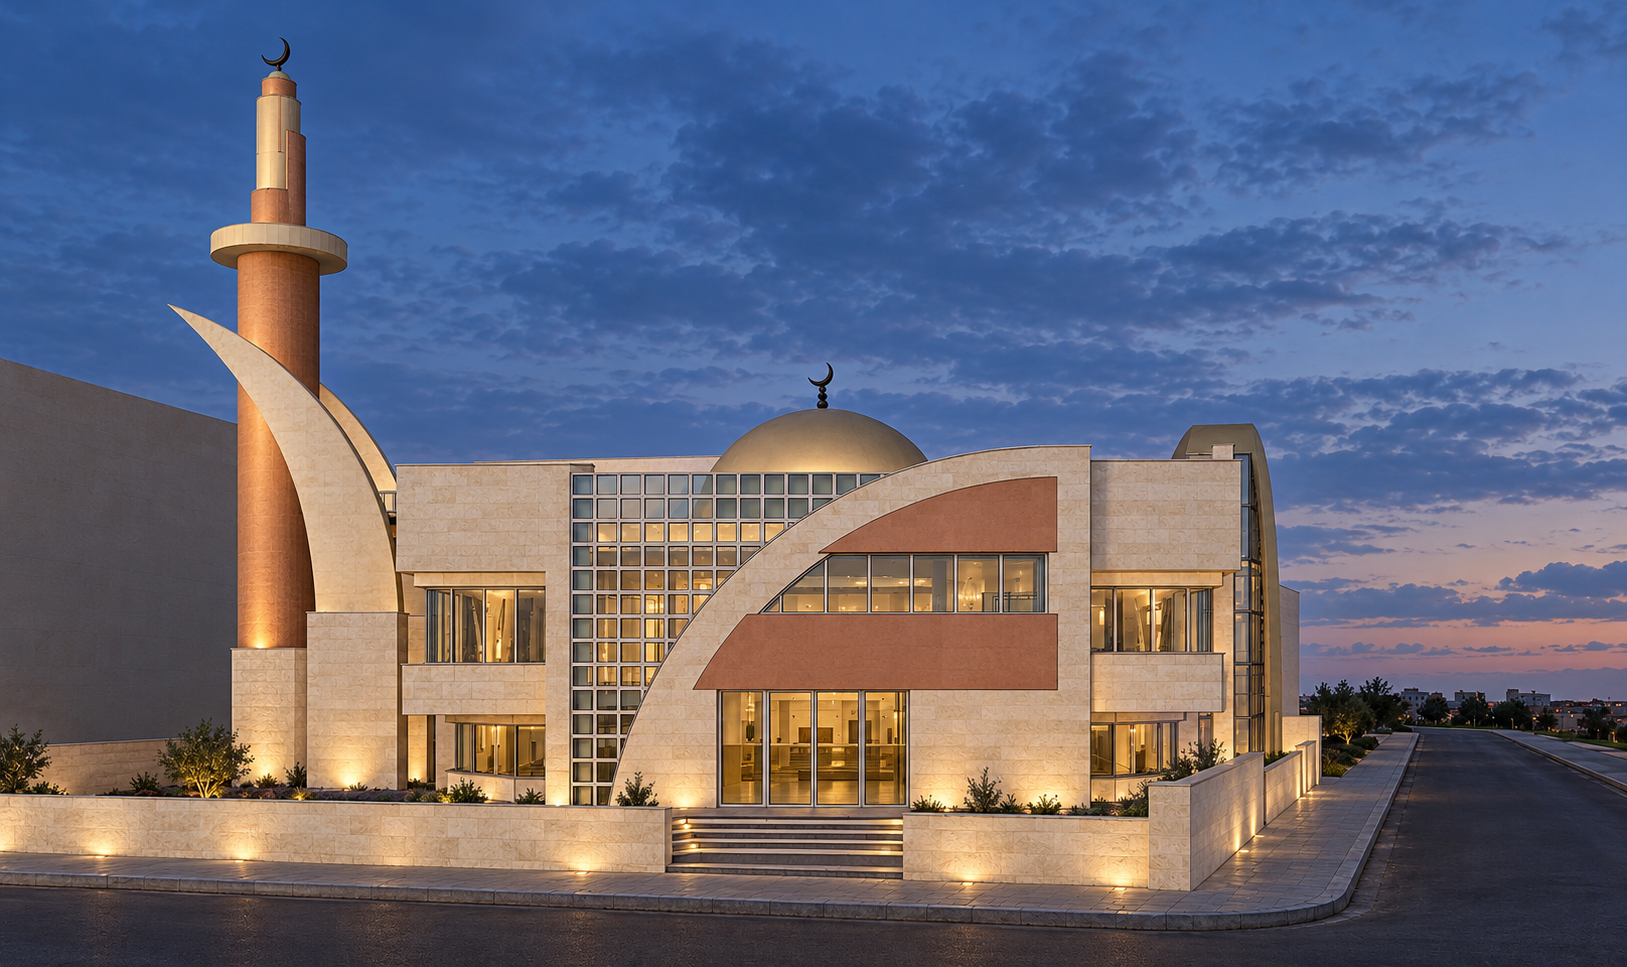
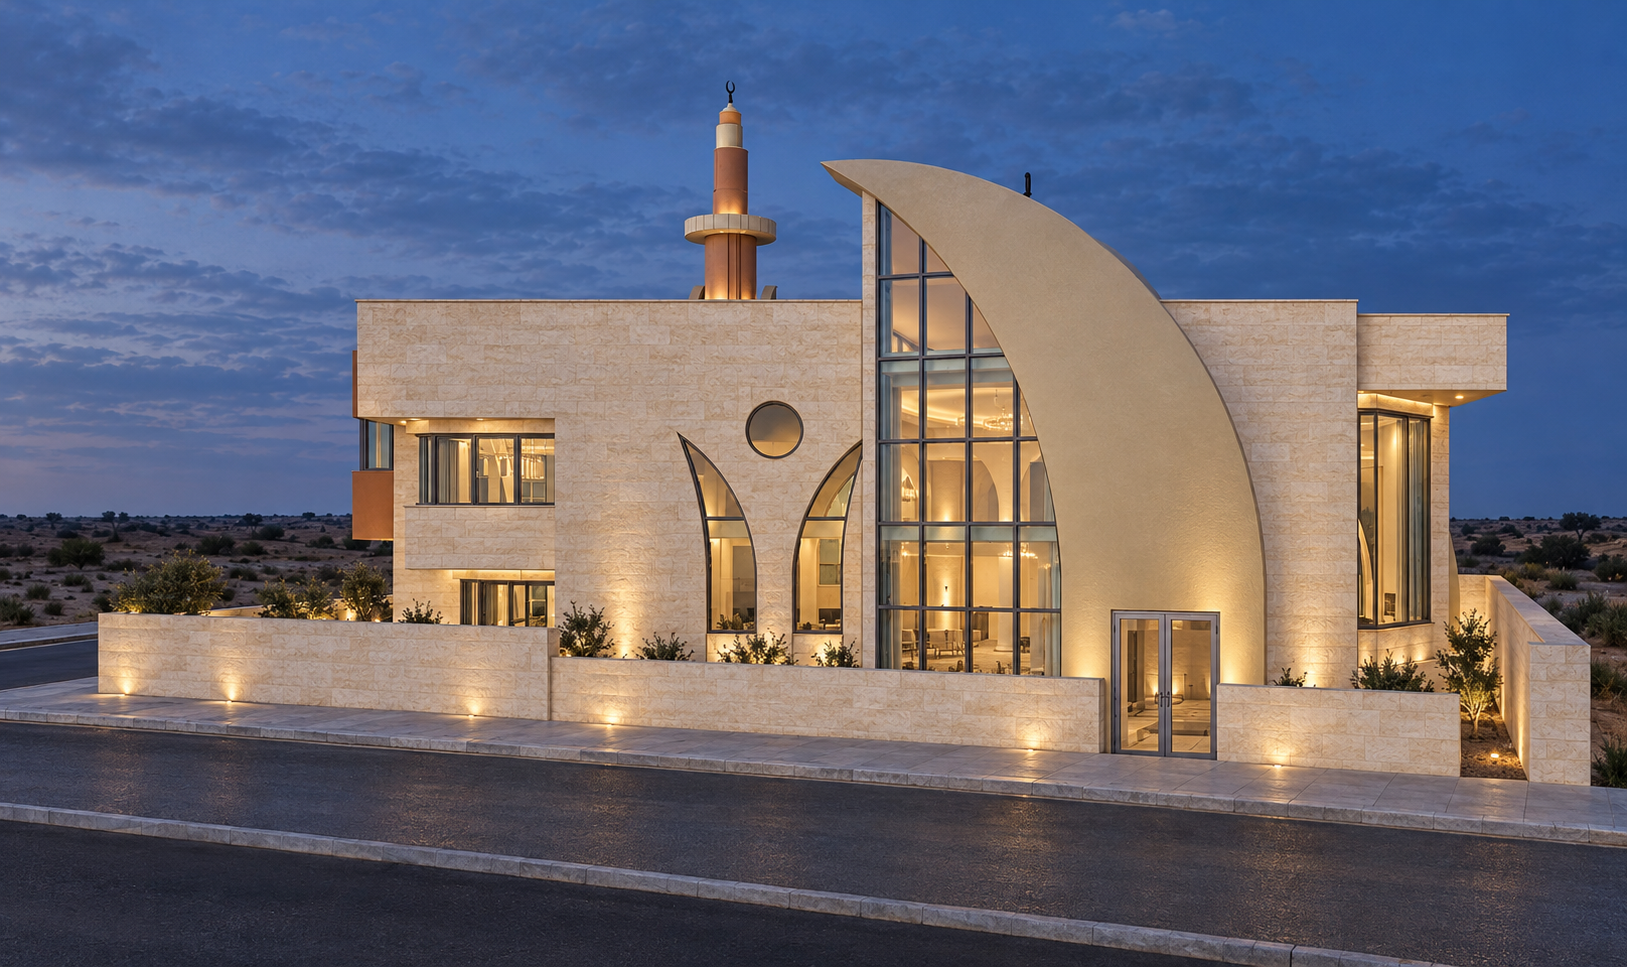
Externally, the mosque combines strong geometric masses with more sculptural Islamic elements, allowing the dome and minaret to act as recognizable landmarks within the surrounding context. Natural stone reinforces the building’s permanence and connection to local architectural traditions, while the simplified detailing gives the project a distinctly contemporary character.
The result is a mosque that respects the symbolic and spatial qualities of traditional Islamic architecture while expressing them through a refined modern language centered on light, proportion, and spiritual clarity.
DESIGN CONCEPT
Tradition Reinterpreted Through Light and Geometry
The design concept of Al-Jusair Mosque is based on reinterpreting the essential elements of Islamic architecture through a contemporary architectural language.
Rather than relying on heavy ornamentation, the design uses proportion, geometry, and natural light to create a strong sense of spirituality and order. The dome and minaret remain important symbolic elements, but are expressed with simplified forms that give the mosque a more modern identity.
Inside, the prayer hall is conceived as a calm and focused space, where controlled daylight enhances the atmosphere and reinforces the orientation toward worship. The use of natural stone further connects the mosque to its local context and gives the architecture a sense of permanence.
The result is a contemporary place of worship where tradition, symbolism, light, and geometry come together in a clear and timeless architectural expression.
ARCHITECTURAL DRAWINGS
Behind the
architecture.
The drawings reveal the mosque’s spatial organization, prayer-oriented geometry, and relationship between the main hall, circulation, and supporting community spaces.
PROJECT GALLERY
Light, Geometry, and Spiritual Identity
AL-JUSAIR MOSQUE