
Italian Group Chalets
A composition of three private chalets shaped by clear volumes, spatial continuity, and a strong connection to the surrounding landscape.
PROJECT OVERVIEW
Three Retreats, One Architectural Composition
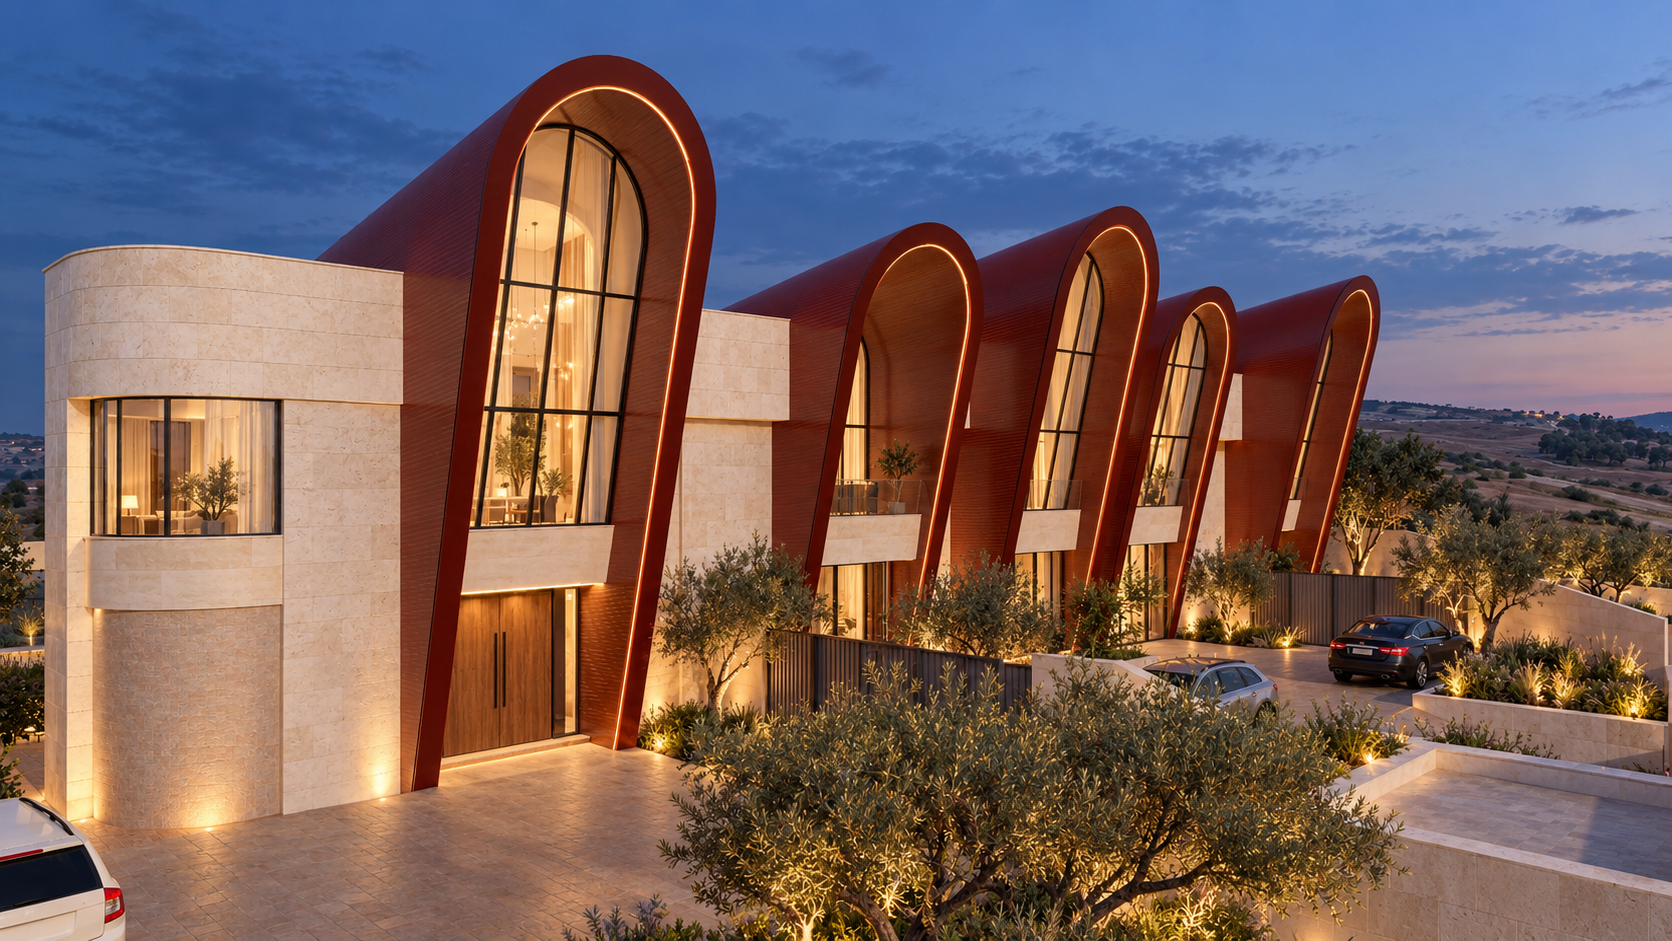
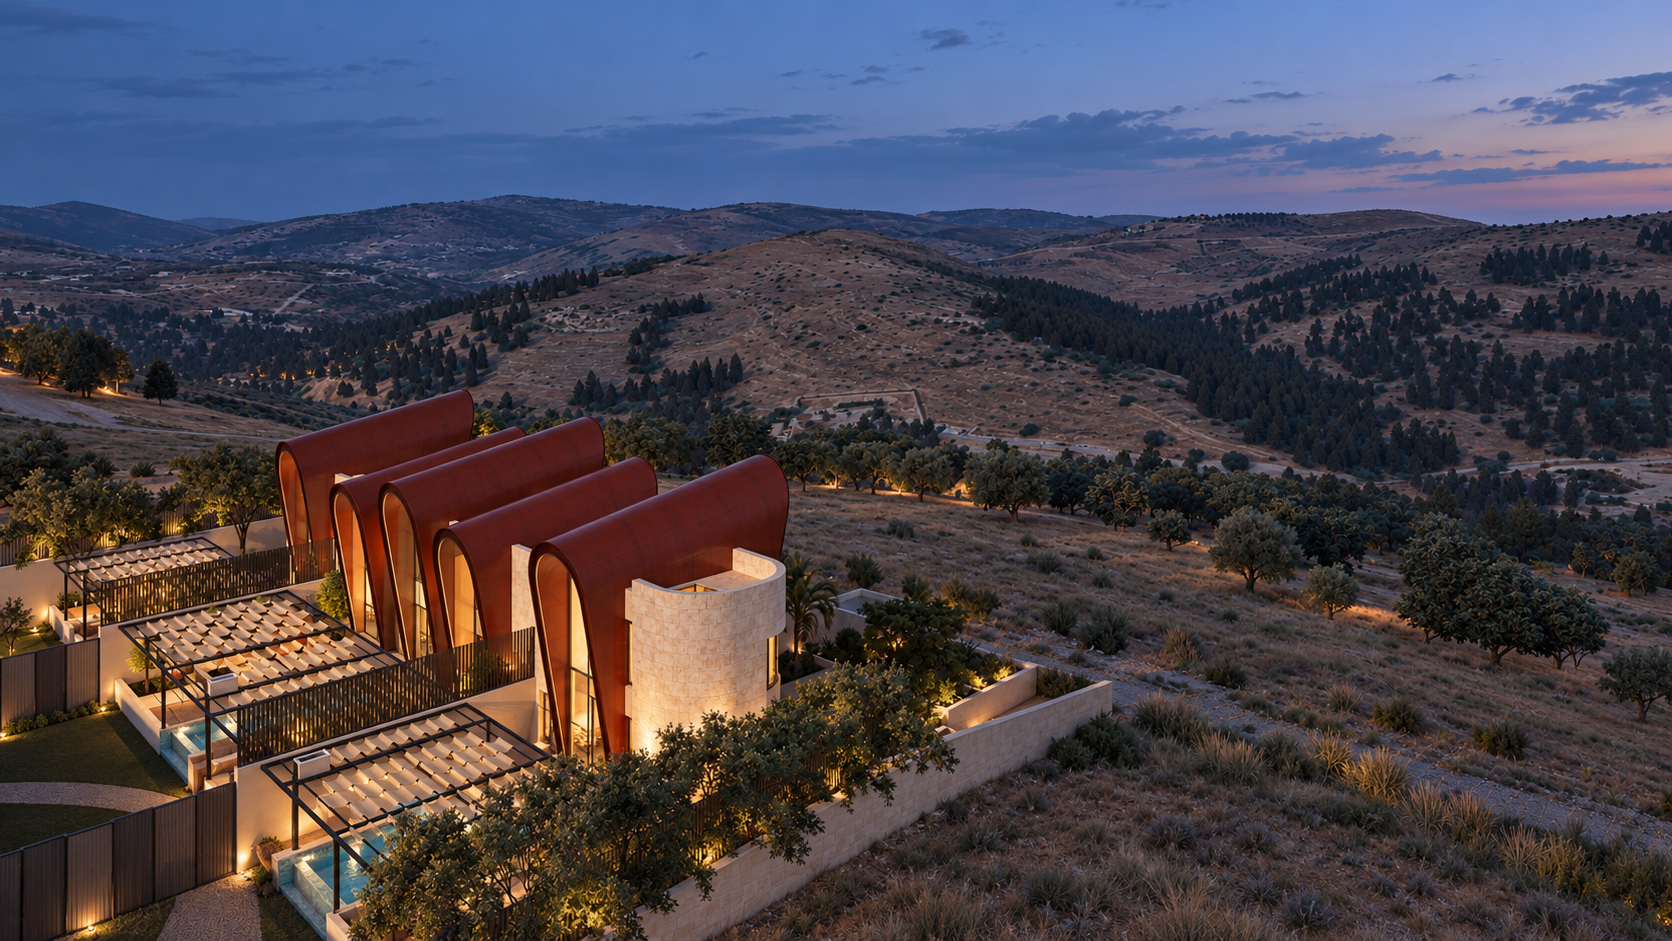
Italian Group Chalets is a collection of three standalone private retreats in Jerash, conceived as a unified architectural composition that balances individuality, privacy, and connection. Each chalet is carefully planned as an independent residence while remaining visually and spatially linked to the others through a consistent architectural language and shared landscape strategy.
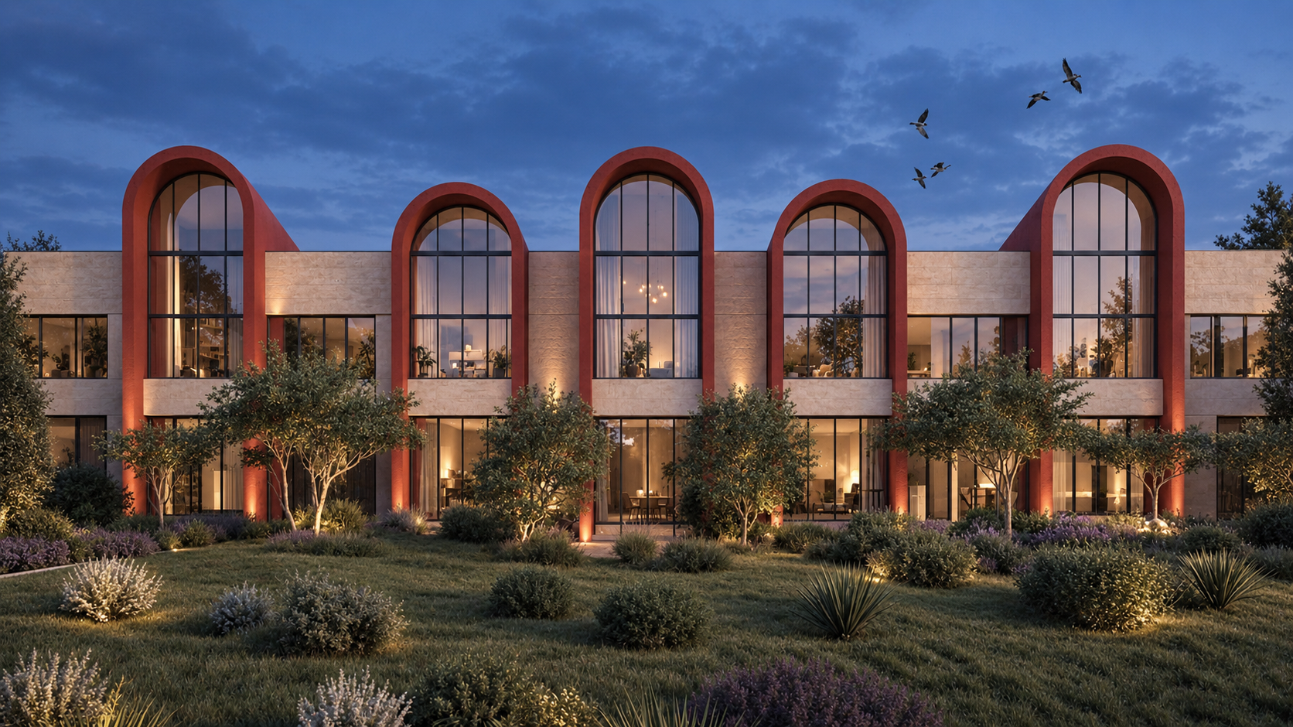
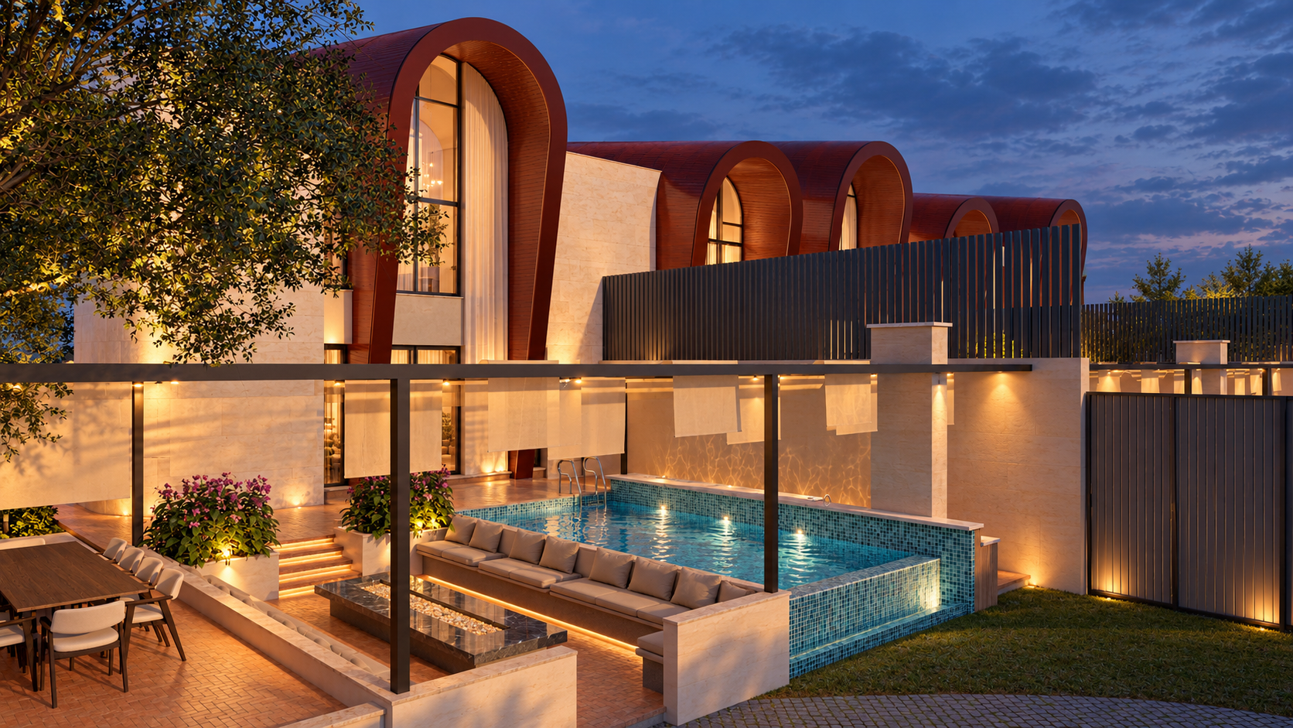
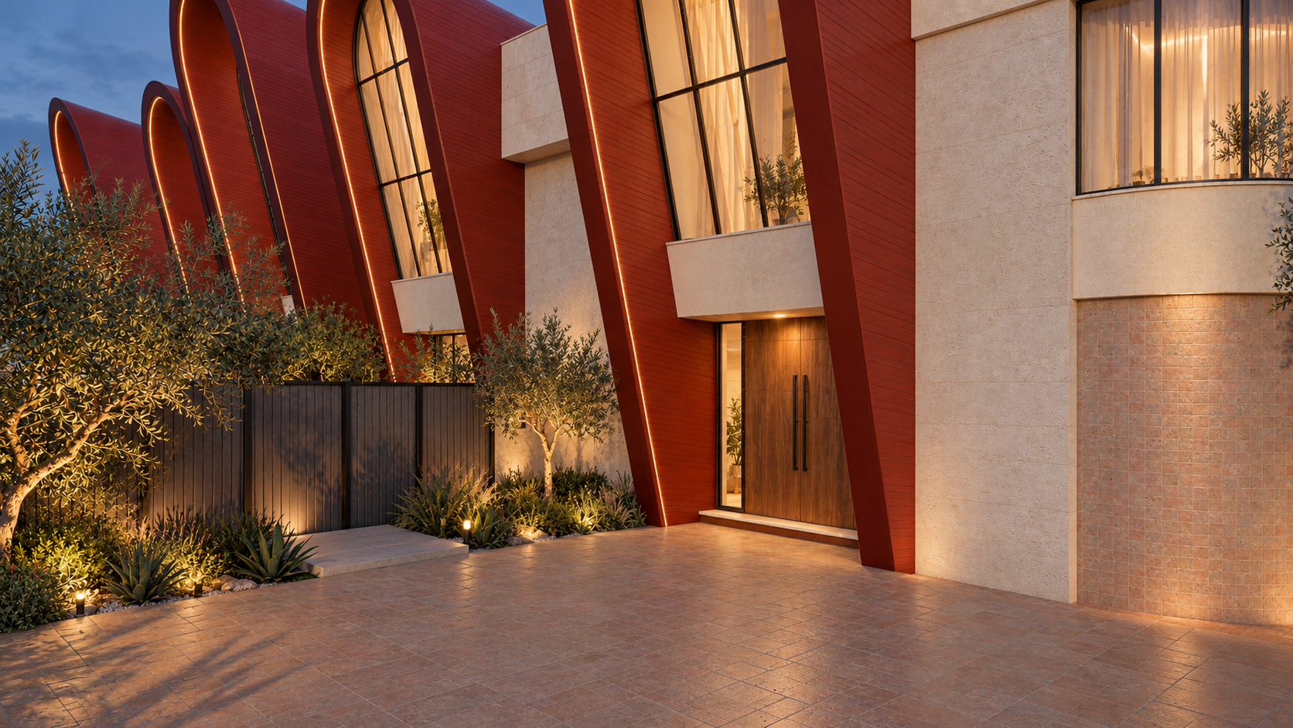
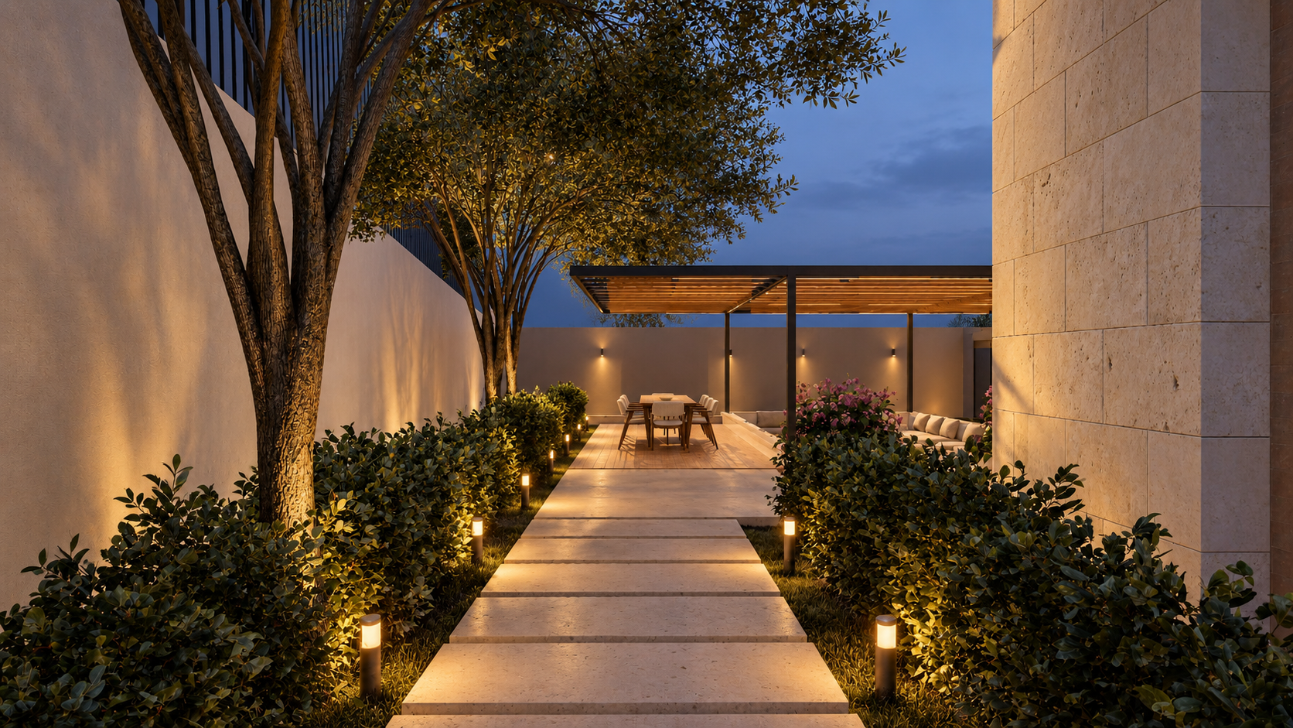
The design is characterized by elegant arched façades, generous glazing, and a contemporary rhythm that brings the three volumes together as one cohesive ensemble. At ground level, the living spaces extend directly toward landscaped terraces, private swimming pools, outdoor seating areas, and BBQ zones, creating a strong relationship between interior spaces and the surrounding gardens. Bedroom suites occupy the upper levels, opening onto private balconies with views across the landscape.
A defining feature of the project is its flexibility. The front and rear outdoor courts can be opened and interconnected, allowing the three individual chalets to transform into one continuous venue for weddings, celebrations, and larger gatherings. This adaptability gives the project a dual identity: three private retreats when separated, and one integrated destination when brought together.
- LOCATION
- Jerash - Jordan
- CATEGORY
- Private Chalet
- YEAR
- 2025
- AREA
- 500 m²
DESIGN CONCEPT
Independent Retreats, Unified by Design
The design concept is driven by the idea of individual privacy within a unified architectural composition. Each chalet functions as an independent retreat, while shared proportions, materials, façade language, and landscape elements create a clear visual relationship between the three units.
The architecture is organized around strong indoor–outdoor connections, with living spaces opening directly toward private pools, landscaped terraces, and outdoor gathering areas. Arched openings and balanced solid-to-void compositions give the project a distinct identity while maintaining a contemporary character.
A key feature of the concept is flexibility. The outdoor spaces can operate independently for private use or connect across the site to form one continuous setting for larger social events and celebrations. This allows the project to shift between intimacy and collectivity without compromising its architectural coherence.
ARCHITECTURAL DRAWINGS
Behind the
architecture.
The drawings illustrate the spatial organization, architectural rhythm, and relationship between the three chalets and their shared landscape.
PROJECT GALLERY
Three Retreats, One Experience
ITALIAN GROUP CHALETS