
SS Chalet
A linear retreat embedded within the natural slope, where architecture, landscape, and panoramic views merge into a seamless living experience.
PROJECT OVERVIEW
Shaped by the Slope, Framed by the View
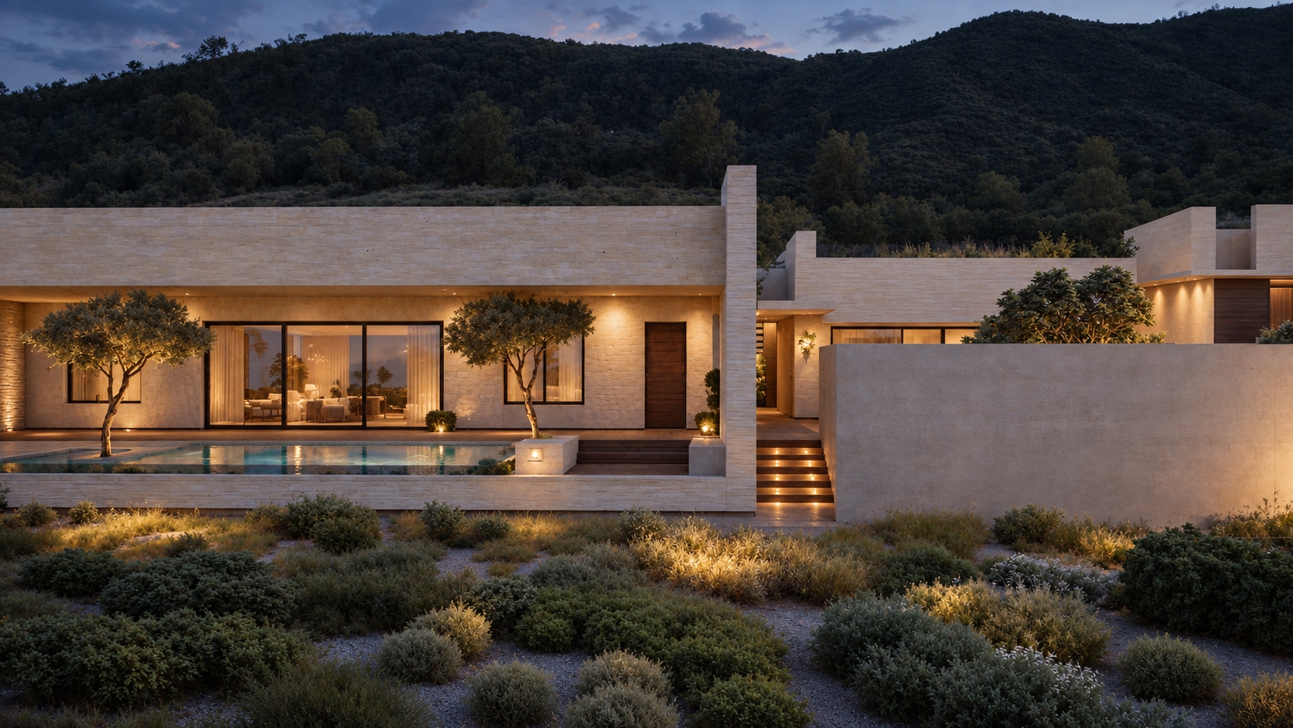
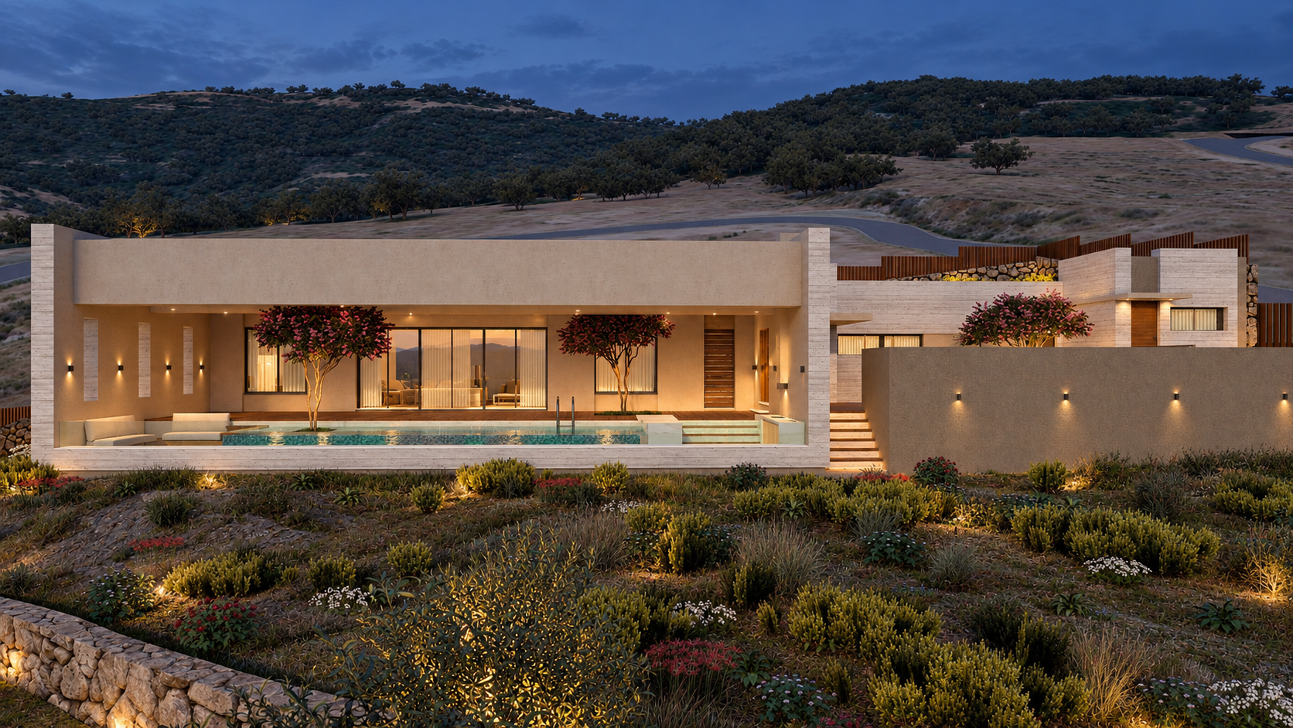
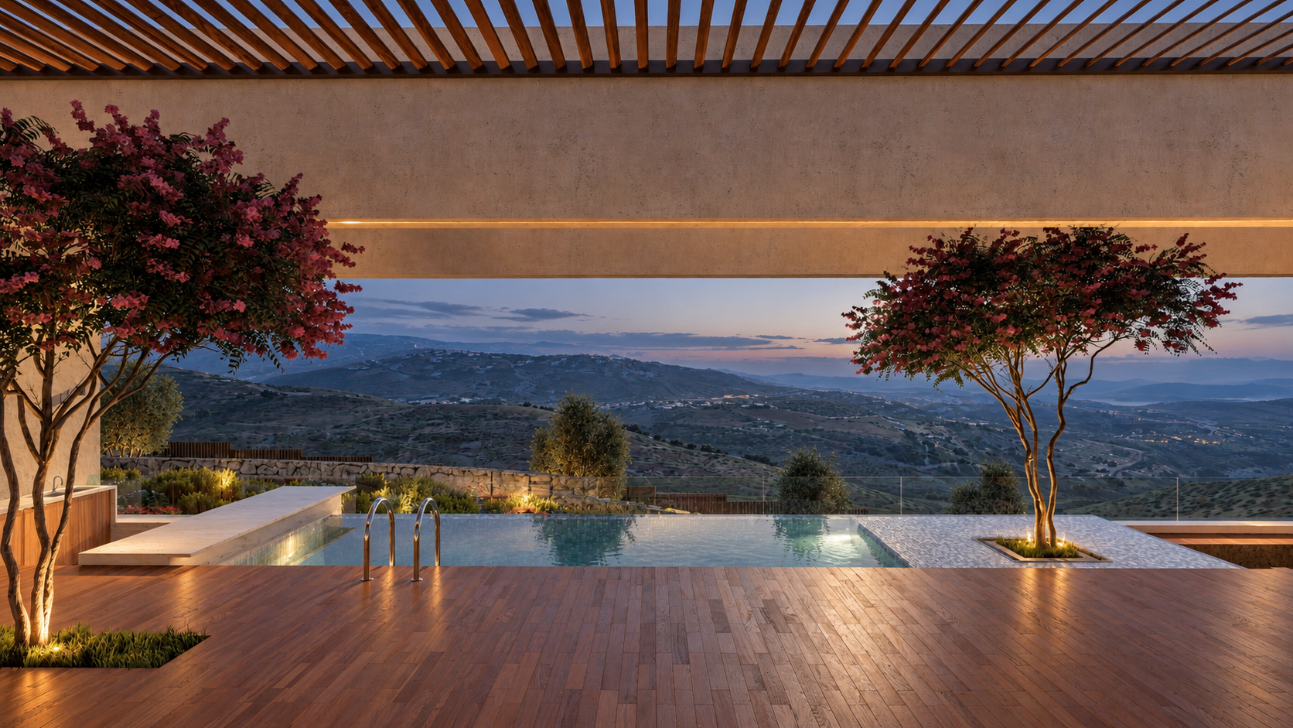
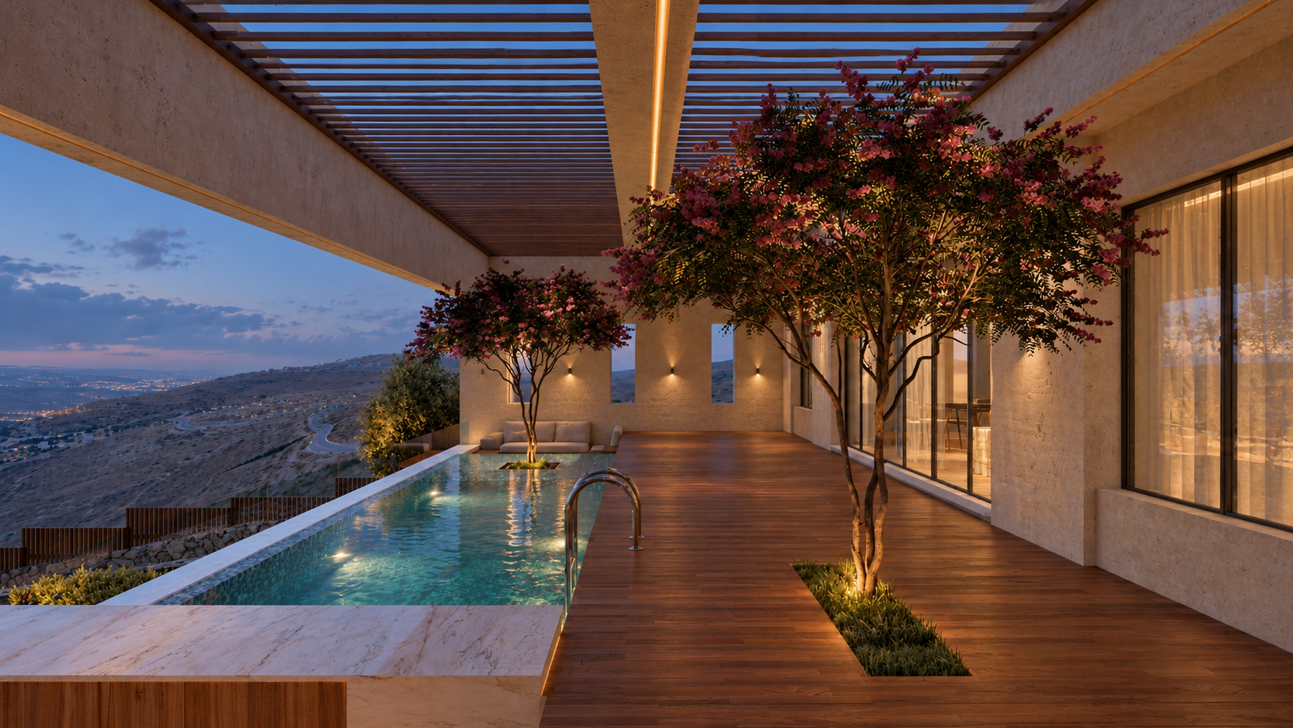
SS Chalet is a 160 m² private retreat in As-Salt, designed as a calm linear composition that responds directly to the natural slope of the site. The architecture unfolds along a single axis, opening the main living spaces toward uninterrupted views, landscaped terraces, and an infinity-edge swimming pool.
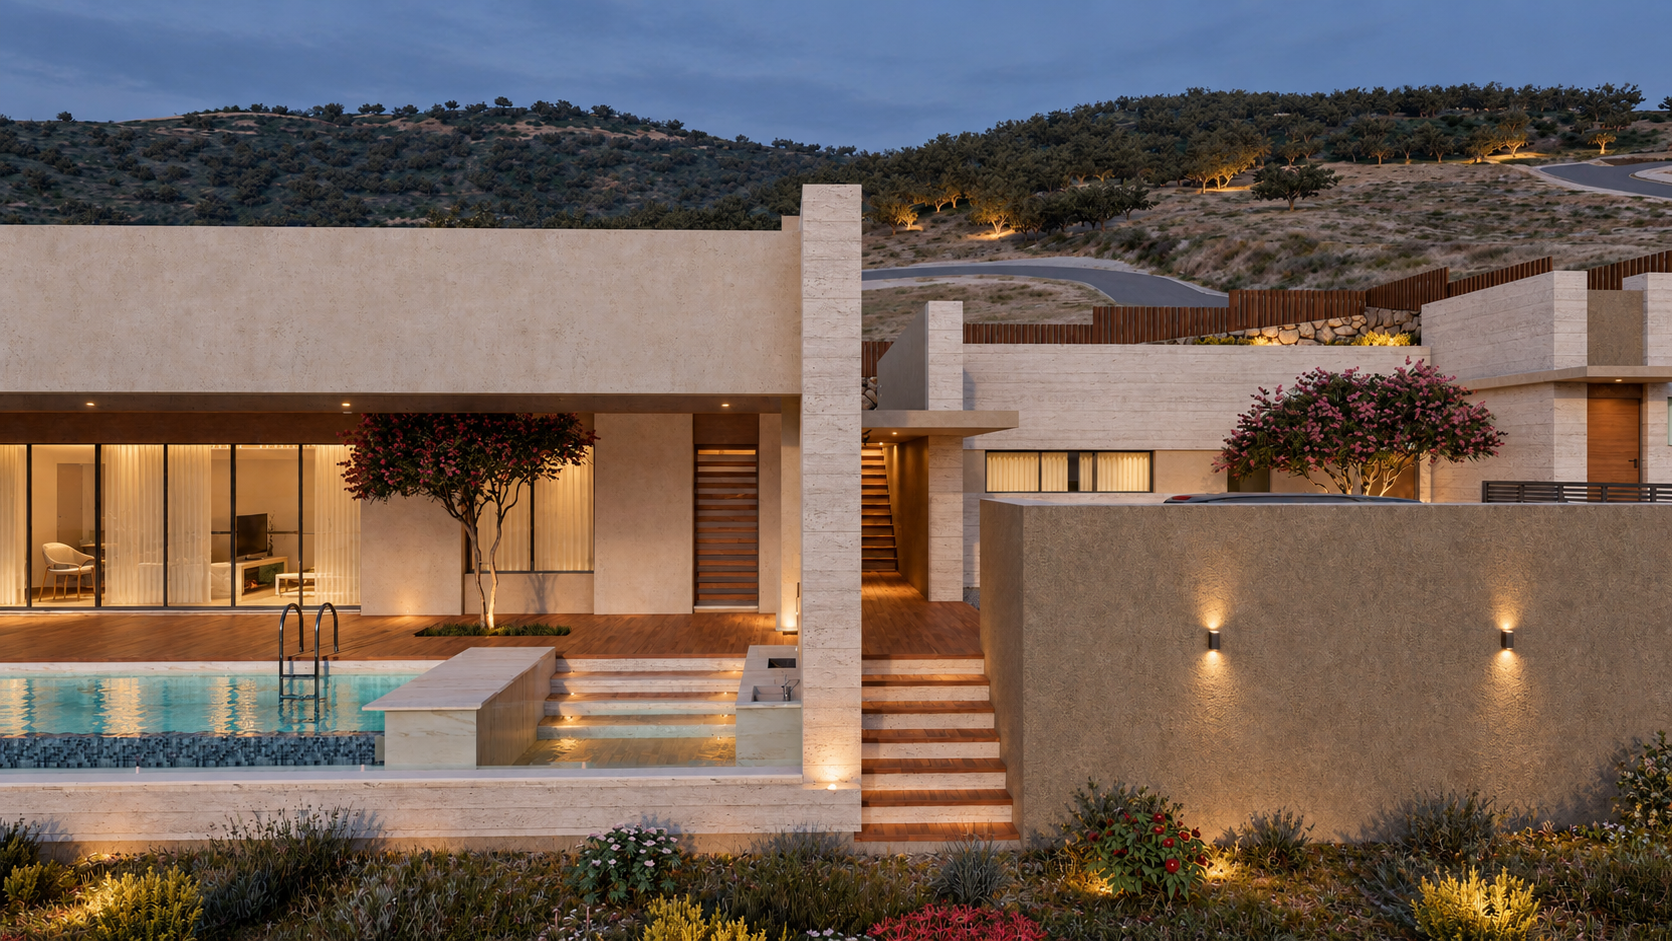
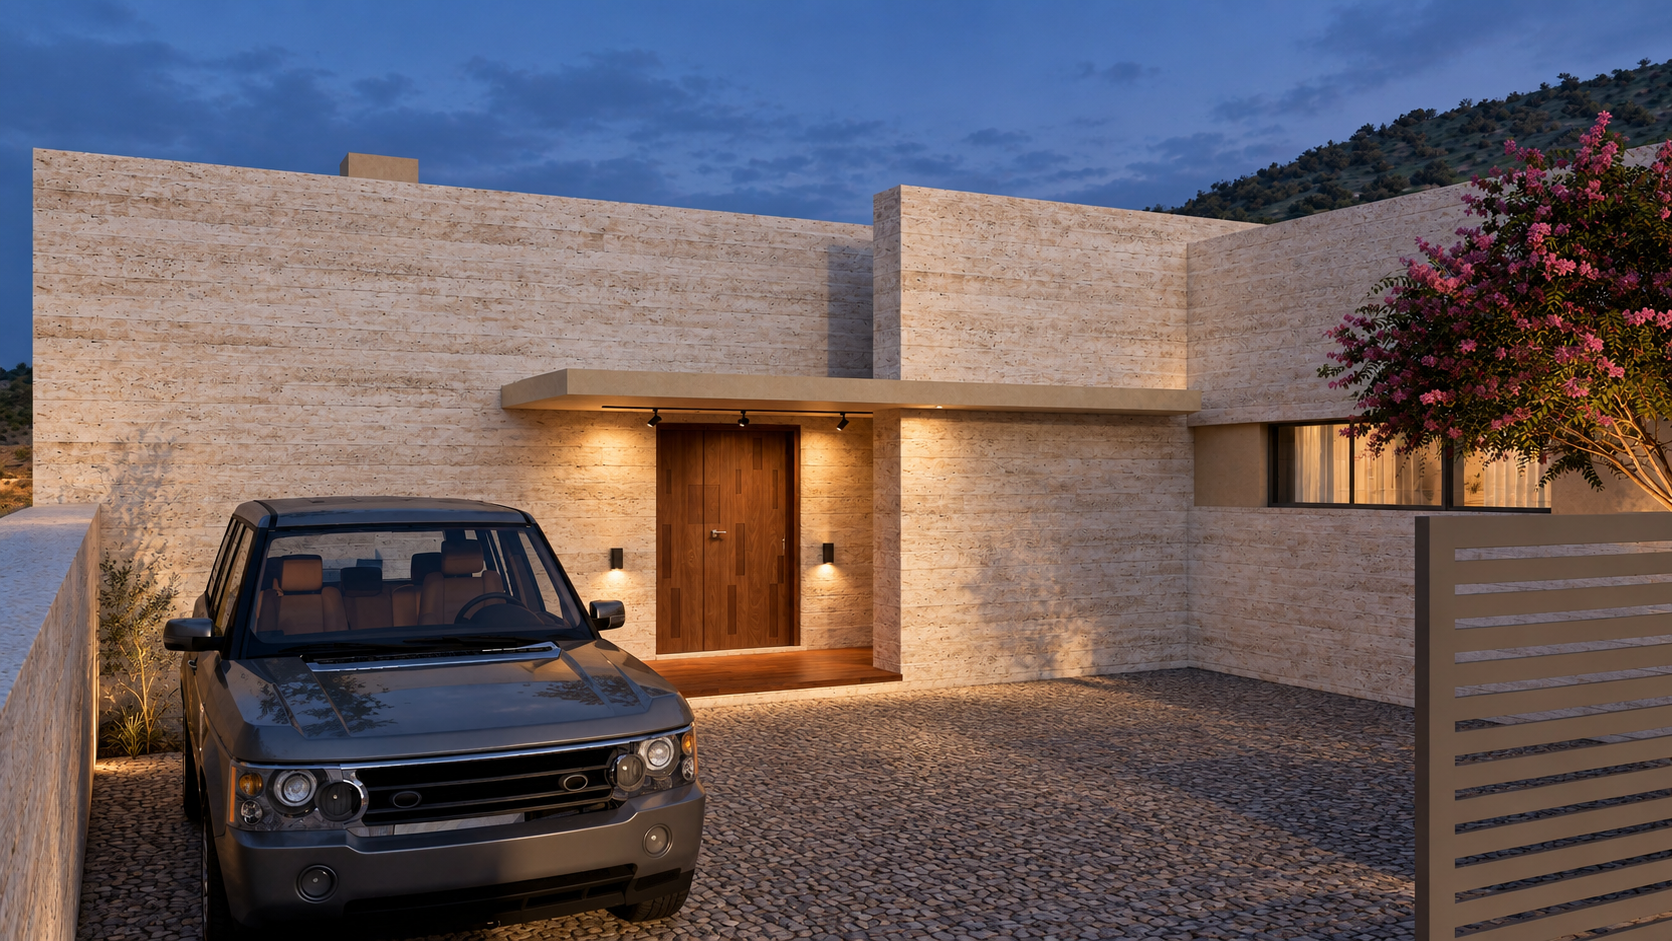
The ground floor is organized for clarity, comfort, and privacy. A generous living and dining area faces the pool terrace, while the master suite and secondary rooms connect directly to outdoor seating areas. Service spaces, storage, and staff facilities are discreetly positioned along the rear façade to maintain a clean primary elevation.
A deep continuous veranda shades the façade and filters daylight throughout the day, while mature trees are integrated into the deck to strengthen the relationship between architecture and landscape. Warm materials including wood, stone, and textured concrete reinforce the chalet’s quiet and grounded character.
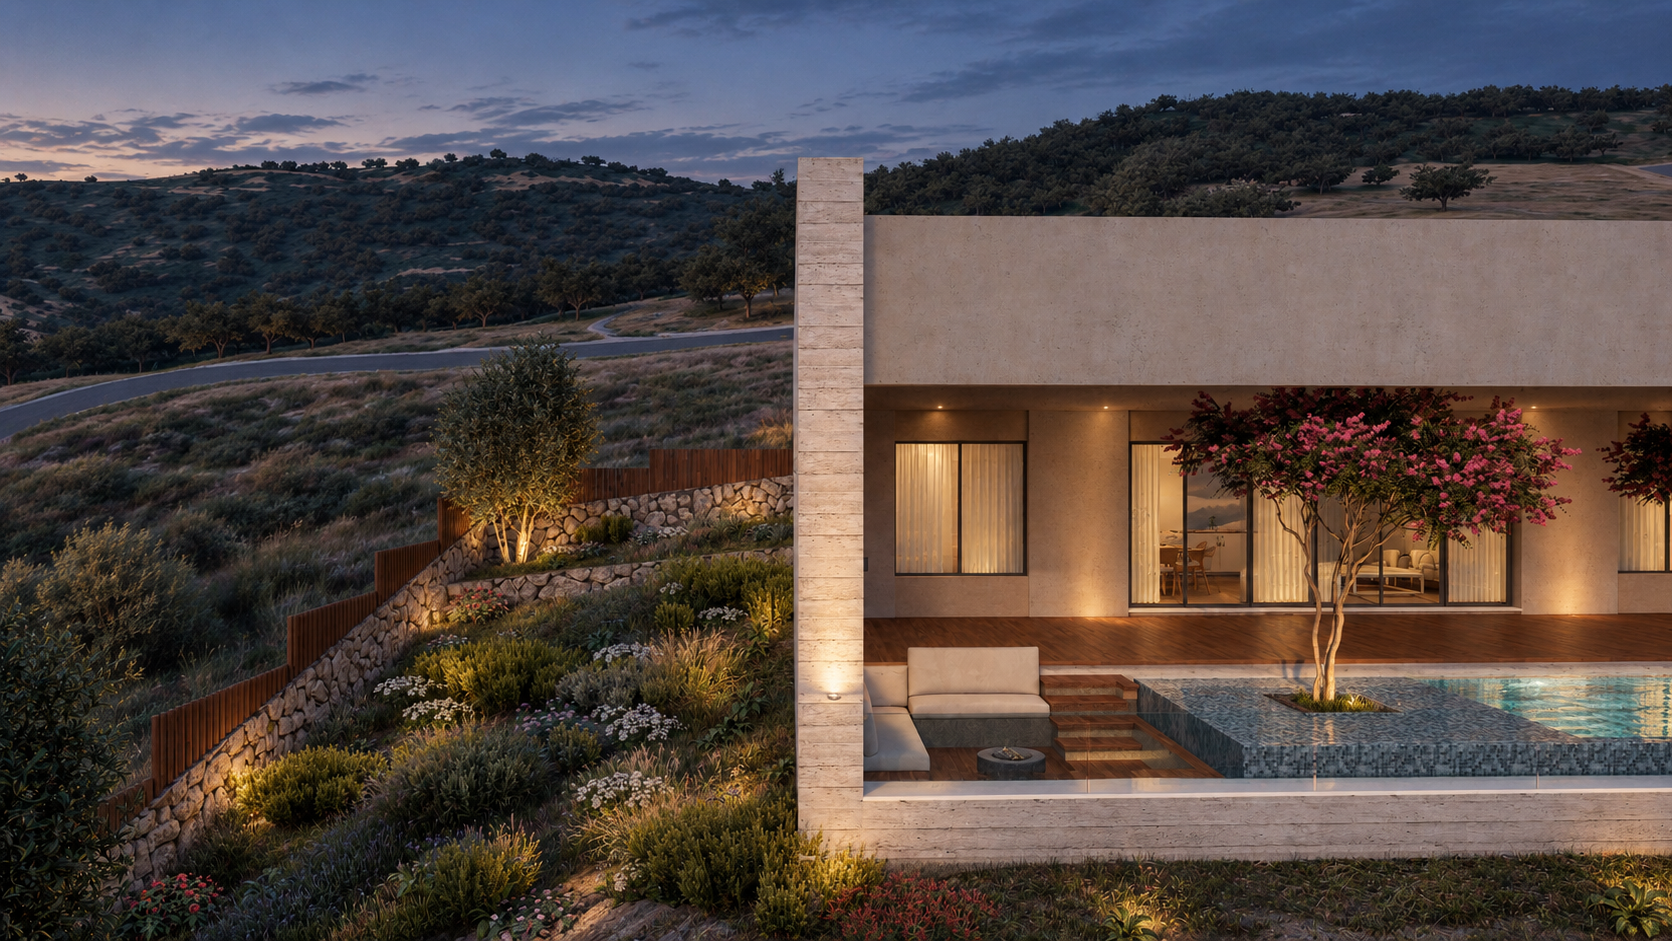
The landscape follows the natural topography through terraced planting, stone walls, and informal pathways, extending the architecture into the site and framing changing panoramic views throughout the day. The result is a restrained retreat centered on simplicity, landscape, and seamless indoor–outdoor living.
- LOCATION
- As-Salt - Jordan
- CATEGORY
- Private Residence
- YEAR
- 2023
- AREA
- 160 m²
DESIGN CONCEPT
Architecture Following the Land
The design concept of SS Chalet is rooted in a direct response to the site’s natural slope. Rather than imposing a dominant form, the architecture follows the land through a low, linear composition that preserves openness and strengthens the connection to the surrounding landscape.
The main spaces are arranged along the view, allowing living areas, bedrooms, and outdoor terraces to benefit from continuous visual access to the horizon. A deep veranda acts as a transitional layer between inside and outside, providing shade while creating a calm rhythm along the façade.
Landscape, structure, and water are treated as one composition. Terraced planting, natural materials, and the infinity pool extend the architecture beyond the building footprint, reinforcing the feeling that the chalet is embedded within its setting rather than placed upon it.
The result is a restrained retreat where simplicity, proportion, and landscape define the architectural experience.
ARCHITECTURAL DRAWINGS
Behind the
architecture.
The drawings reveal the chalet’s linear organization and its precise relationship with the natural slope, landscape, and panoramic views.
PROJECT GALLERY
Living Along the Landscape
SS CHALET