
Al-Saiden Residence
A refined contemporary neoclassical residence defined by balanced proportions, arched openings, and a timeless dialogue between classical elegance and modern living.
PROJECT OVERVIEW
Classical Elegance, Reframed for Contemporary Living
- LOCATION
- Fo`ara - Irbid
- CATEGORY
- Private Duplex Residence
- YEAR
- 2026
- AREA
- 830 m²
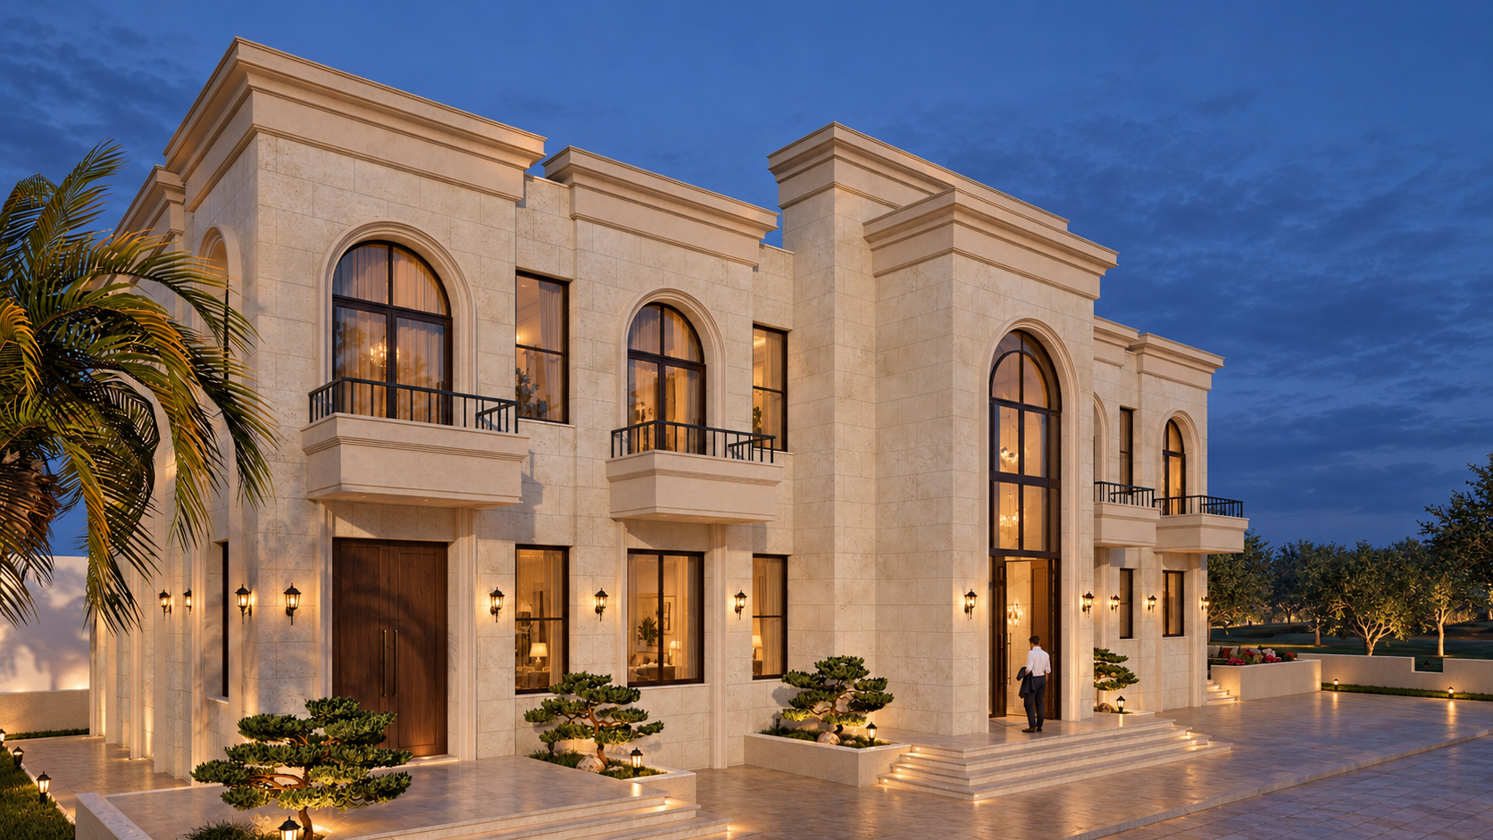
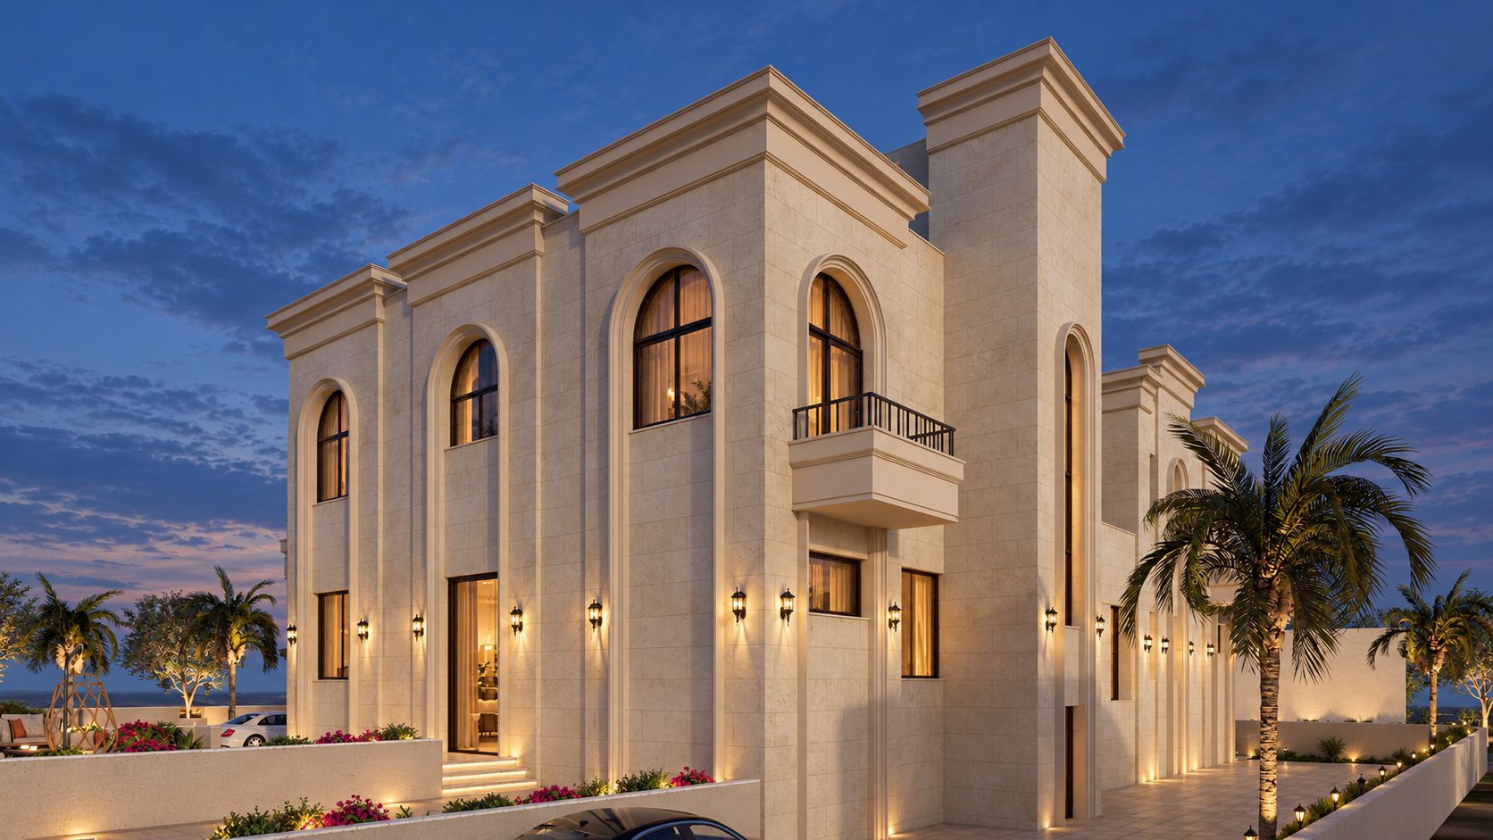
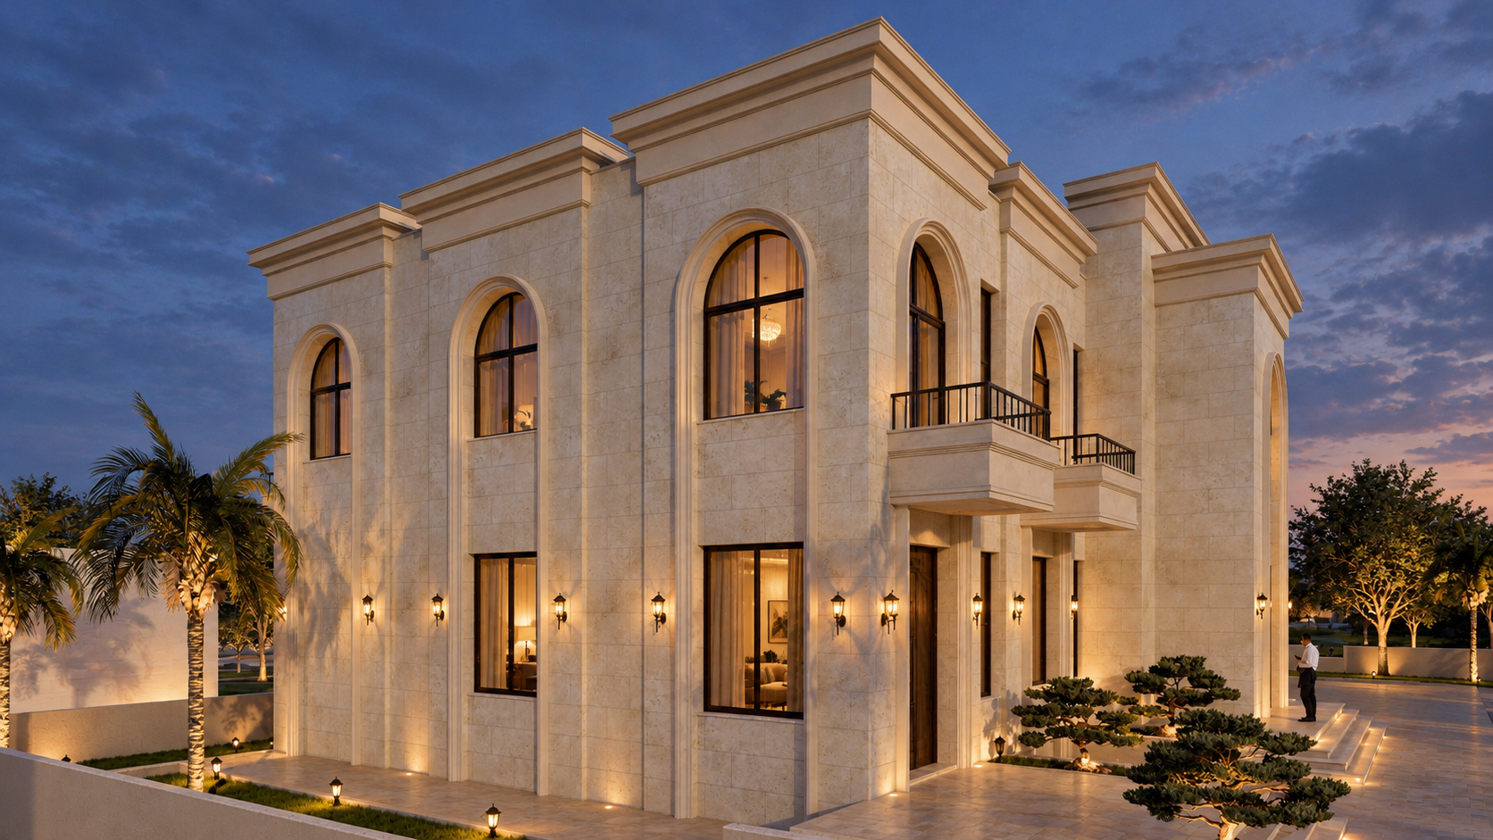
Al-Saiden Residence is an 830 m² private duplex villa in Fo’ara, Irbid, conceived as a contemporary interpretation of neoclassical residential architecture. The design combines balanced proportions, refined symmetry, and a carefully detailed stone façade to create a home that feels elegant, timeless, and suited to modern family life.
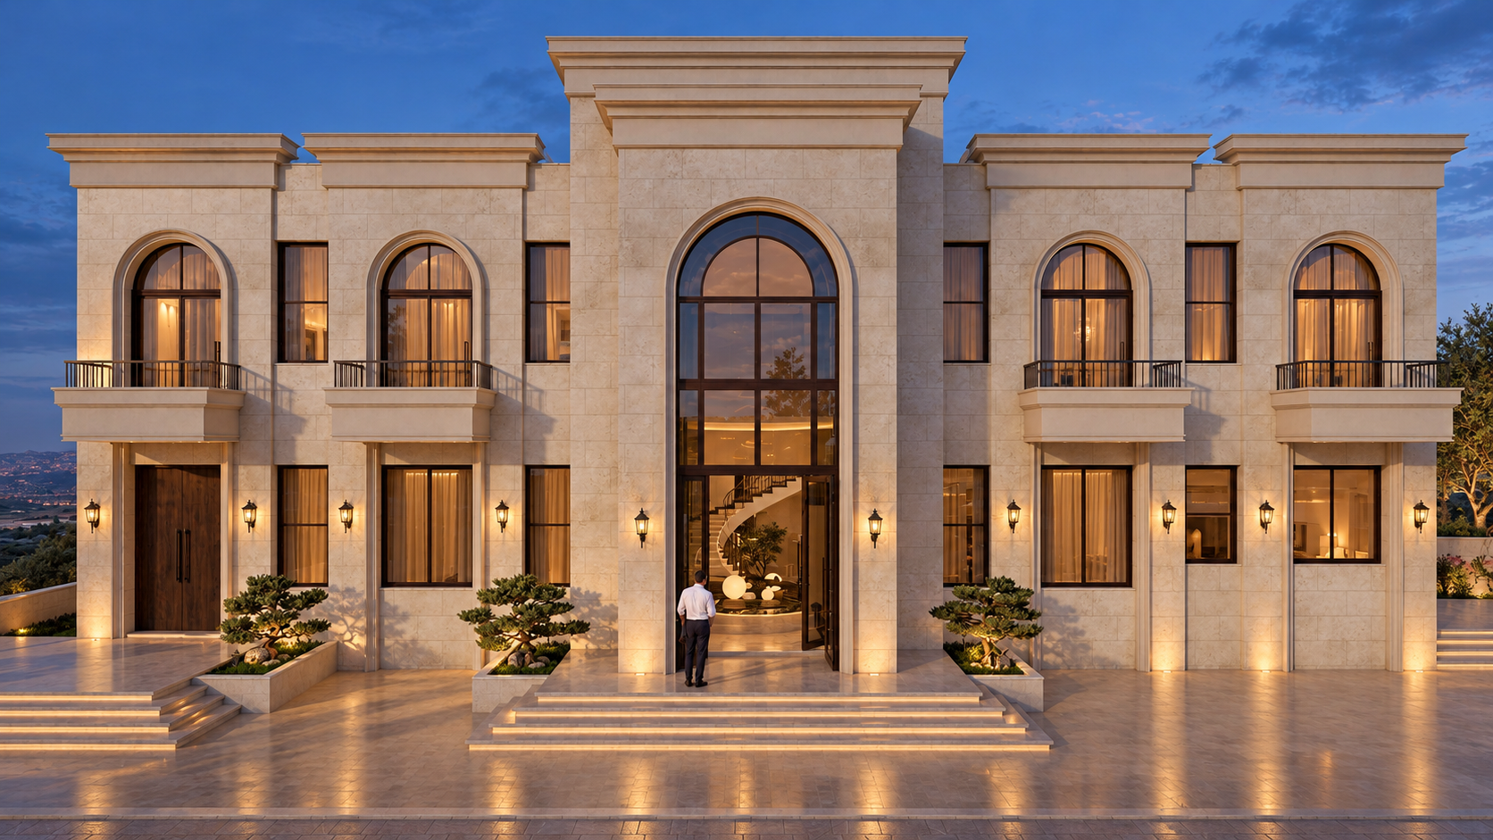
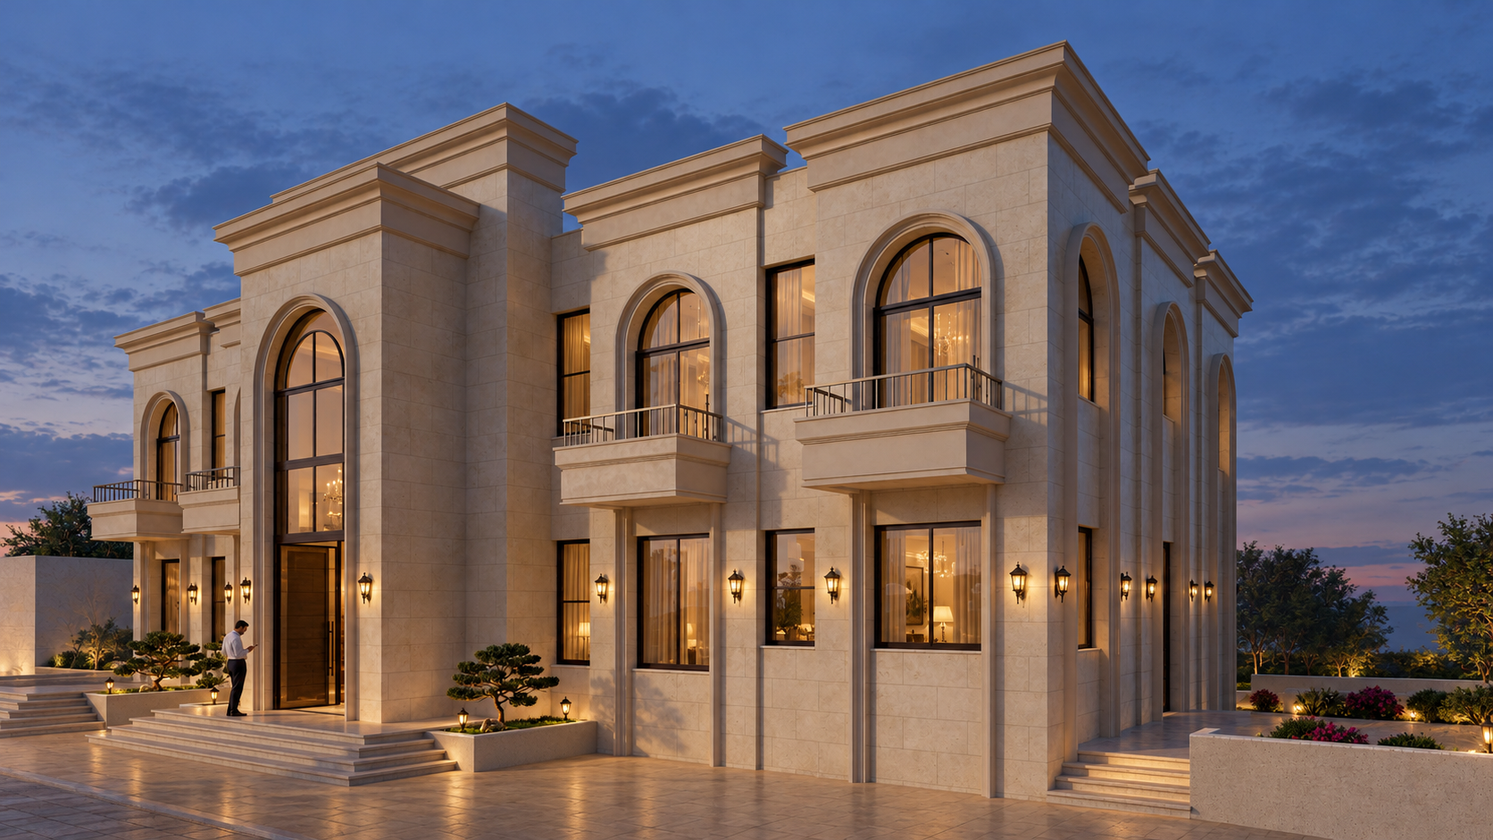
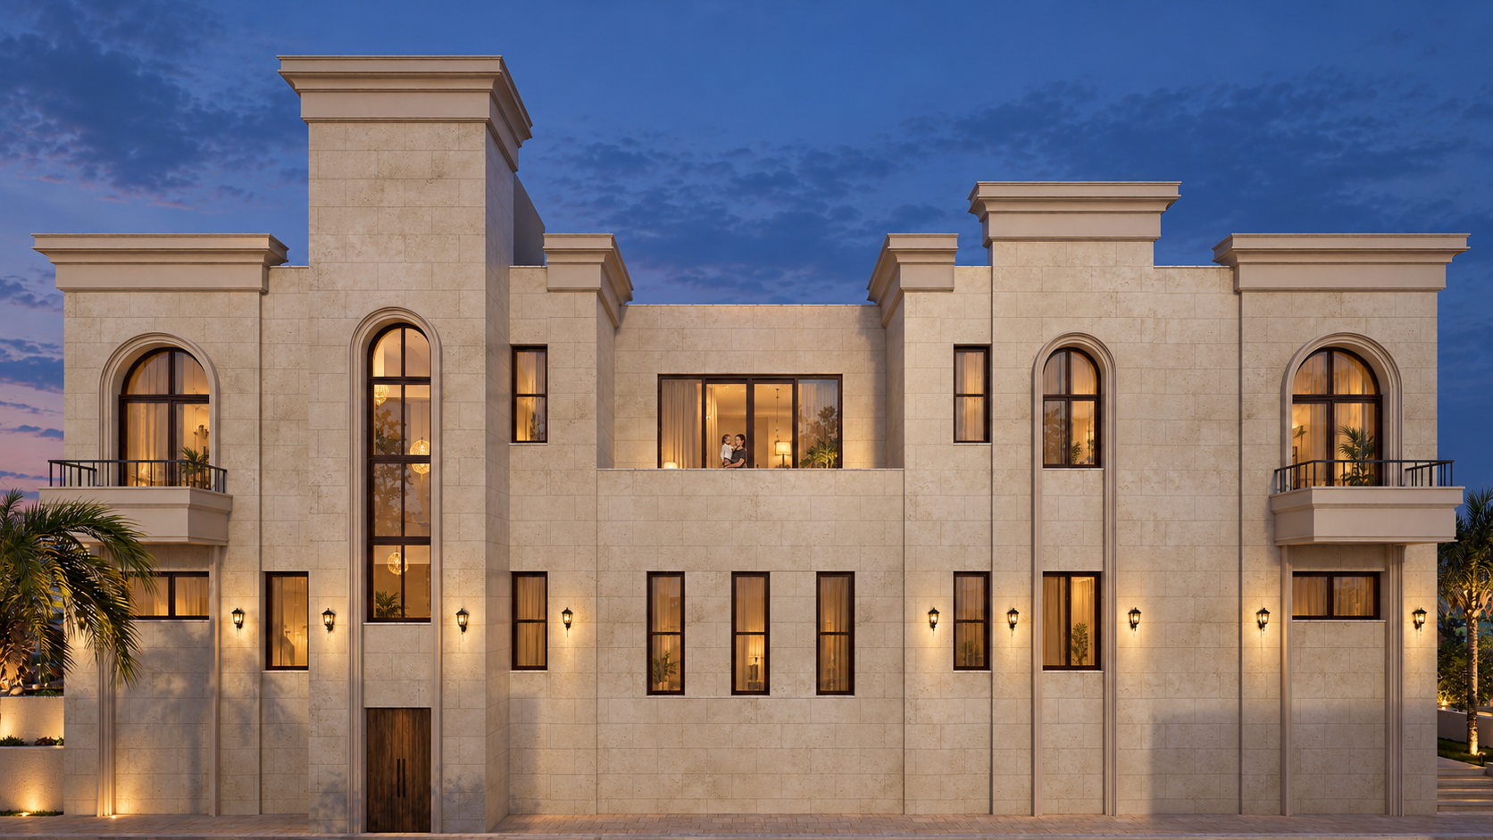
The main elevation is organized around a strong central axis, emphasized by a double-height entrance and generous arched glazing. Rhythmic openings, subtle balconies, and restrained classical cornice details introduce depth and character while maintaining a clean and composed architectural expression.
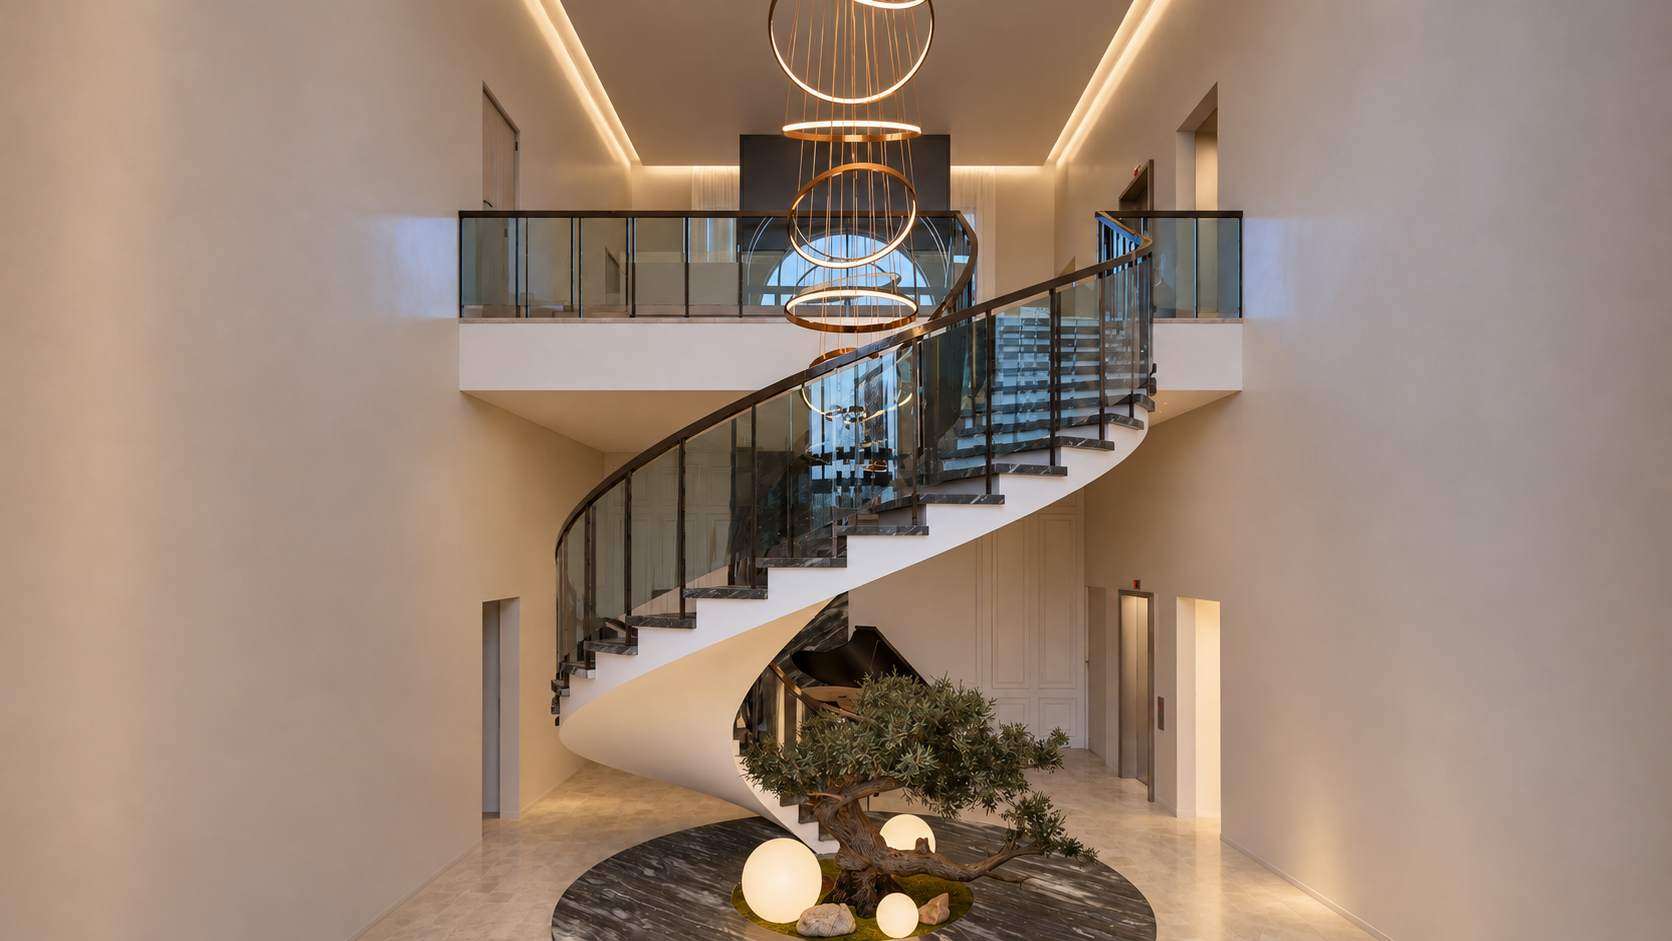
Inside, the residence is structured around a central entrance hall and sculptural staircase that establish a clear visual and circulation hierarchy. Living and dining spaces are oriented toward the garden and terraces, strengthening the connection between interior and exterior, while private and service areas are carefully separated for comfort and functionality.
Large openings bring natural light deep into the house and enhance visual continuity across the main spaces. The result is a refined residence where classical inspiration, spatial clarity, and contemporary living are brought together within one cohesive architectural identity.
DESIGN CONCEPT
Neoclassical Order, Contemporary Expression
The design concept of Al-Saiden Residence is based on reinterpreting neoclassical principles through a cleaner contemporary language. Symmetry, proportion, and a strong central axis establish a sense of order, while simplified detailing keeps the architecture refined rather than ornamental.
The double-height entrance and arched openings create a clear focal point, giving the façade both hierarchy and elegance. Natural stone reinforces the residence’s sense of permanence, while generous glazing introduces lightness and connects the interior more closely with the garden and terraces.
Inside, the organization follows the same formal clarity, with a central hall and staircase guiding movement through the house. The result is a residence where classical balance and contemporary comfort are brought together in one coherent architectural expression.
ARCHITECTURAL DRAWINGS
Behind the
architecture.
The drawings reveal the residence’s axial organization, spatial hierarchy, and the balance between neoclassical order and contemporary living.
PROJECT GALLERY
Timeless Elegance in Every Detail
AL-SAIDEN RESIDENCE