
Al-Dardasawi Complex
A contemporary mixed-use landmark defined by soft curves, refined stone façades, and a dynamic urban presence in the heart of Al-Karak.
PROJECT OVERVIEW
Curved Form, Strong Urban Presence
- LOCATION
- Al-Karak - Jordan
- CATEGORY
- Mixed-Use Commercial Complex
- YEAR
- 2024
- AREA
- 1850 m²
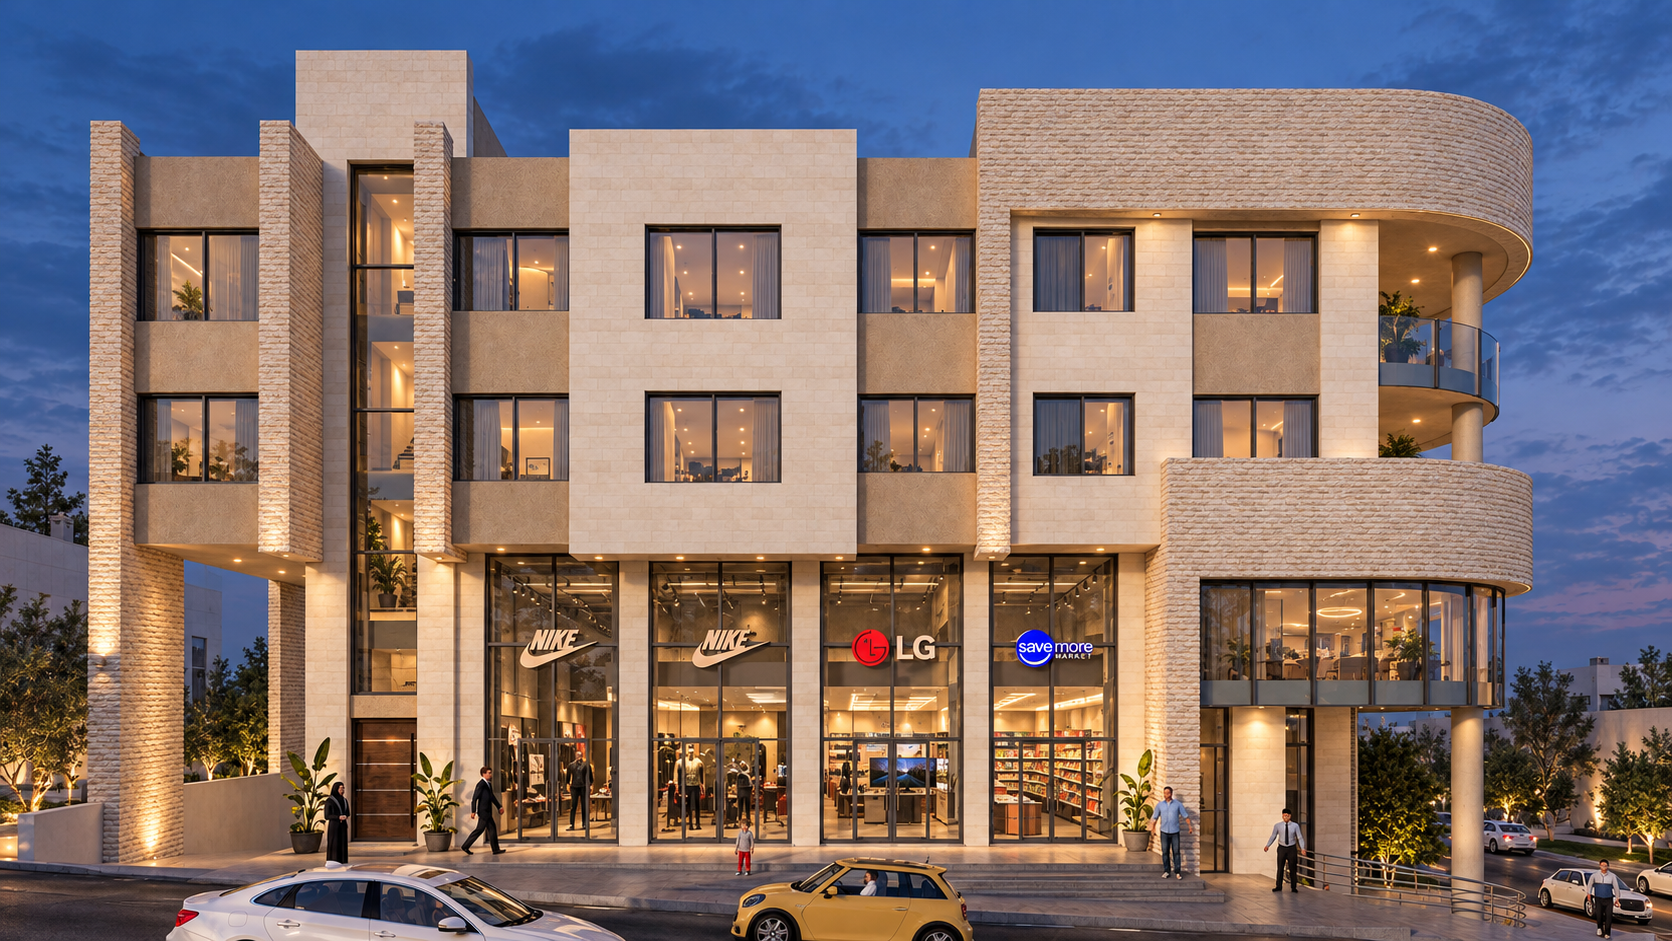
Al-Dardasawi Complex is a 1,850 m² contemporary mixed-use development in the heart of Al-Karak, designed to establish a distinctive urban presence while responding to the character of its surrounding context. The project combines commercial, residential, and office functions within a unified architectural composition defined by refined stone, soft curves, and expansive glazing.
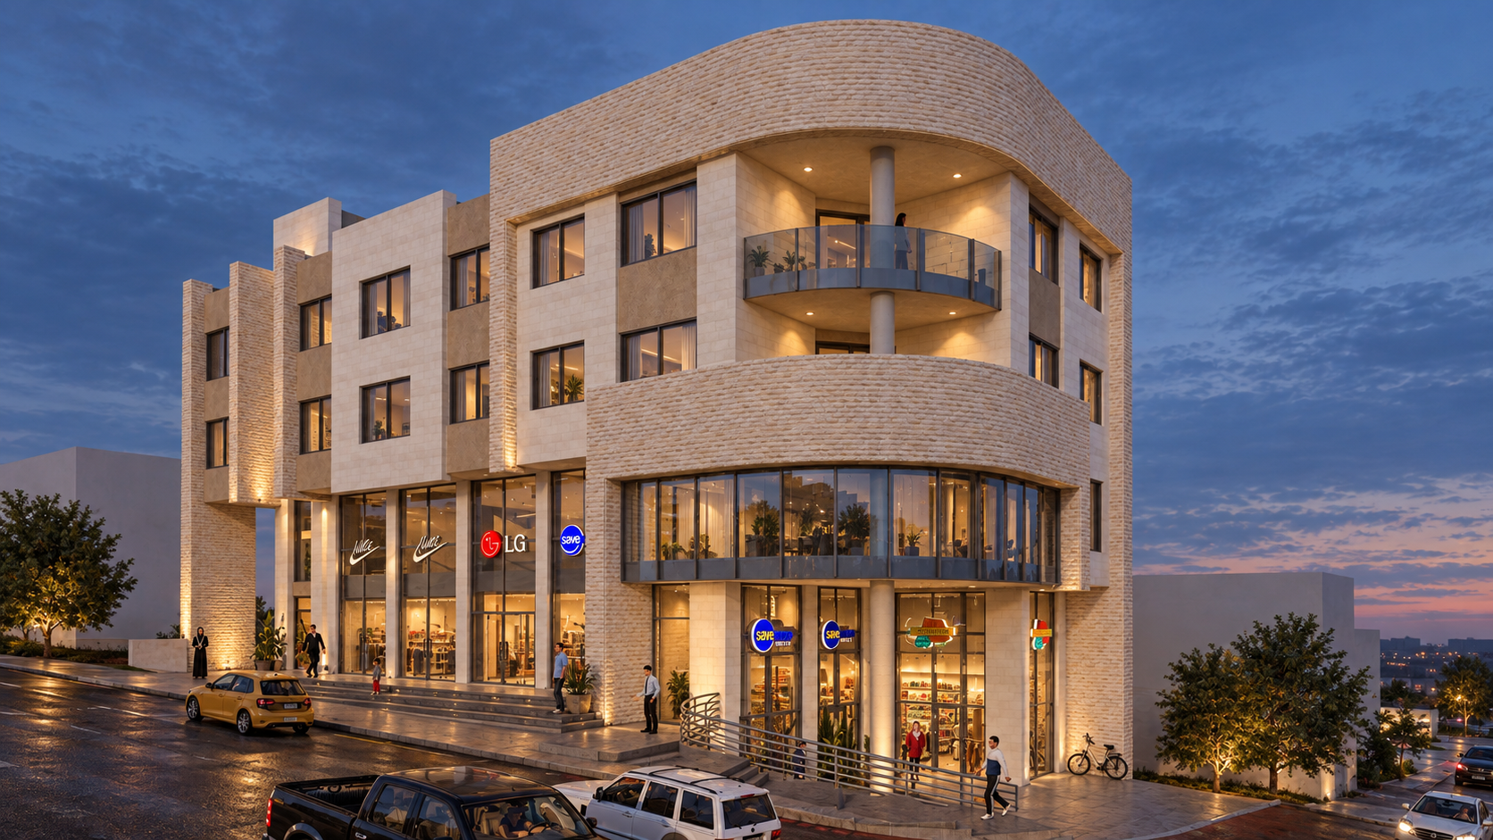
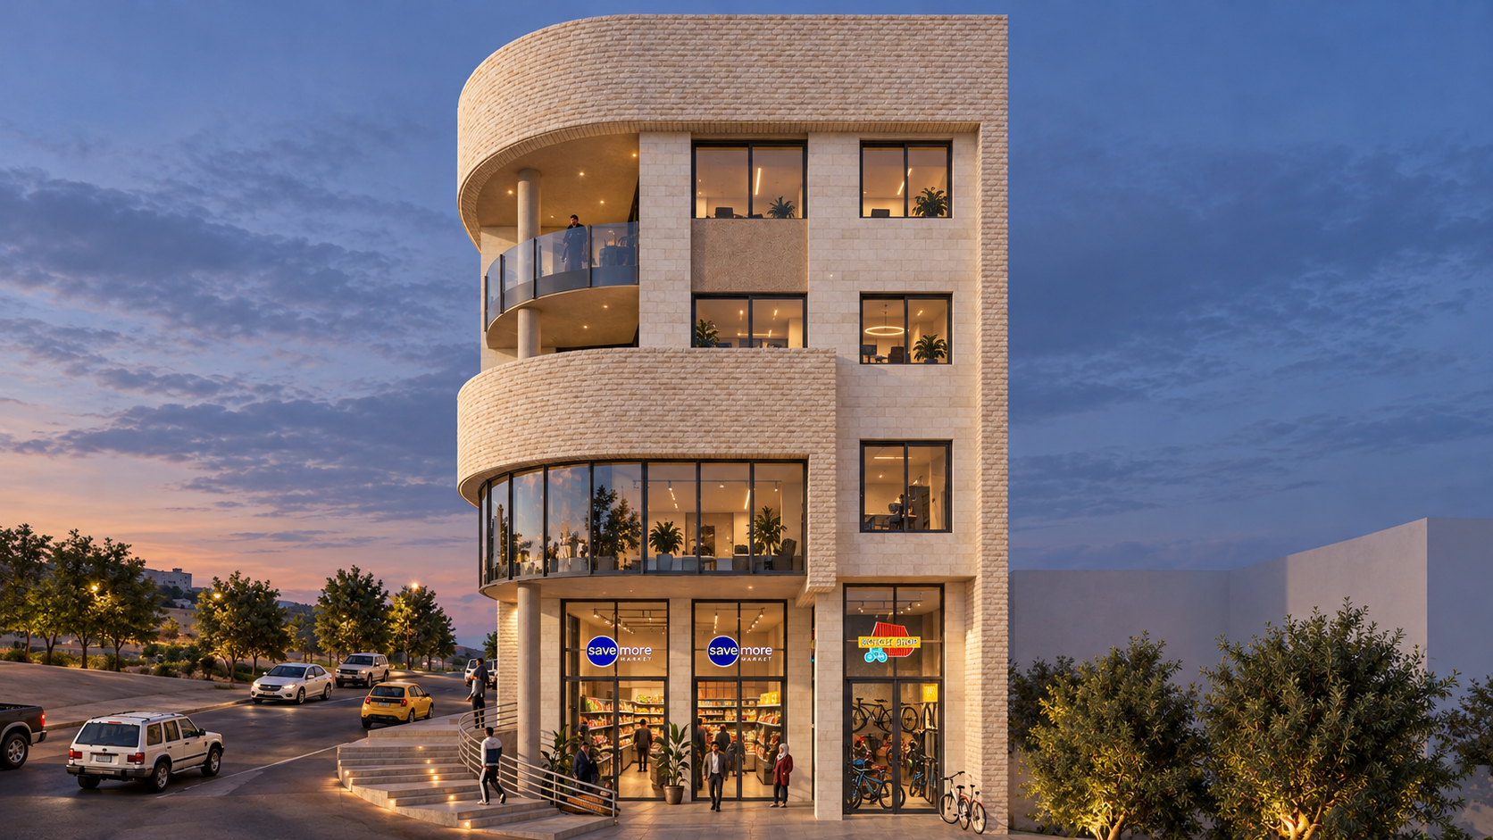
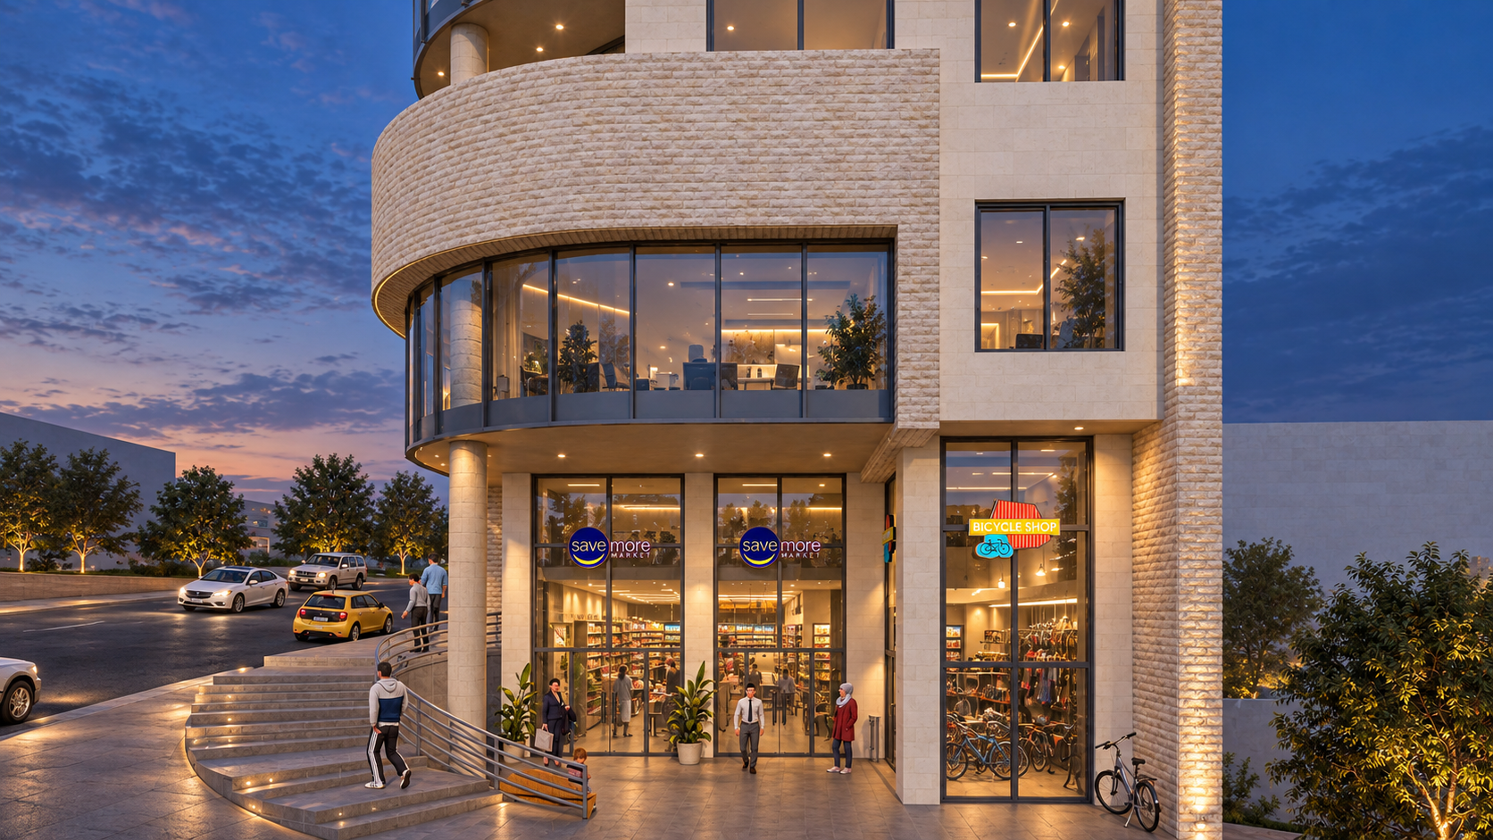
Positioned on a prominent corner site, the building is shaped by gently rounded balconies, strong vertical rhythms, and carefully articulated volumes. These elements soften the overall mass while creating a recognizable identity within the city center.
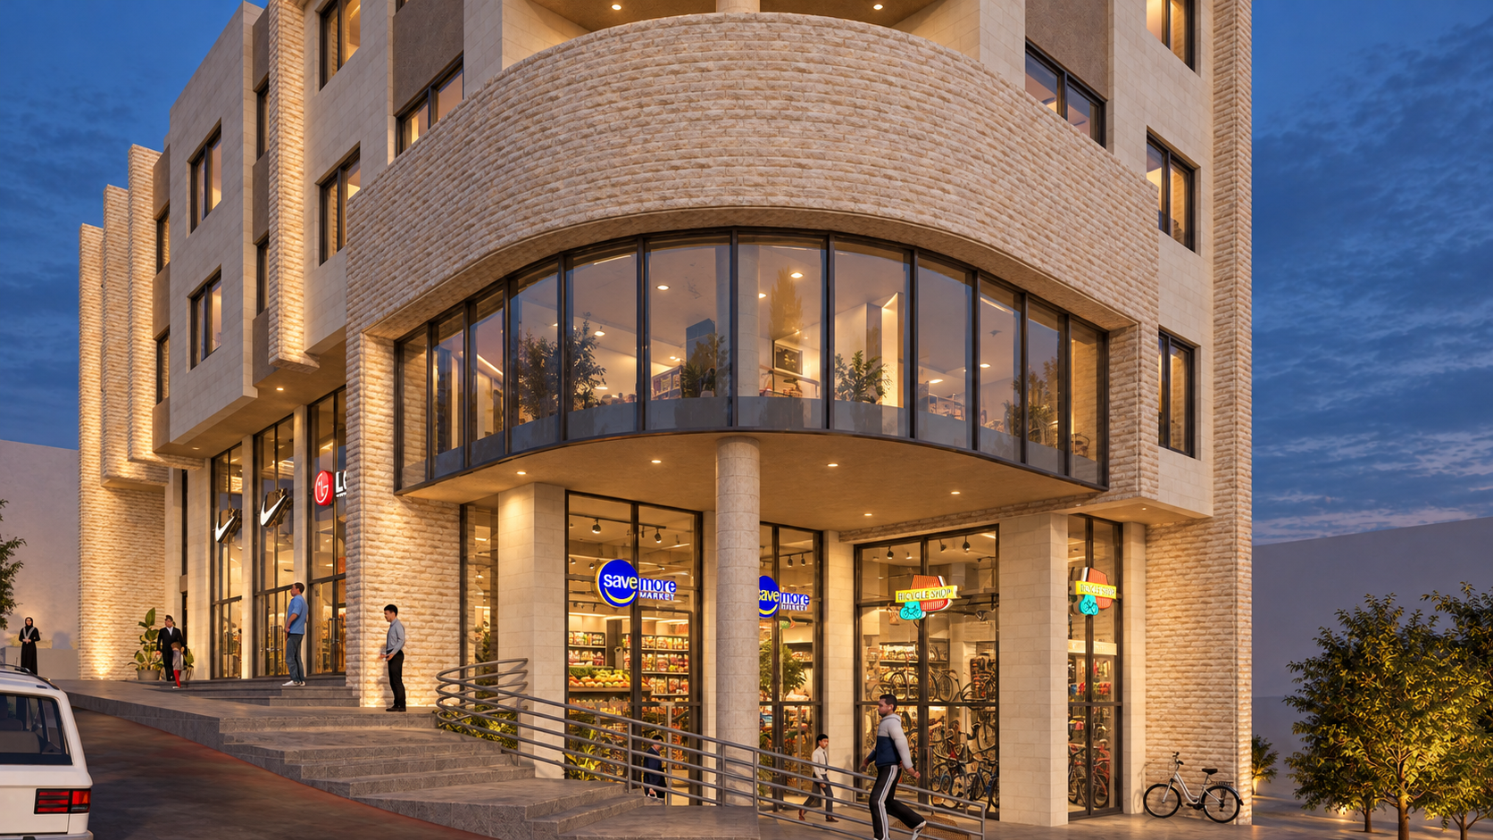
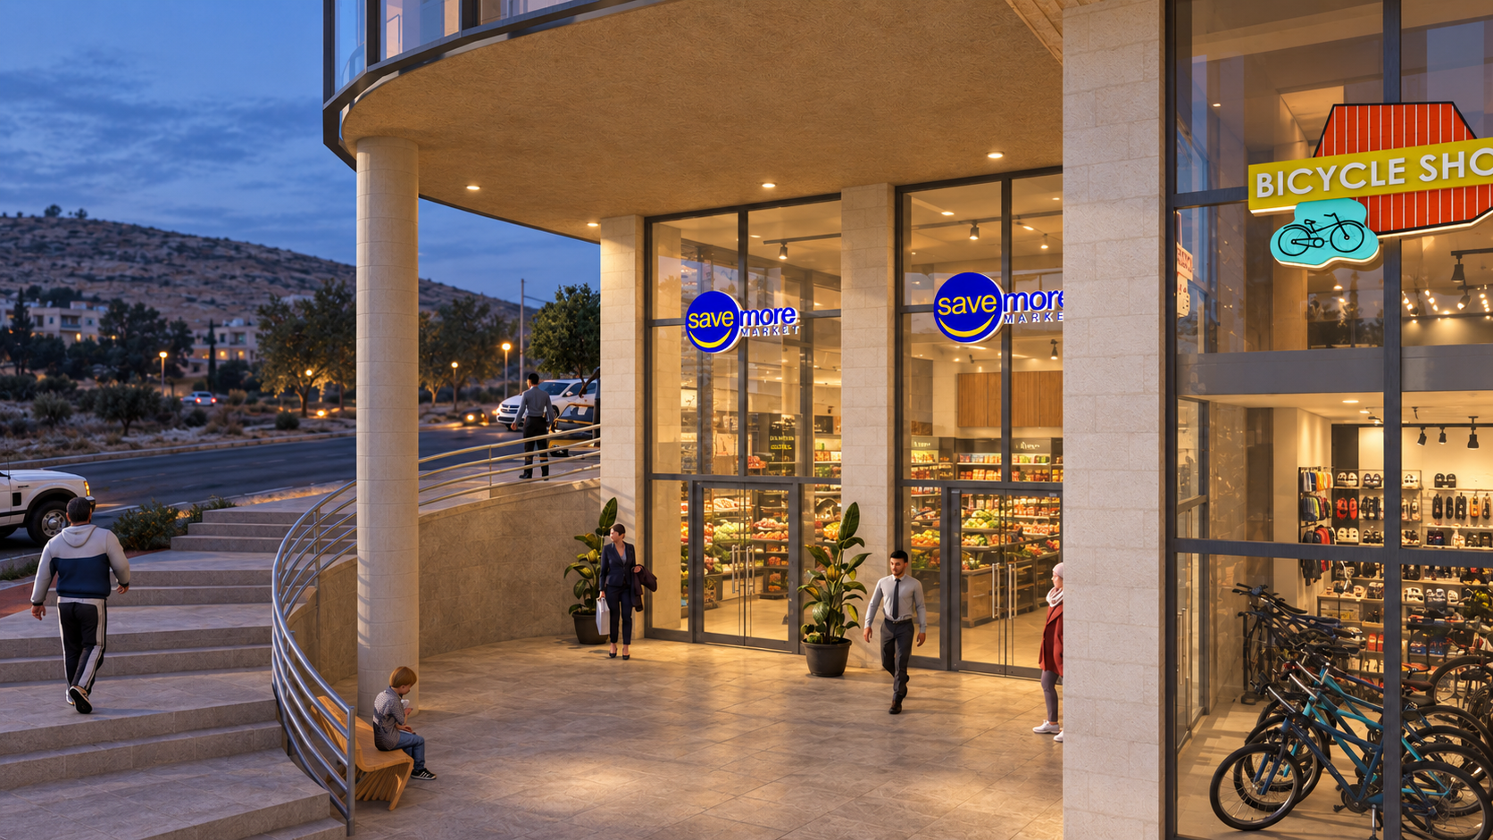
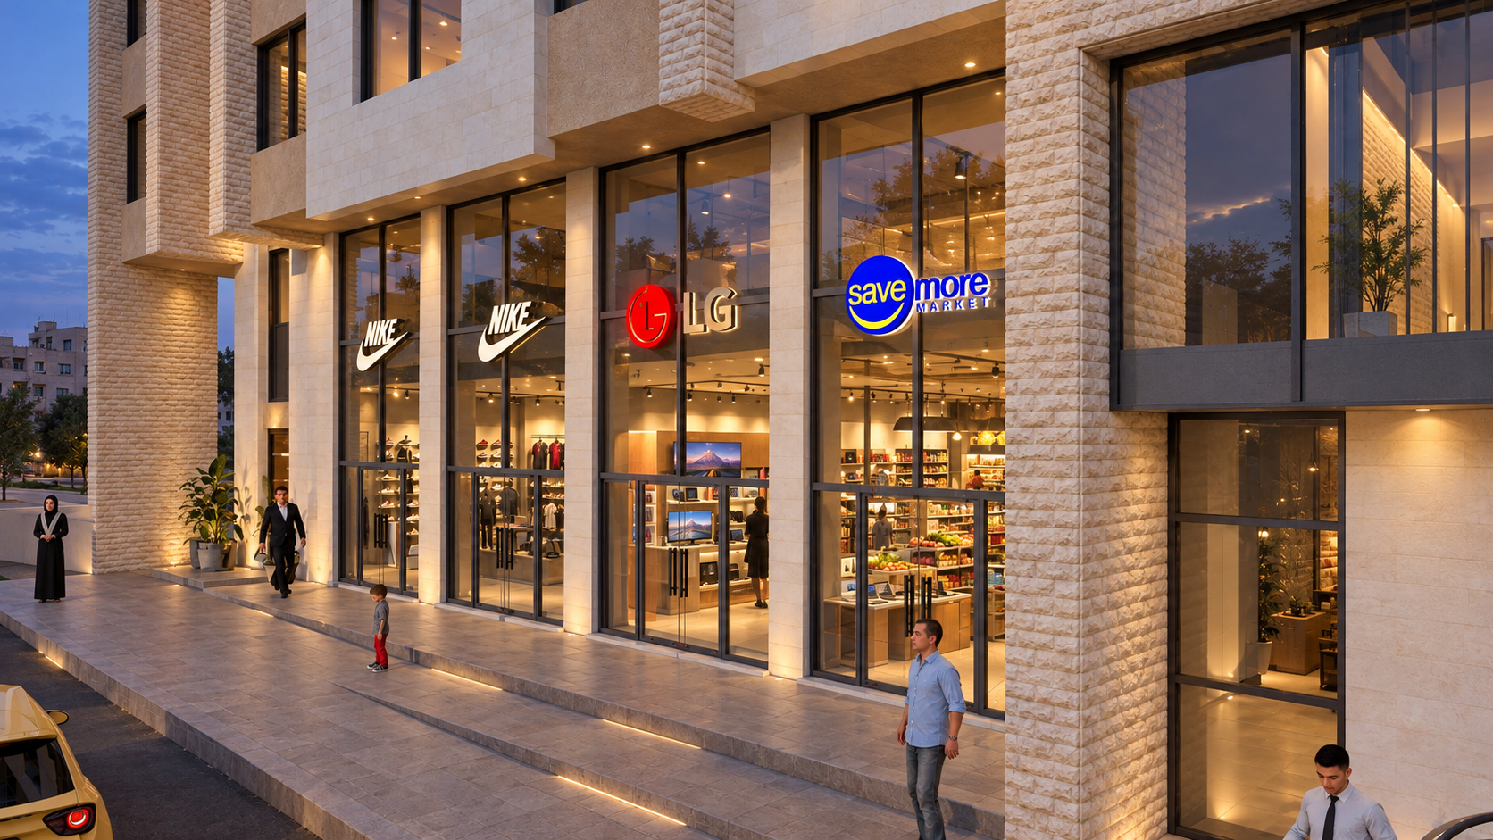
The ground floor is dedicated to commercial and retail activity, with double-height glazed storefronts that maximize visibility and strengthen the relationship with the street. Upper levels accommodate flexible residential or office units, benefiting from generous windows, abundant daylight, and outward views across the surrounding urban landscape.
Local stone, integrated landscaping, and a clearly defined entrance further connect the project to its setting. The result is a refined mixed-use complex that brings together contemporary architecture, functional flexibility, and a strong contribution to Al-Karak’s evolving urban identity.
DESIGN CONCEPT
Urban Identity Shaped by Curve and Context
The design concept of Al-Dardasawi Complex is centered on creating a strong contemporary landmark that responds to its prominent corner position within Al-Karak’s urban fabric.
Soft curved balconies and carefully articulated volumes soften the building’s mass while establishing a distinctive architectural identity. At street level, transparent double-height commercial façades activate the pedestrian edge and strengthen the relationship between the building and the city.
Upper residential and office levels are organized to maximize natural light, views, and flexibility, while local stone and warm materials connect the contemporary expression to its regional context. The result is a mixed-use complex where urban presence, functionality, and contextual identity come together within one cohesive composition.
ARCHITECTURAL DRAWINGS
Behind the
architecture.
The drawings reveal the complex’s mixed-use organization, curved geometry, and relationship between commercial frontage, upper levels, and the surrounding urban context.
PROJECT GALLERY
Curved Form in the Urban Landscape
AL-DARDASAWI COMPLEX