
Al-Dwairy’s Majjlis
A contemporary guest house shaped around a central circular core, expressing family unity through symmetry, procession, and shared gathering.
PROJECT OVERVIEW
Gathering Around a Shared Core
- LOCATION
- Kitim- Jordan
- CATEGORY
- Guest House
- YEAR
- 2015
- AREA
- 400 m²
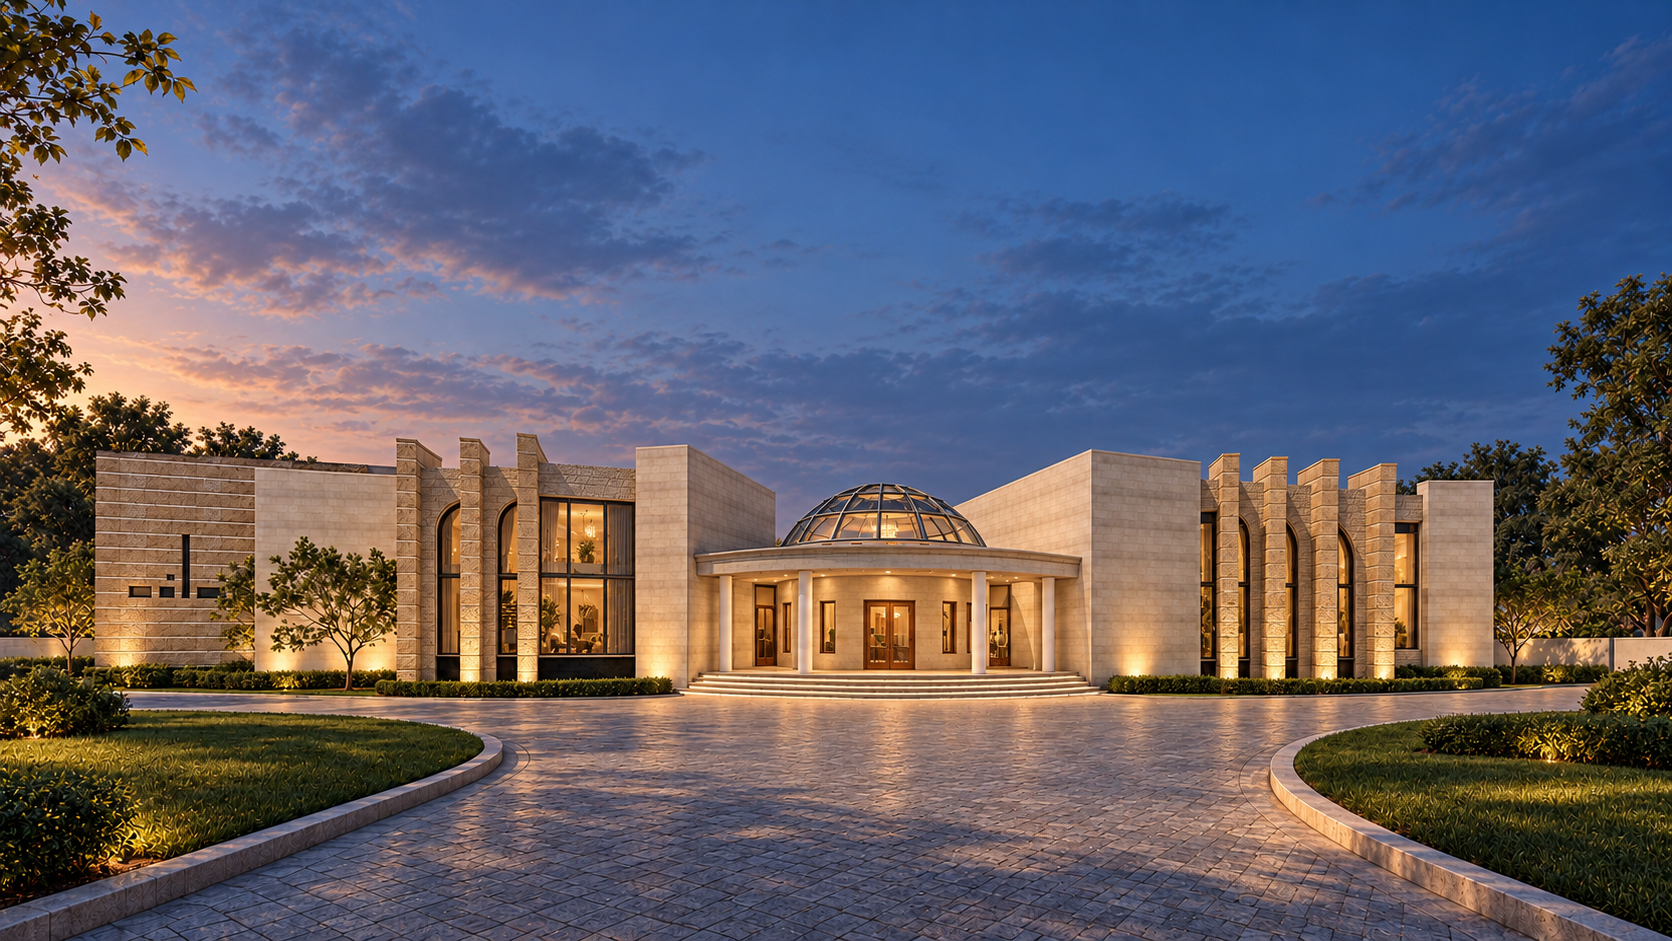
Al-Dwairy’s Majjlis is a 400 m² guest house in Kitim, Jordan, conceived as an architectural expression of family unity and collective gathering. The project draws directly from Jordanian social traditions, where the extended family remains closely connected through both celebration and hardship.
At the heart of the design is a perfectly rounded, symmetrical lobby that acts as the project’s symbolic and spatial core. From this center, circulation expands outward toward the main hall, reflecting the idea that individual family members are extensions of one shared origin.
The building’s overall geometry also responds to movement, visibility, and its relationship with the main road. Shifts in the architectural axes were introduced to accommodate peak circulation scenarios while maintaining a strong visual presence within the surrounding context.
The result is a guest house where symbolism, circulation, and cultural identity are translated into a clear architectural composition—one centered on belonging, gathering, and the strength of the family as a whole.
DESIGN CONCEPT
Unity at the Center
The design concept of Al-Dwairy’s Majjlis is rooted in the idea of family unity, translated into architecture through a strong central core and a balanced, symmetrical composition.
A circular lobby forms the heart of the project, acting as both a gathering point and a symbolic reference to the family as one shared origin. From this center, movement expands outward toward the main majjlis and supporting spaces, reinforcing the relationship between individual members and the collective whole.
The building’s geometry and orientation also respond to circulation, visibility, and the surrounding road network, ensuring that the project remains both functional and architecturally distinctive. The result is a contemporary interpretation of the traditional majjlis, where cultural identity, movement, and social connection are expressed through spatial form.
ARCHITECTURAL DRAWINGS
Behind the
architecture.
The drawings reveal the project’s central geometry, symmetrical organization, and the spatial relationship between gathering, circulation, and arrival.
PROJECT GALLERY
Architecture of Gathering and Belonging
AL-DWAIRY’S MAJJLIS