
SA Chalet
A contemporary hillside retreat shaped by clean geometry, panoramic views, and an elevated infinity pool extending toward the horizon.
PROJECT OVERVIEW
Elevated Living Toward the Horizon
- LOCATION
- Jerash - Jordan
- CATEGORY
- Private Chalet
- YEAR
- 2023
- AREA
- 300 m²
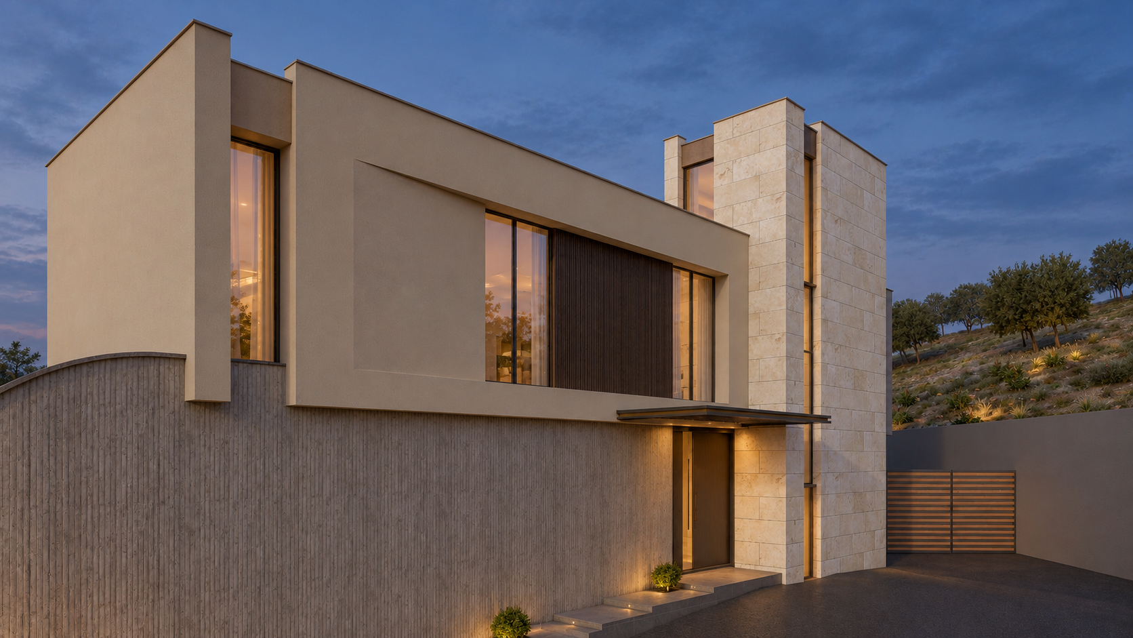
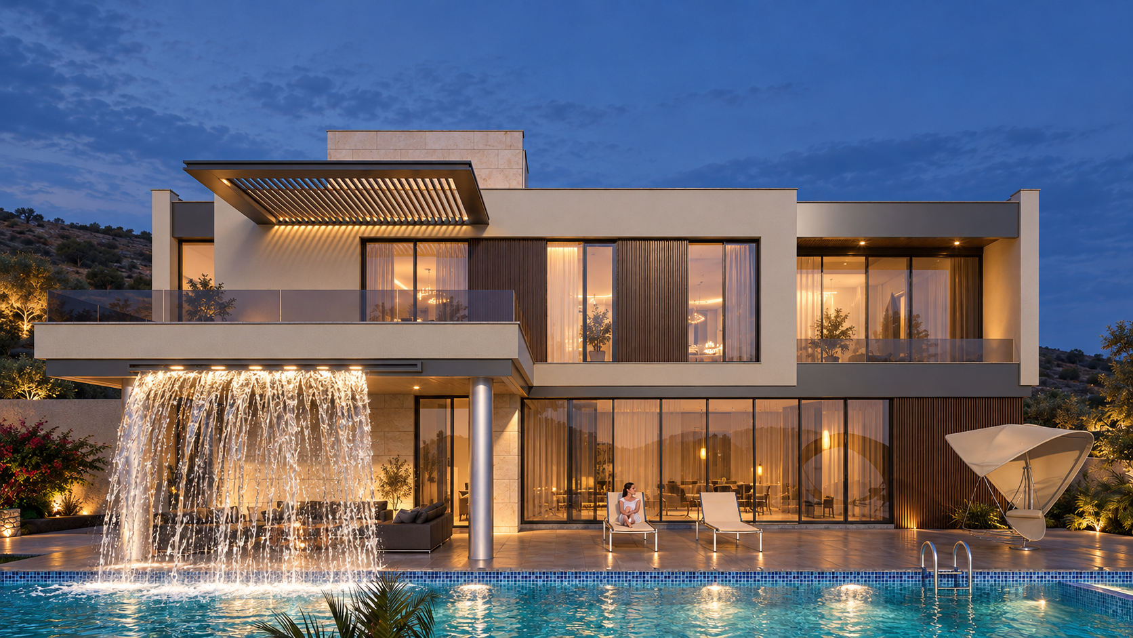
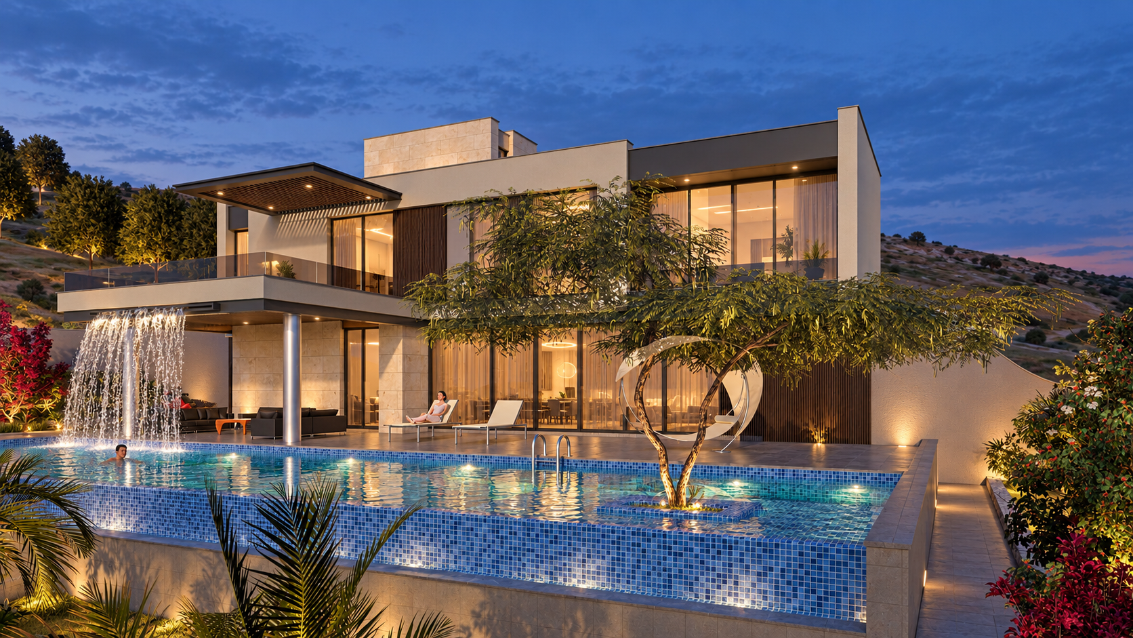
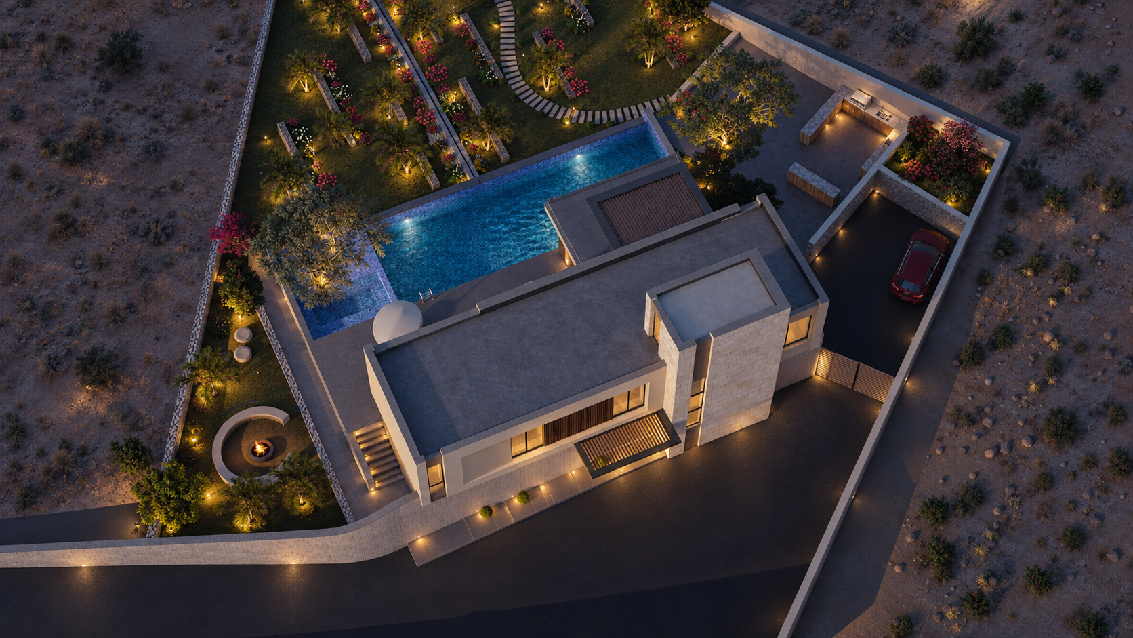
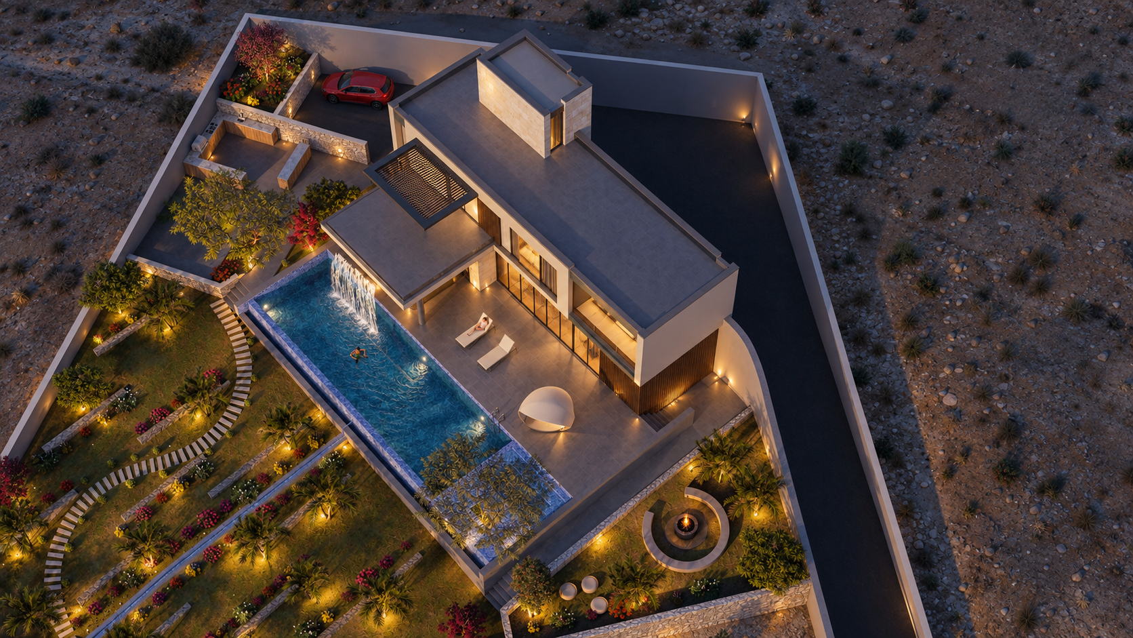
SA Chalet is a 300 m² contemporary private retreat in Jerash, designed to respond naturally to its hillside setting. The architecture steps gently with the terrain, allowing the main spaces to open toward panoramic views and an elevated infinity pool that extends visually toward the horizon.
The ground floor forms the social heart of the chalet, bringing together the living area, play zone, dining space, and kitchen within an open and connected layout. Large glazed openings extend these spaces toward the outdoor terrace and pool, reinforcing a seamless relationship between interior living and the surrounding landscape.
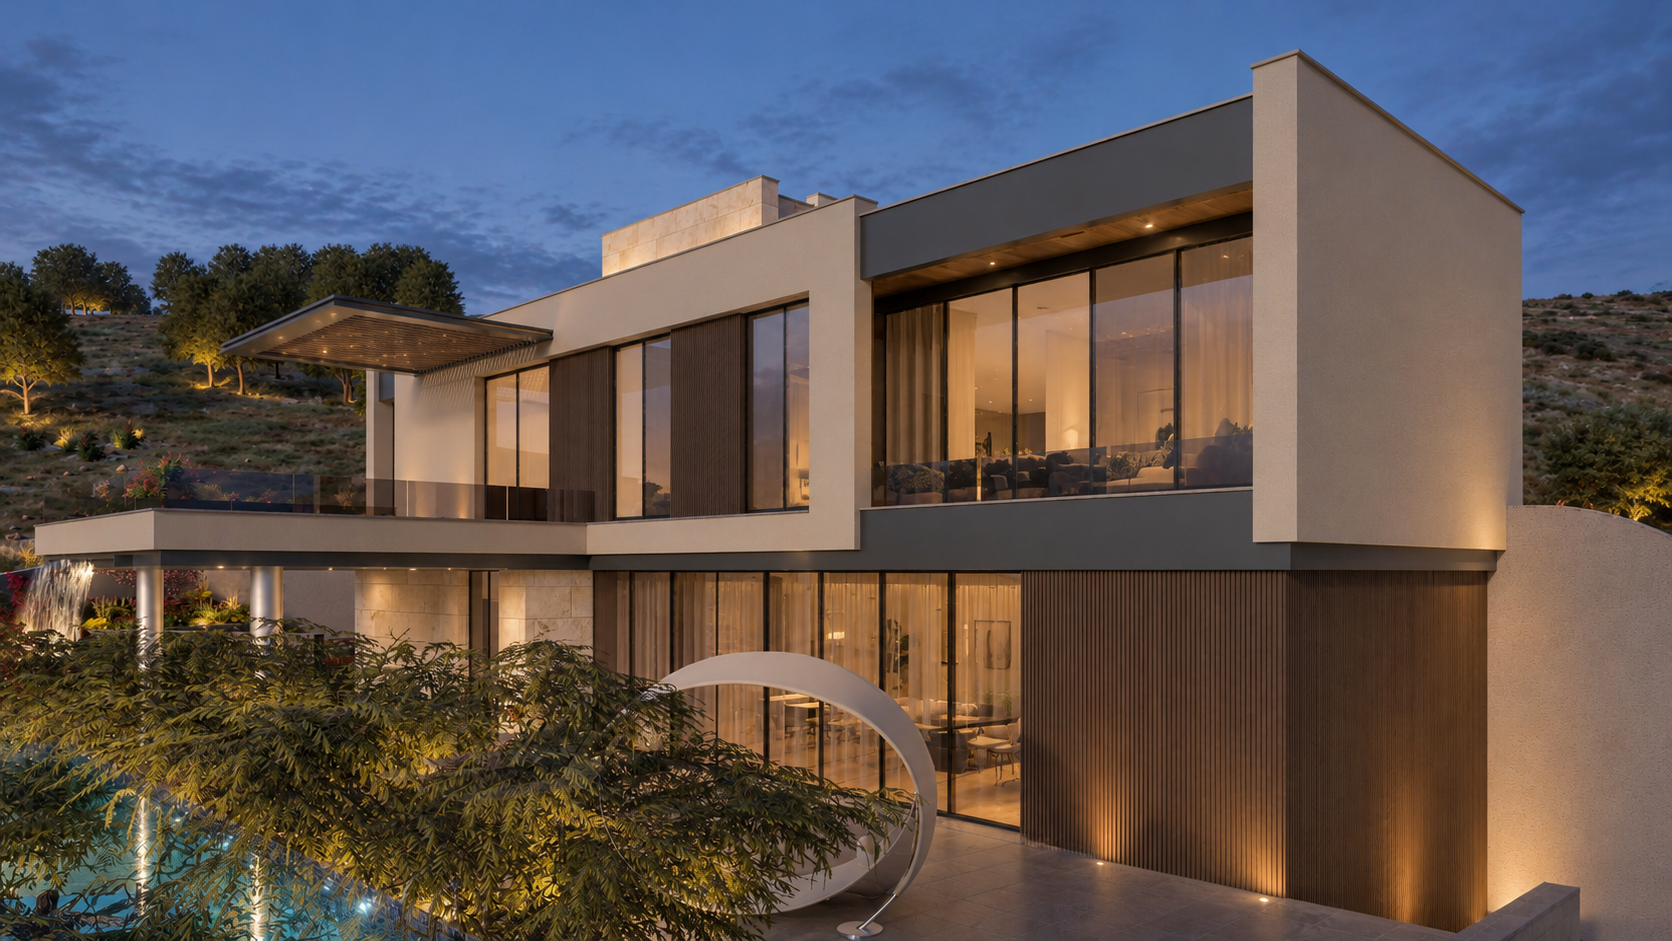
The upper floor is dedicated to the private family zone, accommodating the master suite, additional bedrooms, and a family living area overlooking the terrace below. Expansive glazing introduces abundant daylight and frames uninterrupted views, creating a calm and open atmosphere throughout the private spaces.
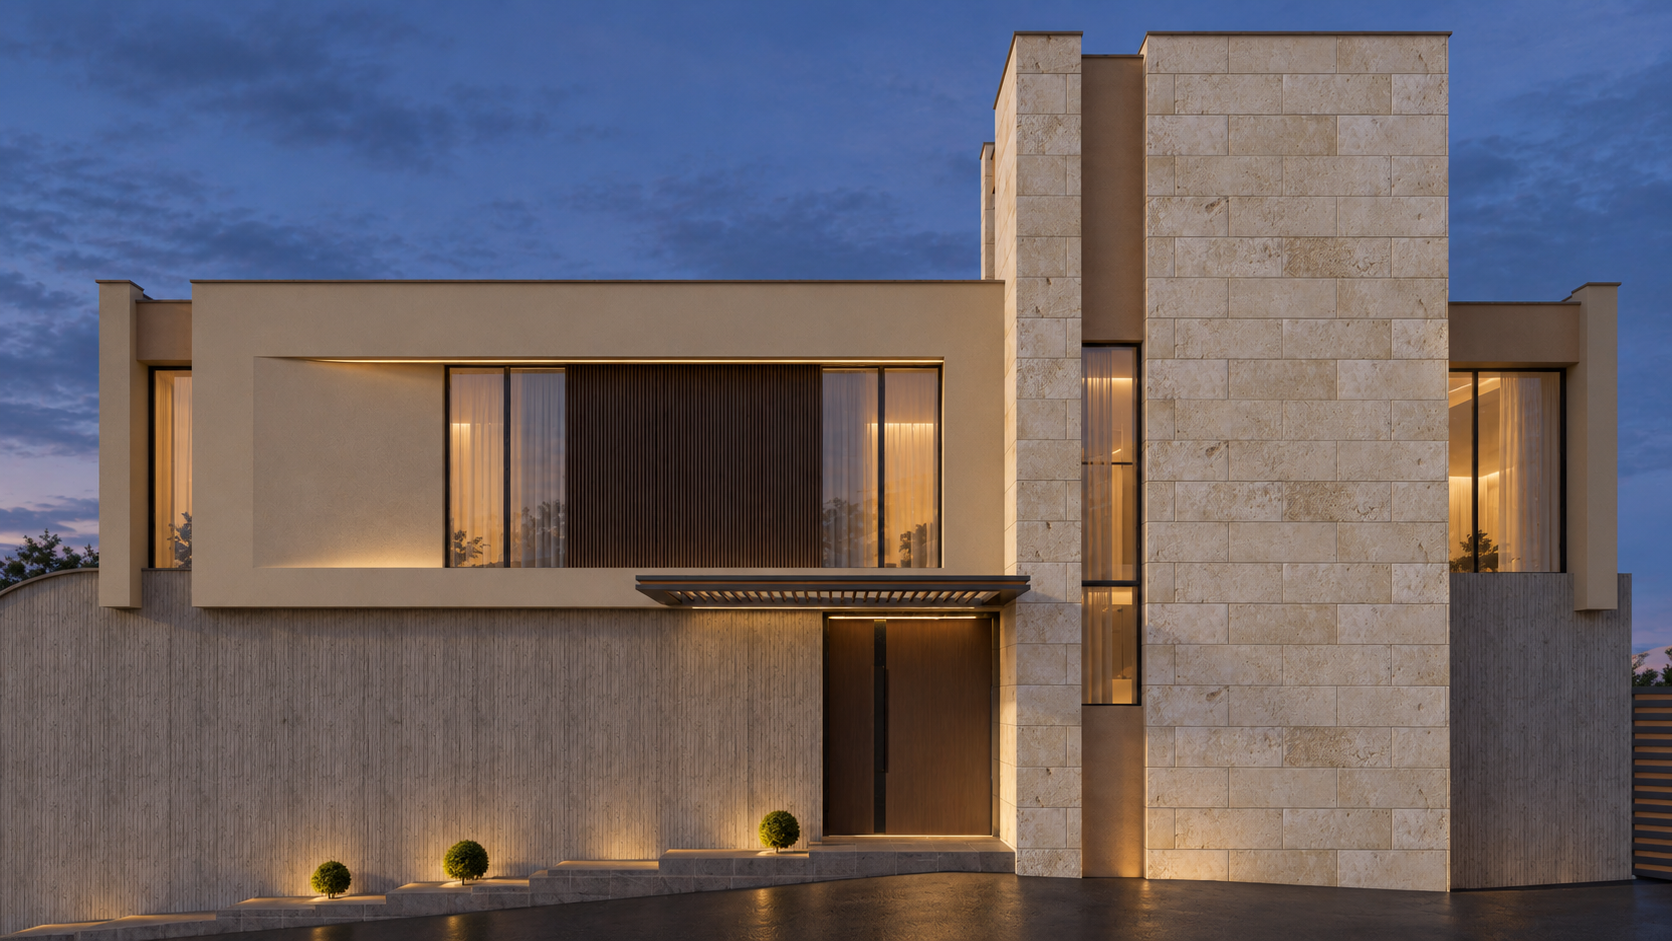
Clean geometric lines, refined material contrasts, and a dramatic cantilevered terrace define the chalet’s architectural character. At the center of the experience, the infinity pool becomes both a visual focal point and an extension of the architecture, creating a contemporary retreat shaped by light, landscape, and horizon.
DESIGN CONCEPT
Architecture Extending Toward the Horizon
The design concept of SA Chalet is driven by the relationship between topography, view, and outdoor living. The architecture steps with the hillside, allowing the main spaces to open naturally toward the landscape and the horizon.
A dramatic cantilevered terrace and infinity pool become the project’s defining elements, extending the living experience outward and visually merging water with the distant view. Expansive glazing reinforces this continuity, bringing daylight deep into the interior while maintaining a strong connection to the surroundings.
Clean geometric volumes and restrained materials give the chalet a calm contemporary character. The result is a retreat where slope, structure, water, and horizon are integrated into one cohesive architectural experience.
ARCHITECTURAL DRAWINGS
Behind the
architecture.
The drawings reveal the chalet’s stepped organization, view-oriented spaces, and relationship between terrain, terraces, pool, and horizon.
PROJECT GALLERY
Living Toward the Horizon
SA CHALET