
RJ Villa
A serene single-level residence defined by soft curves, natural stone, and a seamless transition between interior living, landscaped terraces, and sunken outdoor spaces.
PROJECT OVERVIEW
Curved Living in Dialogue with the Landscape
- LOCATION
- Beit Ras Irbid - Jordan
- CATEGORY
- Private Residence
- YEAR
- 2022
- AREA
- 450 m²
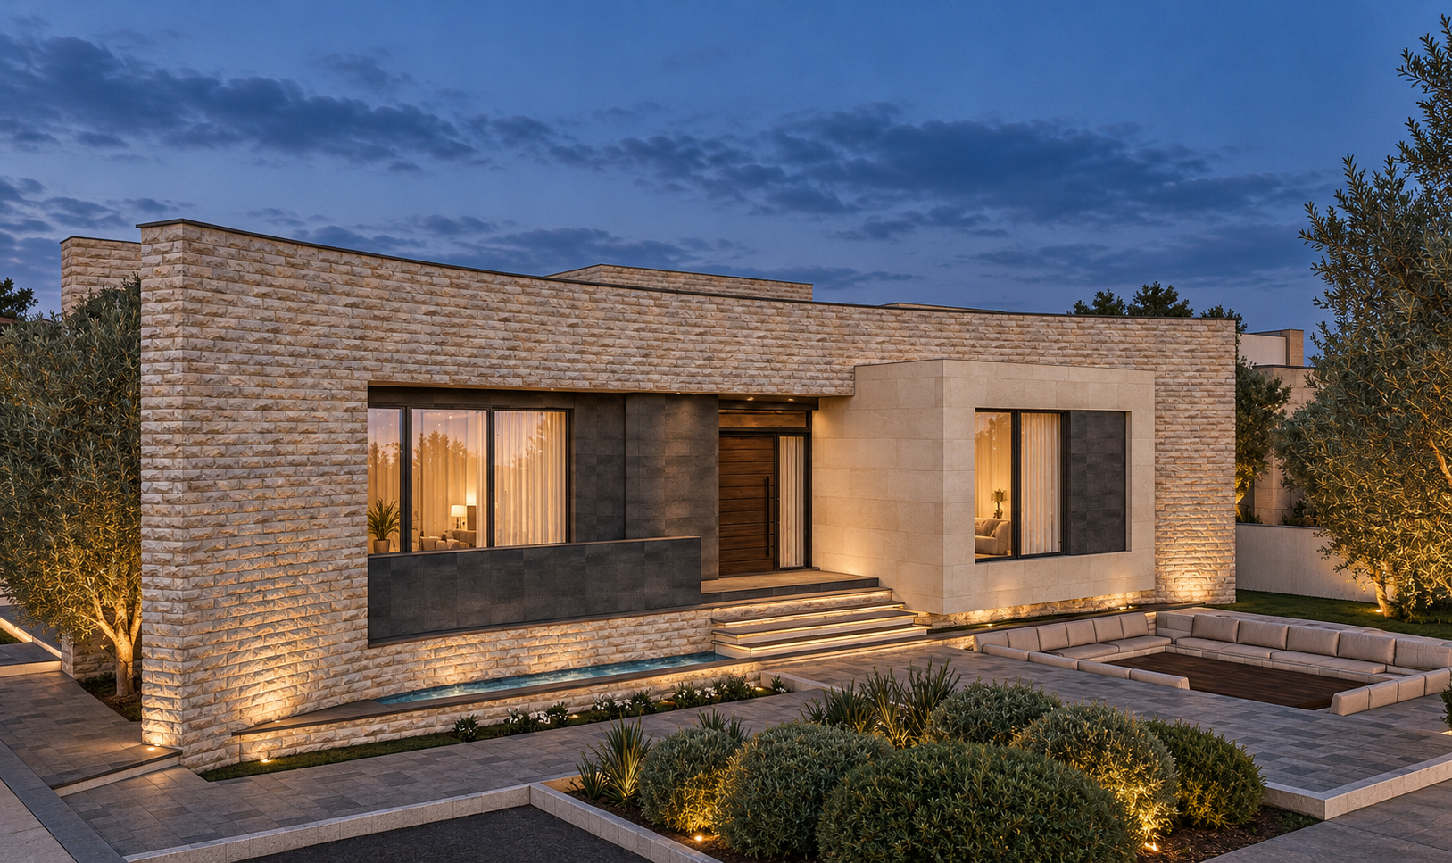
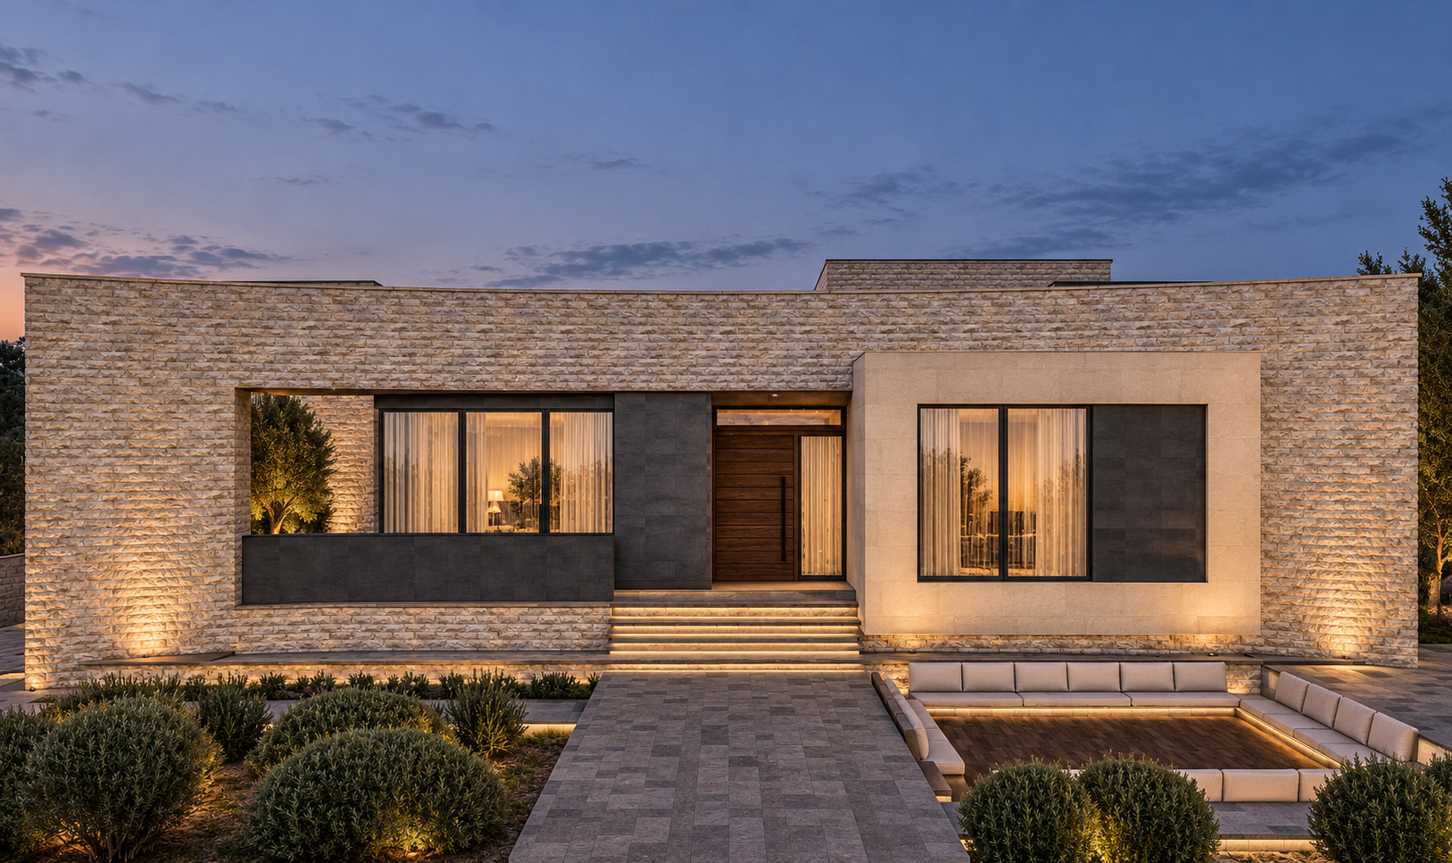
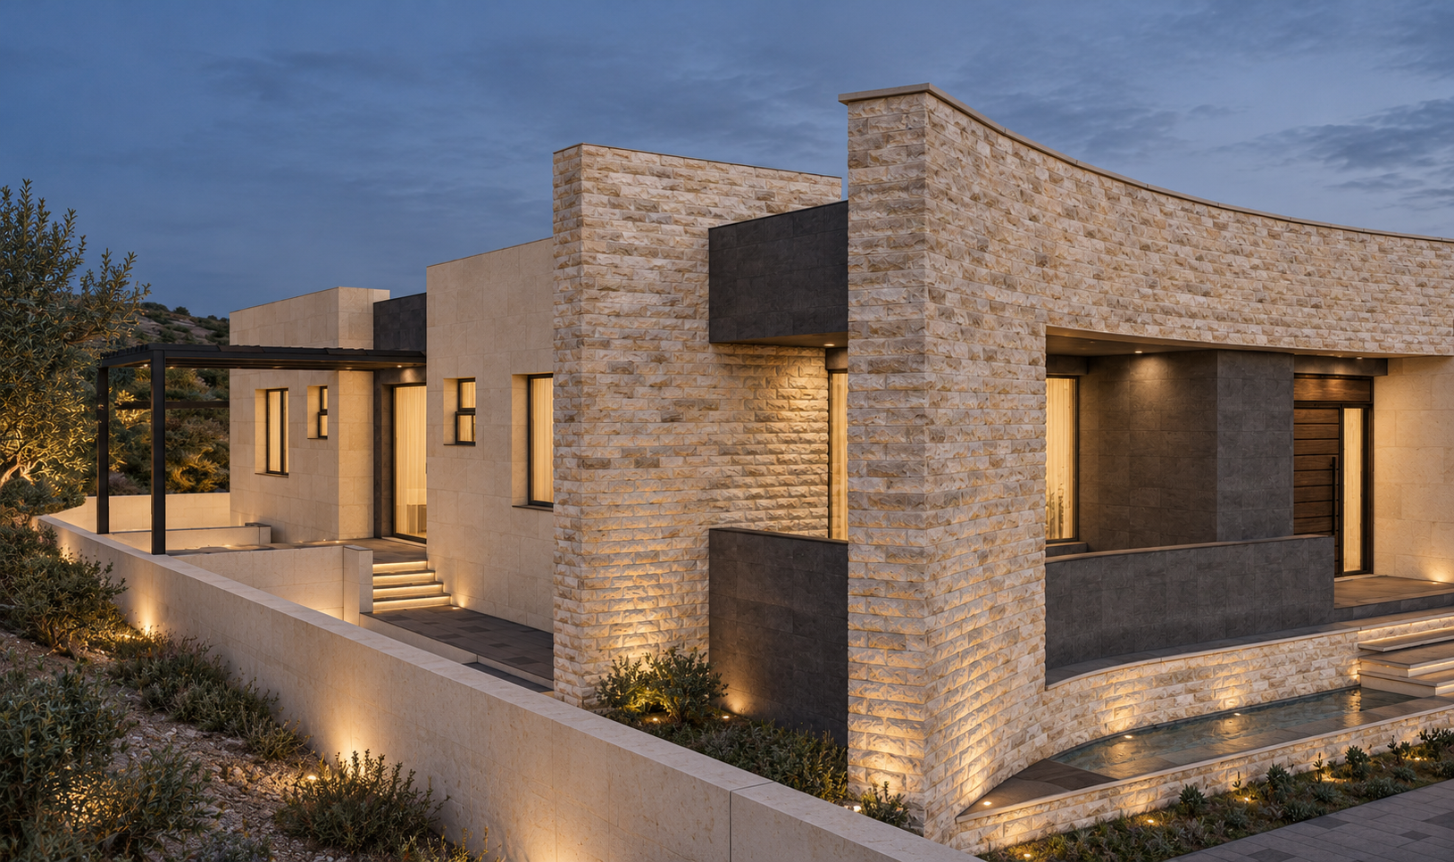
RJ Villa is a 450 m² contemporary single-level residence in Beit Ras, Irbid, designed with a calm minimalist character and a strong emphasis on spatial continuity. Clean architectural lines, natural stone, and a subtle curved façade give the villa a refined identity while softening its overall geometry and creating a welcoming approach to the entrance.
Inside, the residence combines warm materials, indirect lighting, and carefully controlled proportions to create a comfortable and understated living environment. A sunken living area forms the social heart of the home, creating a distinct yet connected space within the open-plan composition.
The layout balances openness with privacy, placing bedrooms within quieter wings while orienting the main living spaces toward landscaped terraces. Large openings strengthen the relationship between interior and exterior, allowing natural light and greenery to become part of the everyday experience.
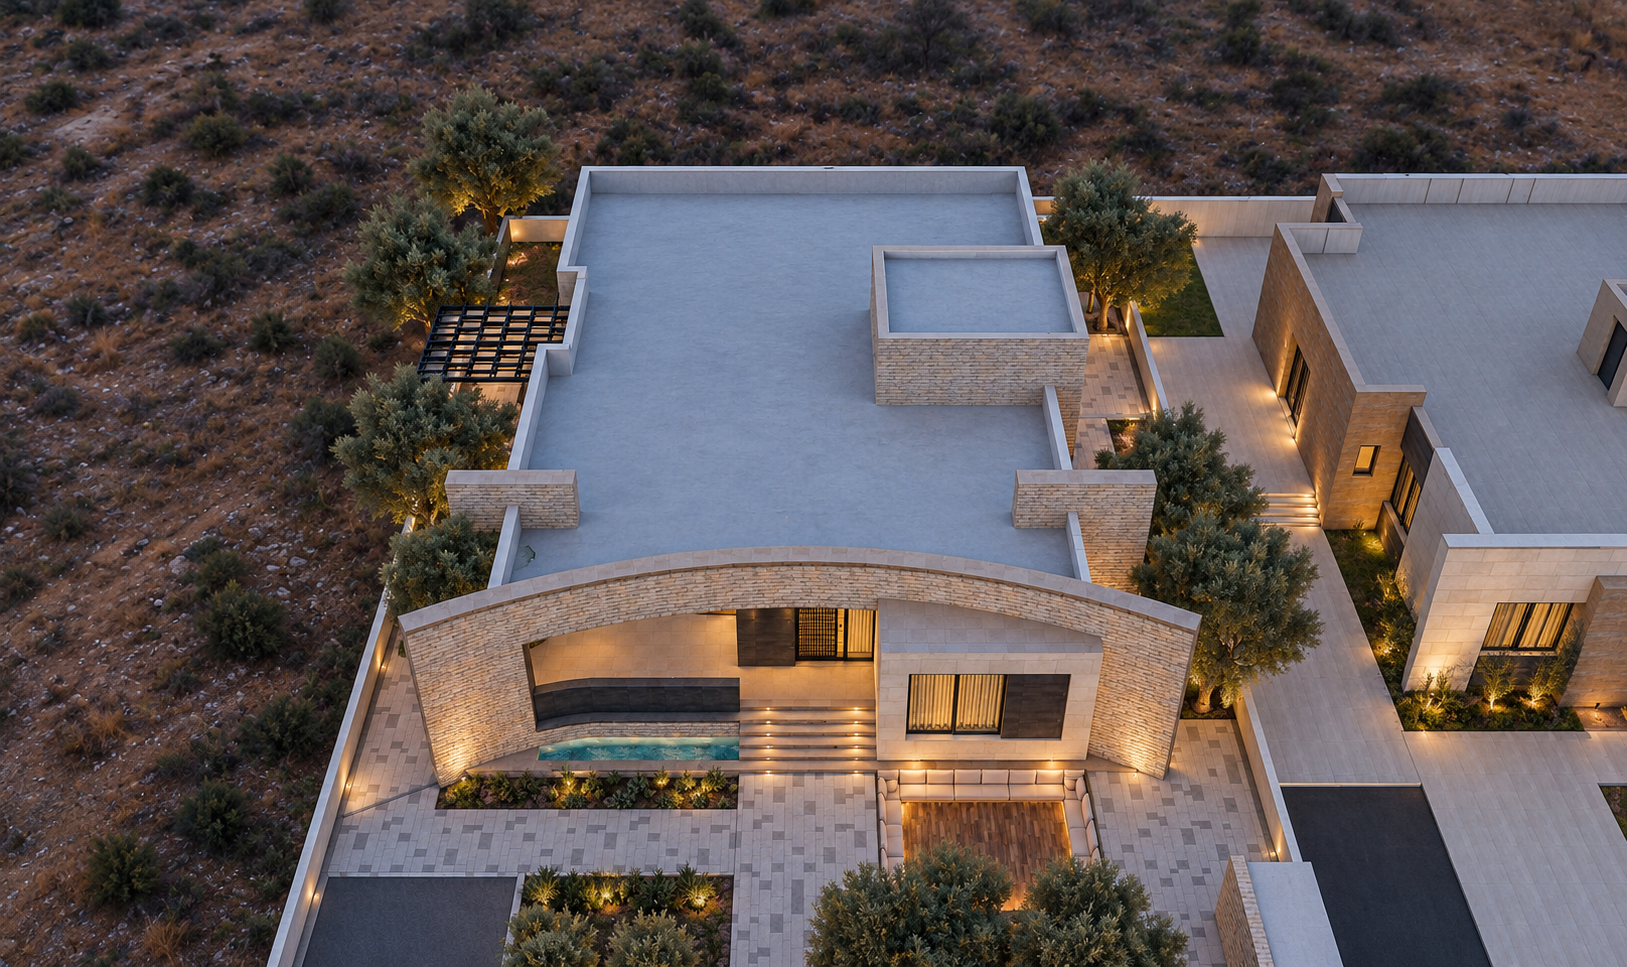
A sunken outdoor seating courtyard extends the living spaces into the landscape, reinforcing the villa’s indoor–outdoor character. The result is a serene contemporary residence shaped by soft geometry, natural materials, and a close connection between architecture, landscape, and daily life.
DESIGN CONCEPT
Soft Geometry, Seamless Living
The design concept of RJ Villa is centered on soft geometry, spatial continuity, and a close relationship with the landscape. Curved architectural elements soften the residence’s overall form, while the single-level organization creates a calm and fluid sequence between living, private, and outdoor spaces.
The sunken living area becomes a defining interior feature, creating hierarchy within the open plan without relying on physical separation. Large openings and landscaped terraces extend the interior outward, while the sunken outdoor seating area creates another intimate layer within the garden.
Natural stone, warm finishes, and restrained detailing reinforce the villa’s serene contemporary character. The result is a residence where form, level changes, light, and landscape work together to create a cohesive and relaxed living experience.
ARCHITECTURAL DRAWINGS
Behind the
architecture.
The drawings reveal the villa’s single-level organization, soft geometry, and relationship between sunken spaces, terraces, and landscape.
PROJECT GALLERY
Soft Geometry, Framed by Landscape
RJ VILLA