
RA Atrium Residence
A serene contemporary residence organized around a central atrium, where light, landscape, and privacy shape a refined inward-looking living experience.
PROJECT OVERVIEW
Living Around Light and Courtyard
- LOCATION
- Sal Irbid - Jordan
- CATEGORY
- Private Residence
- YEAR
- 2025
- AREA
- 290 m²
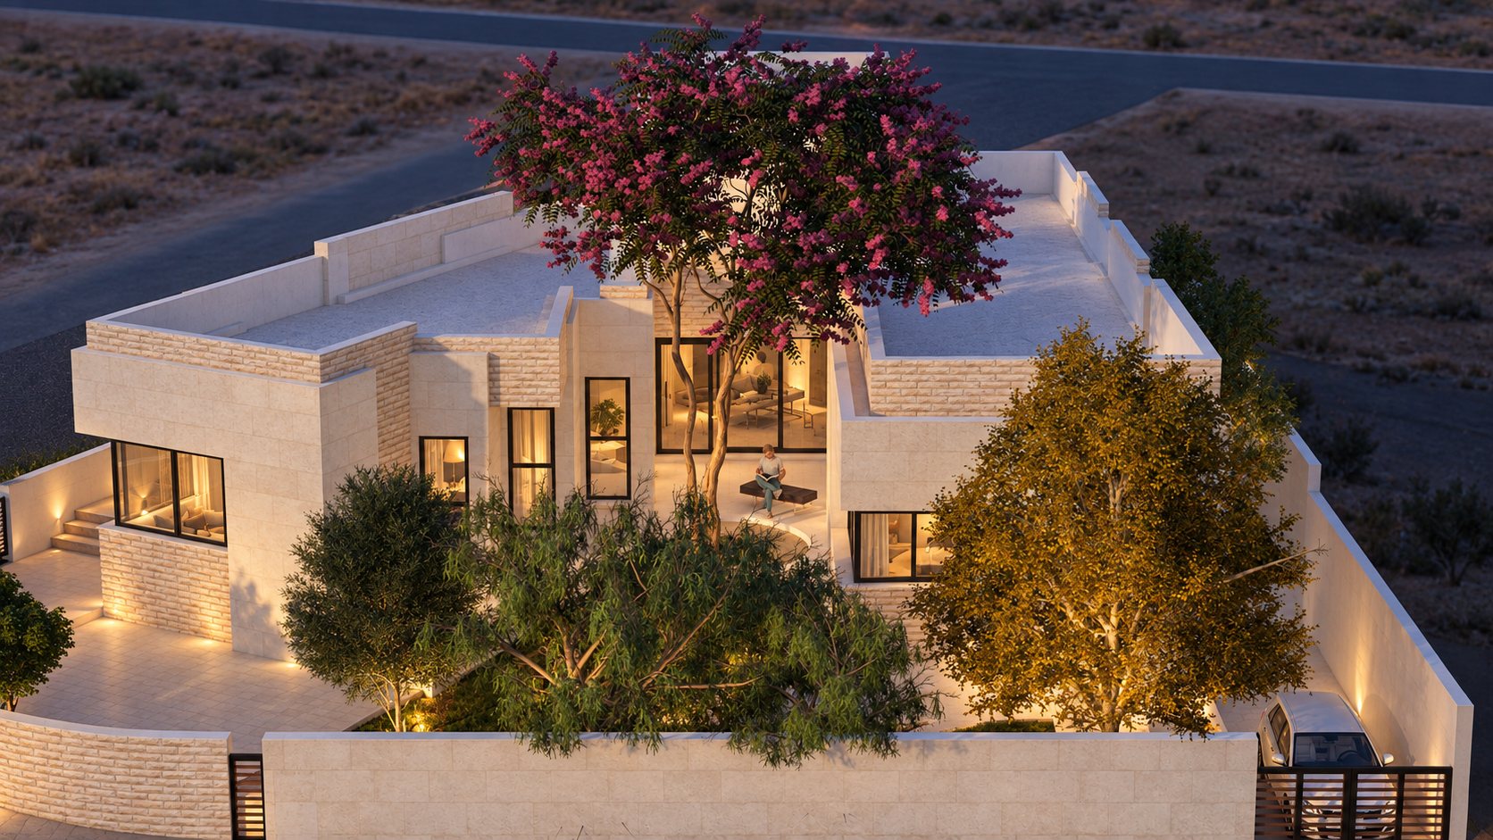
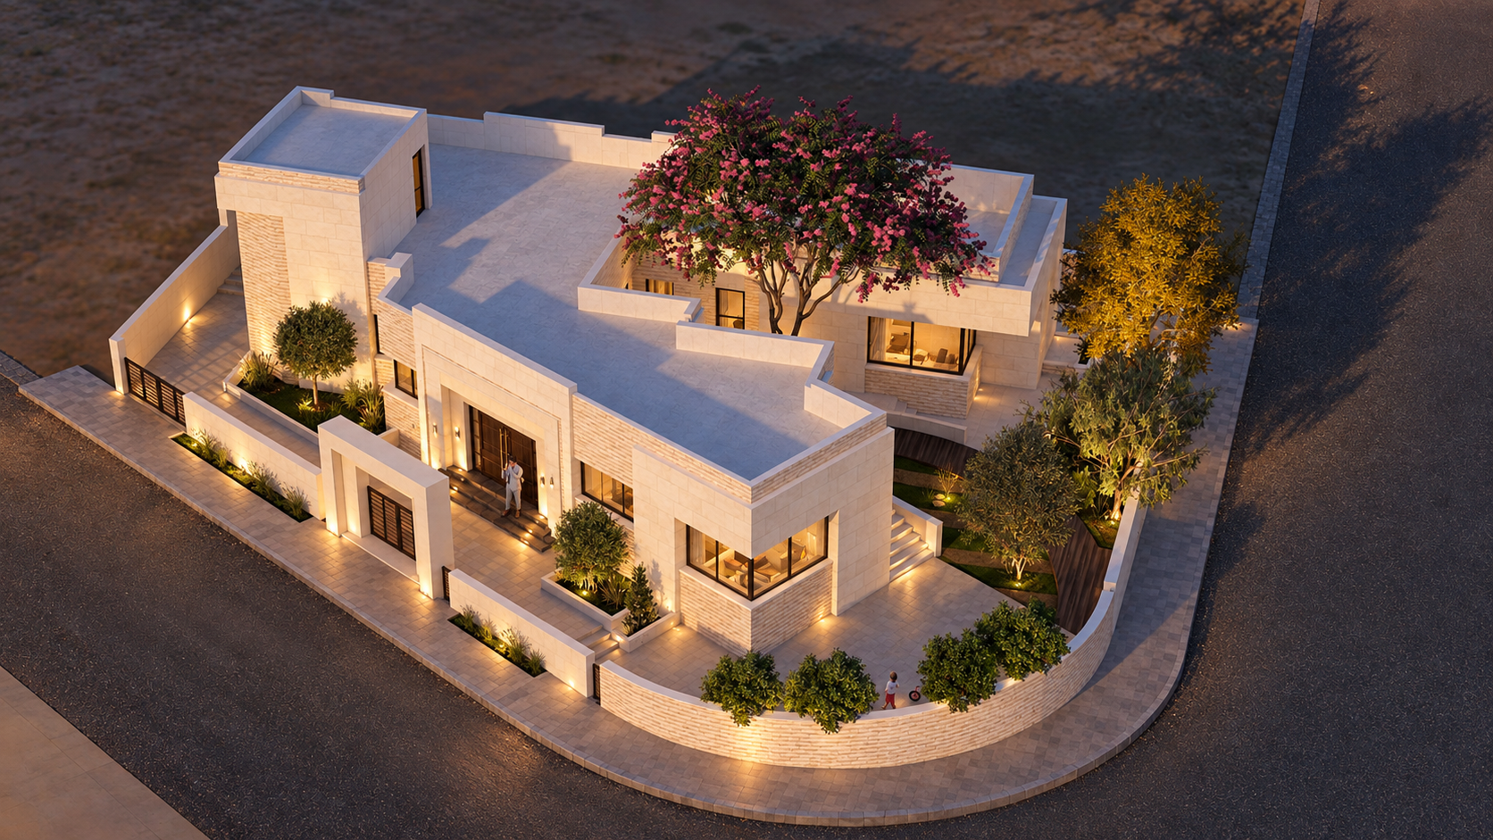
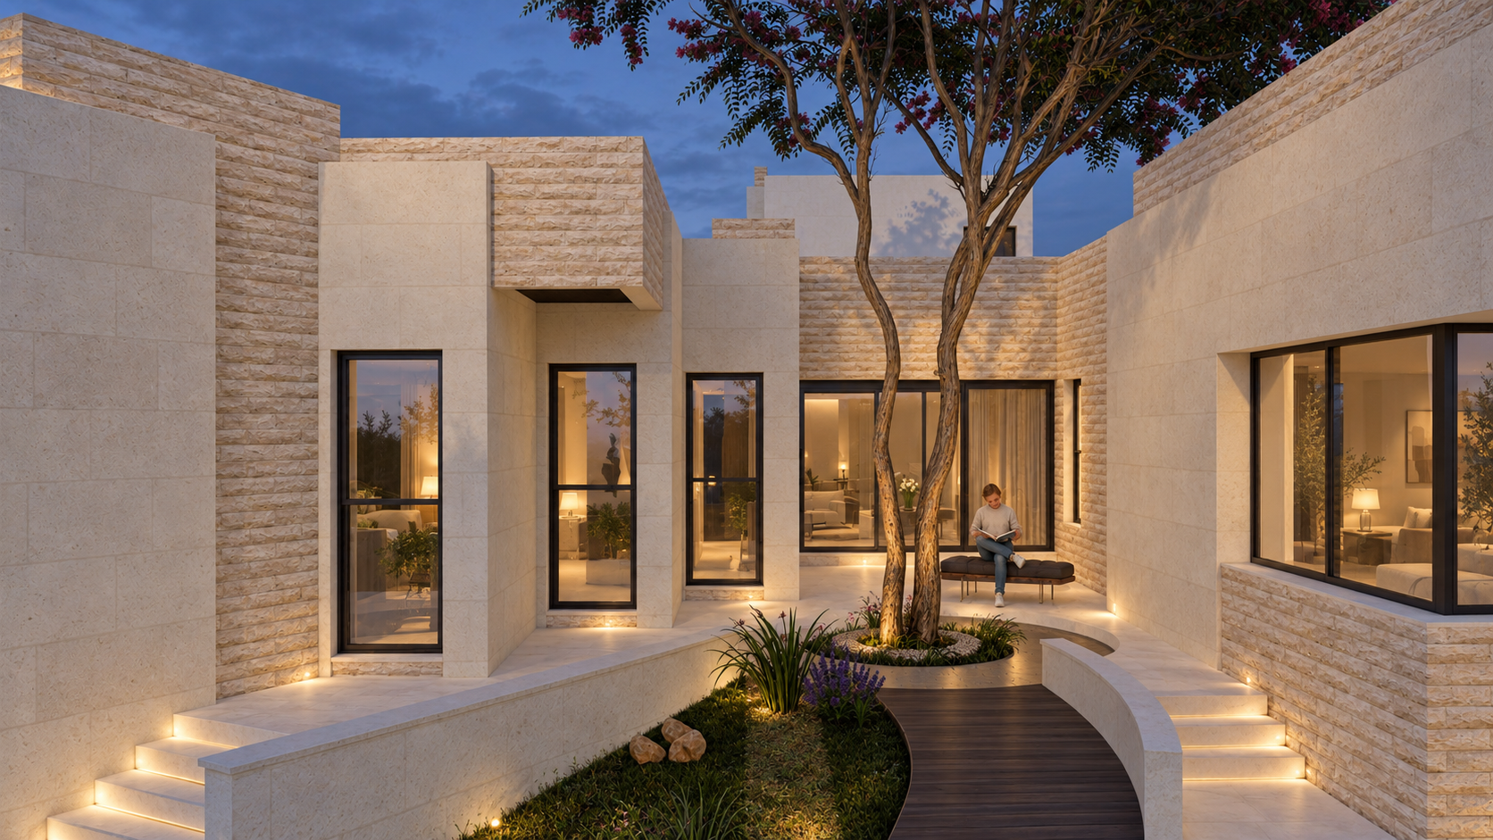
RA Atrium Residence is a 290 m² contemporary private home in Sal, Irbid, conceived as a calm composition centered on light, landscape, and privacy. At the heart of the residence, an open courtyard organizes the plan and brings daylight, natural ventilation, and visual continuity into the main living spaces.
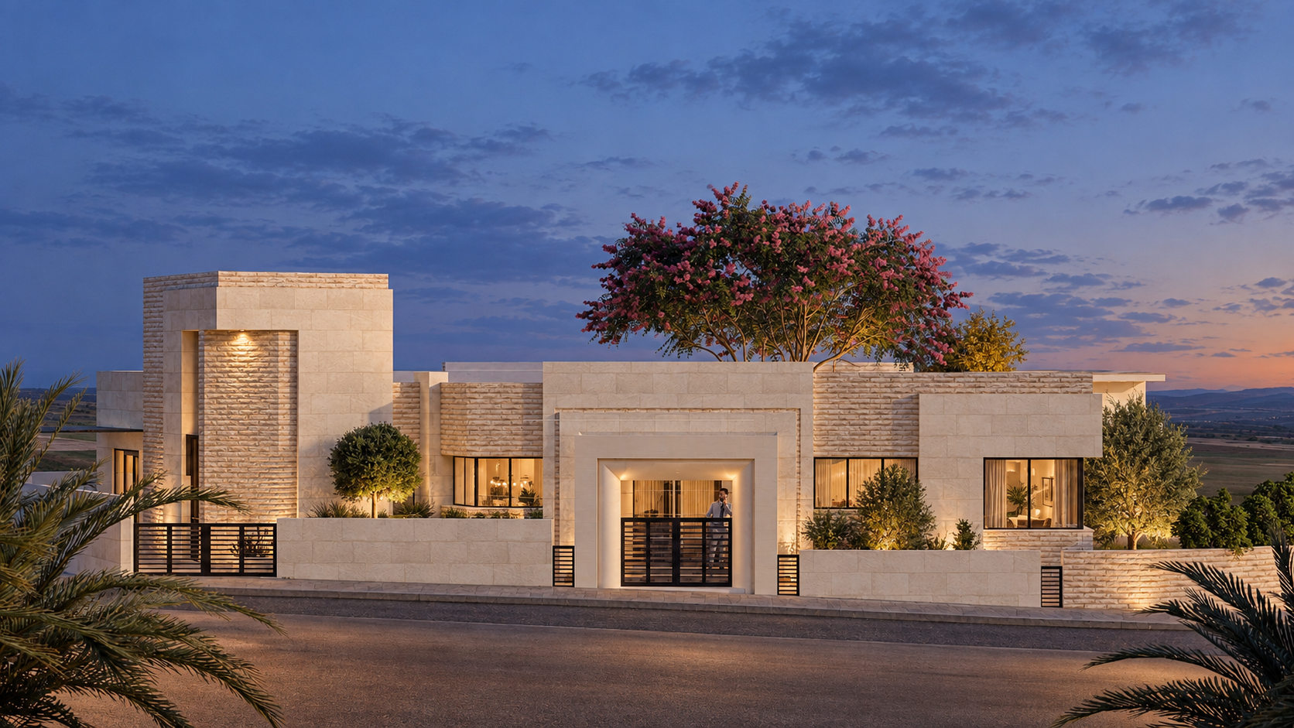
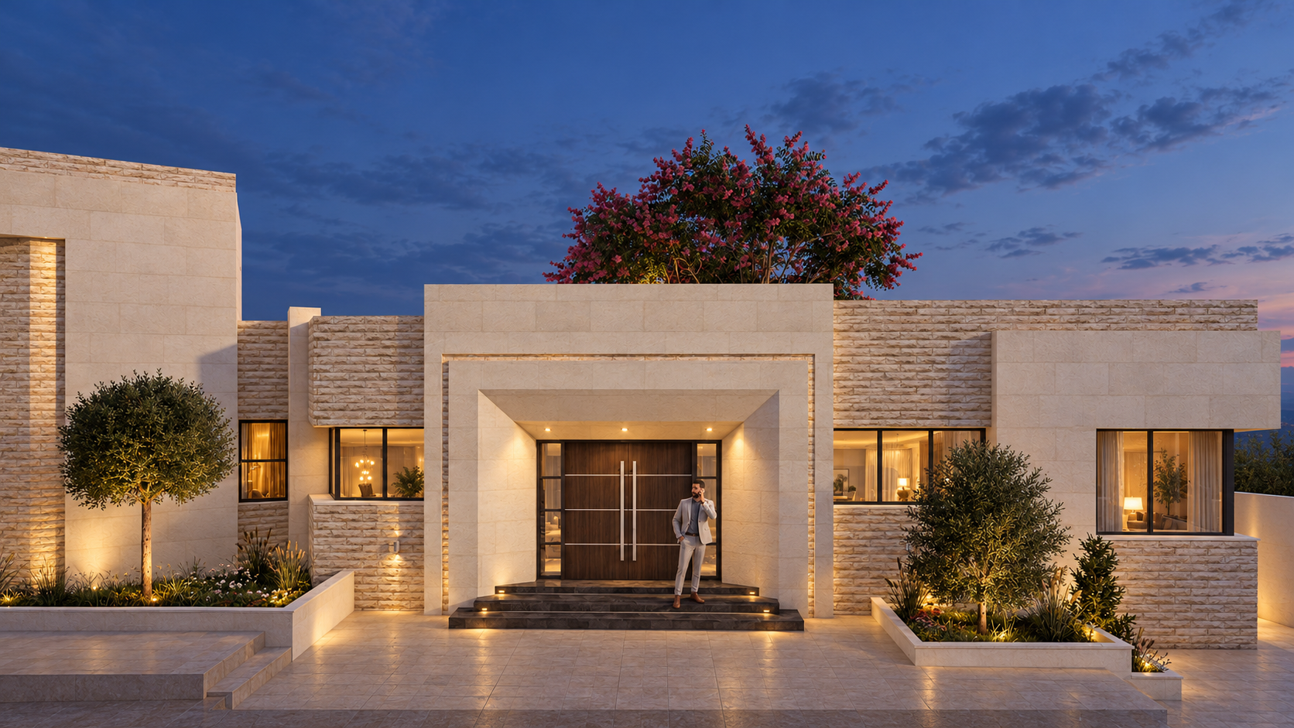
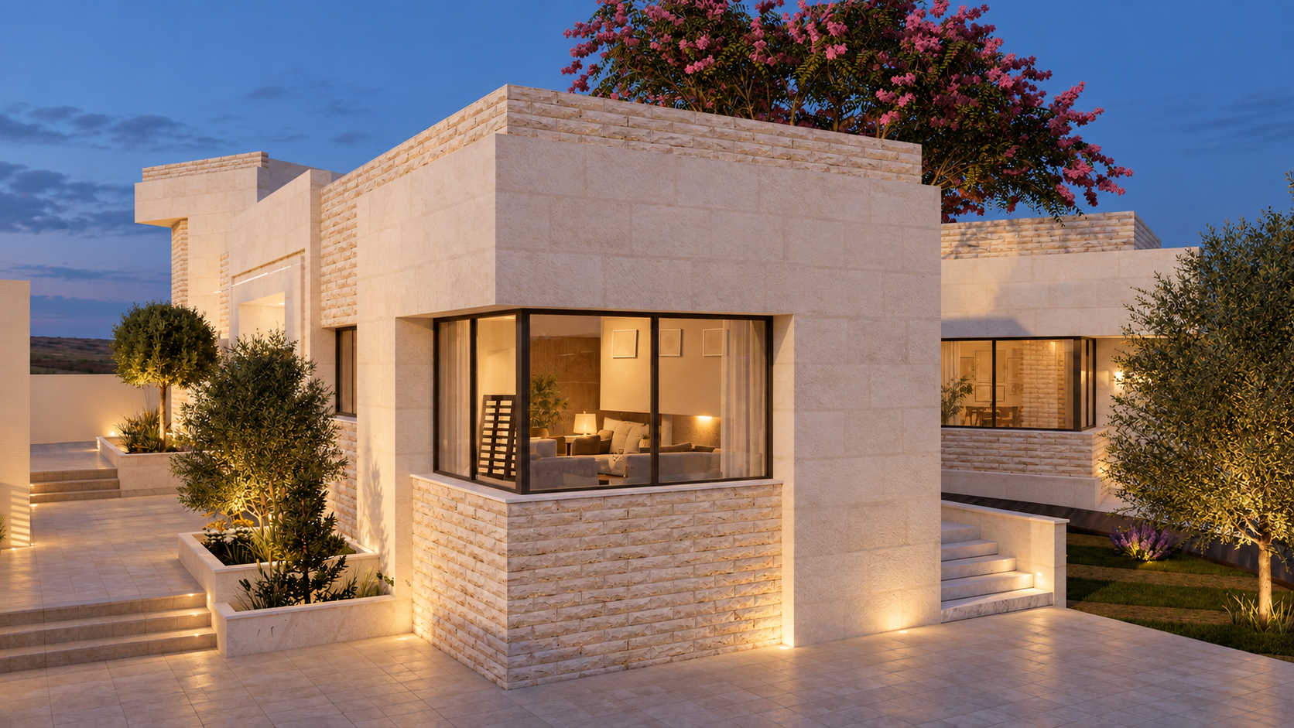
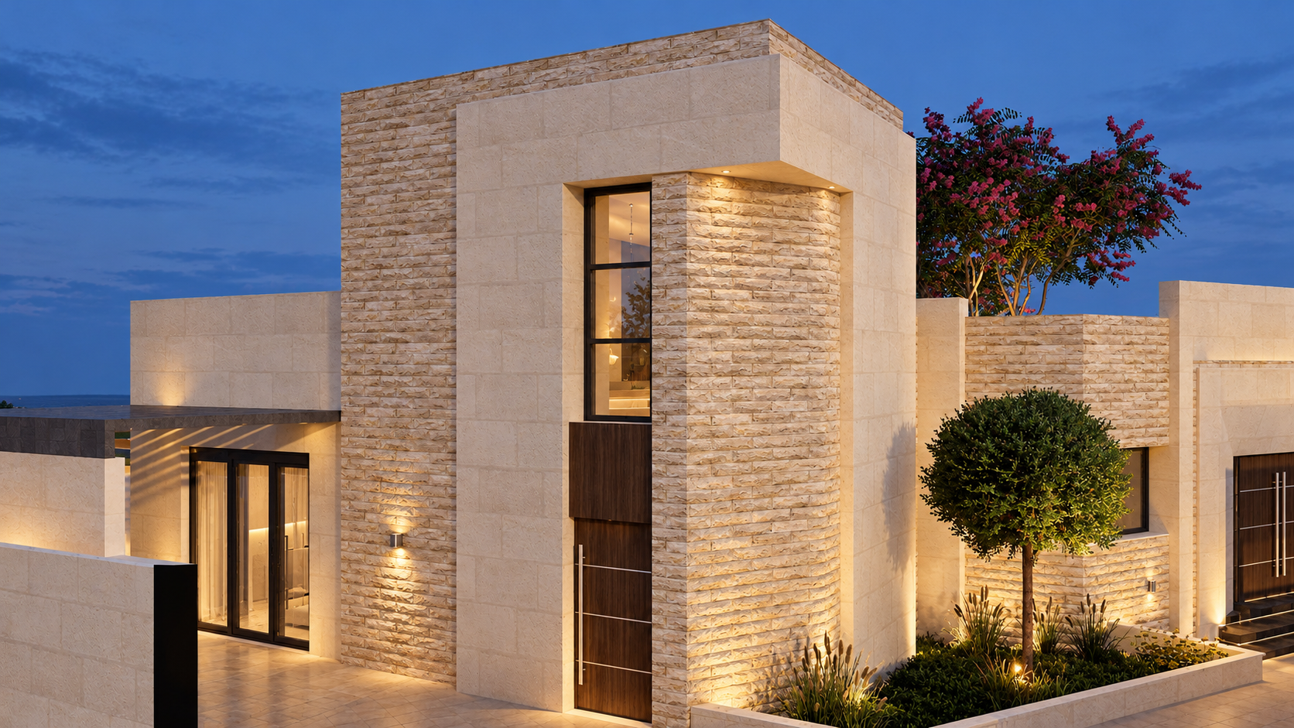
The architectural language is defined by clean horizontal volumes, precise proportions, and a restrained palette of light-toned stone, smooth plaster, and generous glazing. Deep window recesses and full-height openings create depth and shadow while strengthening the relationship between the interior, courtyard, and surrounding garden.
Internally, public spaces such as the living, dining, and guest areas are oriented toward the courtyard and terraces, while the private bedroom wing is set apart for greater tranquility. Circulation flows naturally around the atrium, reinforcing the home’s inward-looking character and creating a clear spatial hierarchy.
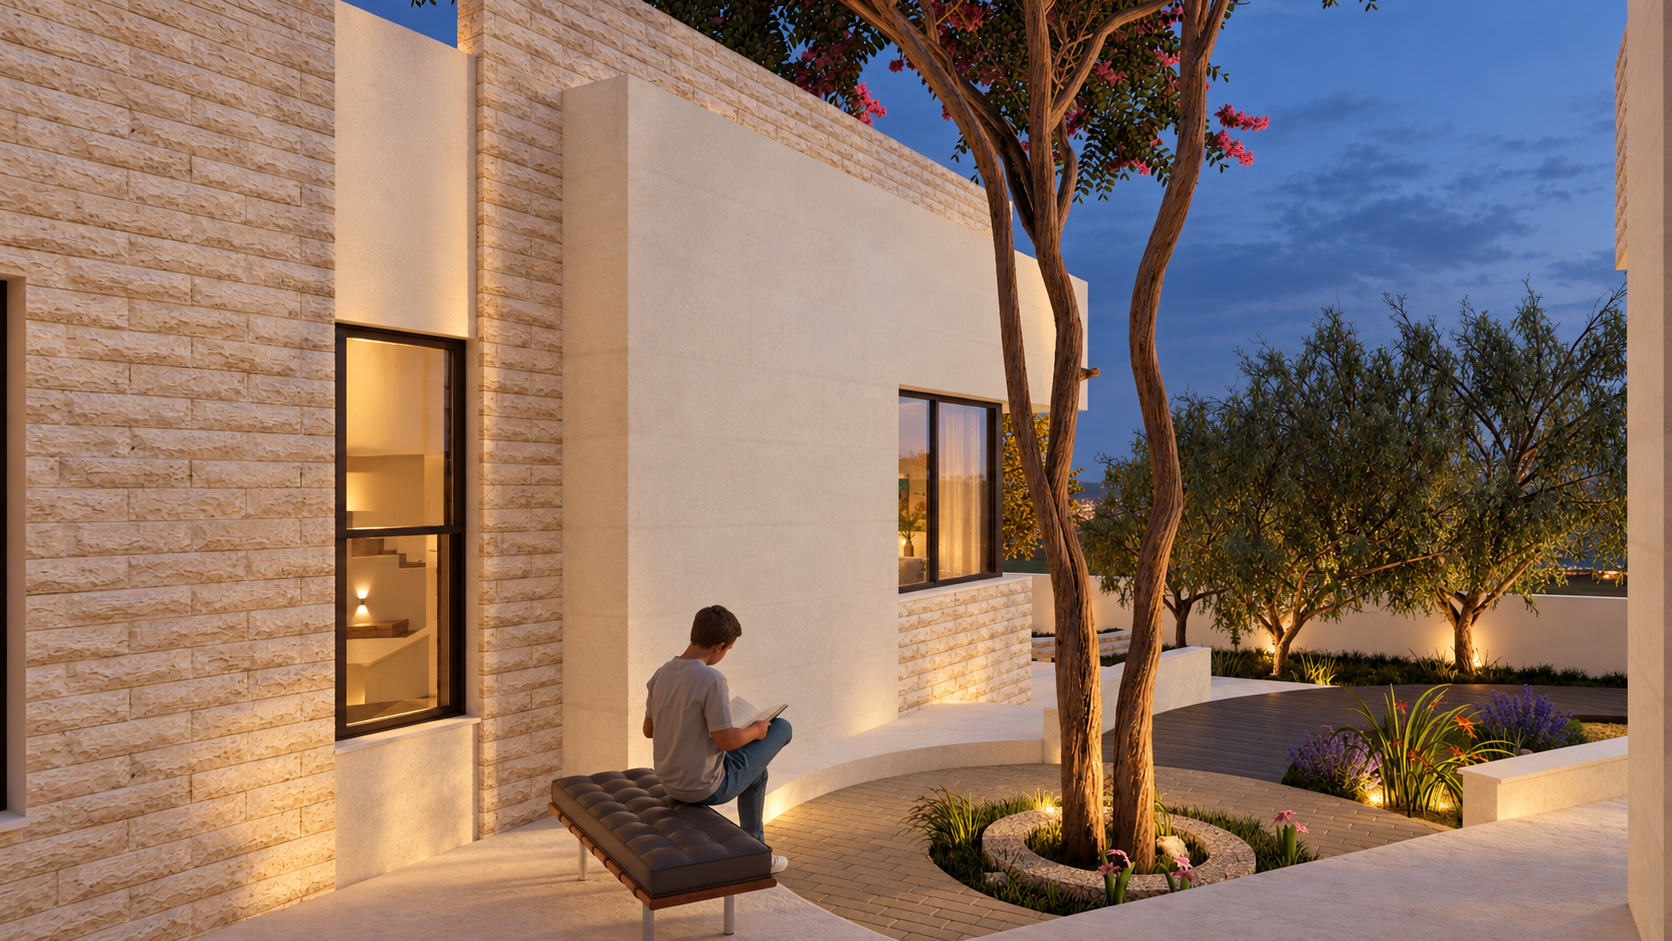
Soft planting, curved pathways, and a central feature tree contrast with the precise geometry of the architecture, allowing landscape and built form to work as one composition. The result is a refined contemporary residence shaped by simplicity, comfort, privacy, and a strong connection to nature.
DESIGN CONCEPT
Architecture Centered on Light and Atrium Living
The design concept of RA Atrium Residence is centered on the atrium as the spatial heart of the home. It brings daylight, greenery, and natural ventilation into the plan while creating a protected internal focus for daily life.
Living, dining, and circulation spaces are arranged around this central void, allowing continuous visual connections between interior spaces and landscape. Private rooms are positioned more discreetly, maintaining separation without disconnecting them from the atrium.
Clean geometric volumes, recessed openings, natural stone, and soft landscape elements create a calm architectural language. The result is an inward-looking residence where light, privacy, and nature shape the overall living experience.
ARCHITECTURAL DRAWINGS
Behind the
architecture.
The drawings reveal the atrium-centered organization, spatial hierarchy, and relationship between interior spaces, light, and landscape.
PROJECT GALLERY
Life Framed by Light and Courtyard
RA ATRIUM RESIDENCE