
MB Villa
A contemporary inverted-duplex residence shaped by sloping terrain, layered privacy, and a sculptural vertical connection between private and social living.
PROJECT OVERVIEW
Living in Reverse, Shaped by the Land
- LOCATION
- Al-Husn Irbid - Jordan
- CATEGORY
- Private Duplex Residence
- YEAR
- 2024
- AREA
- 260 m²
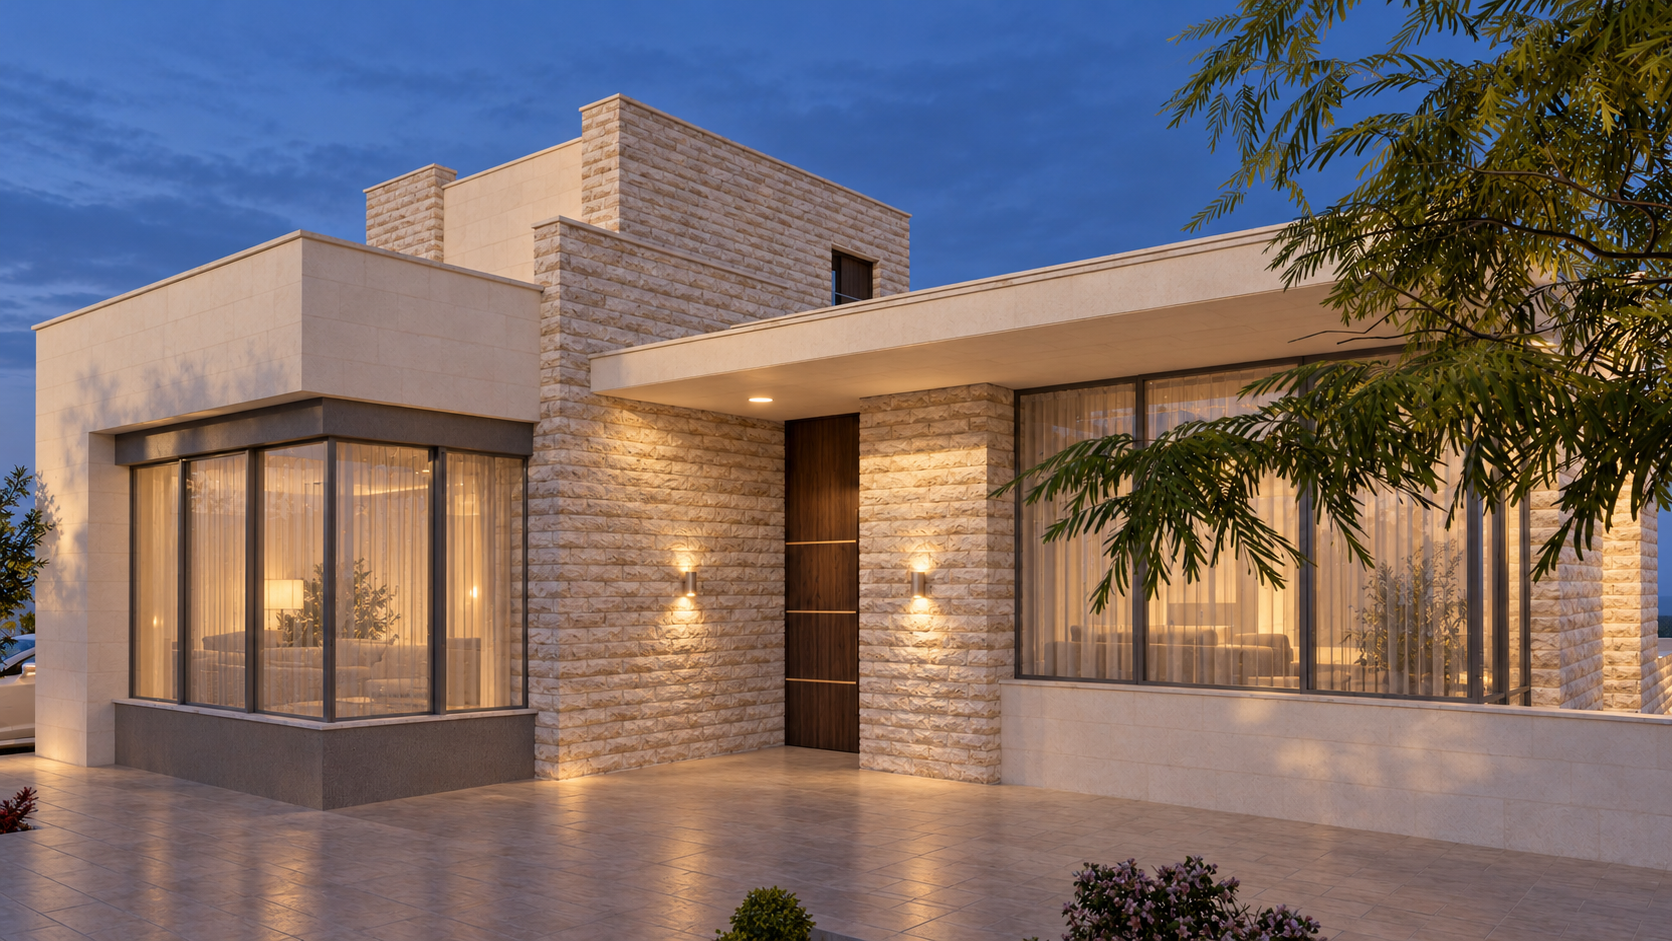
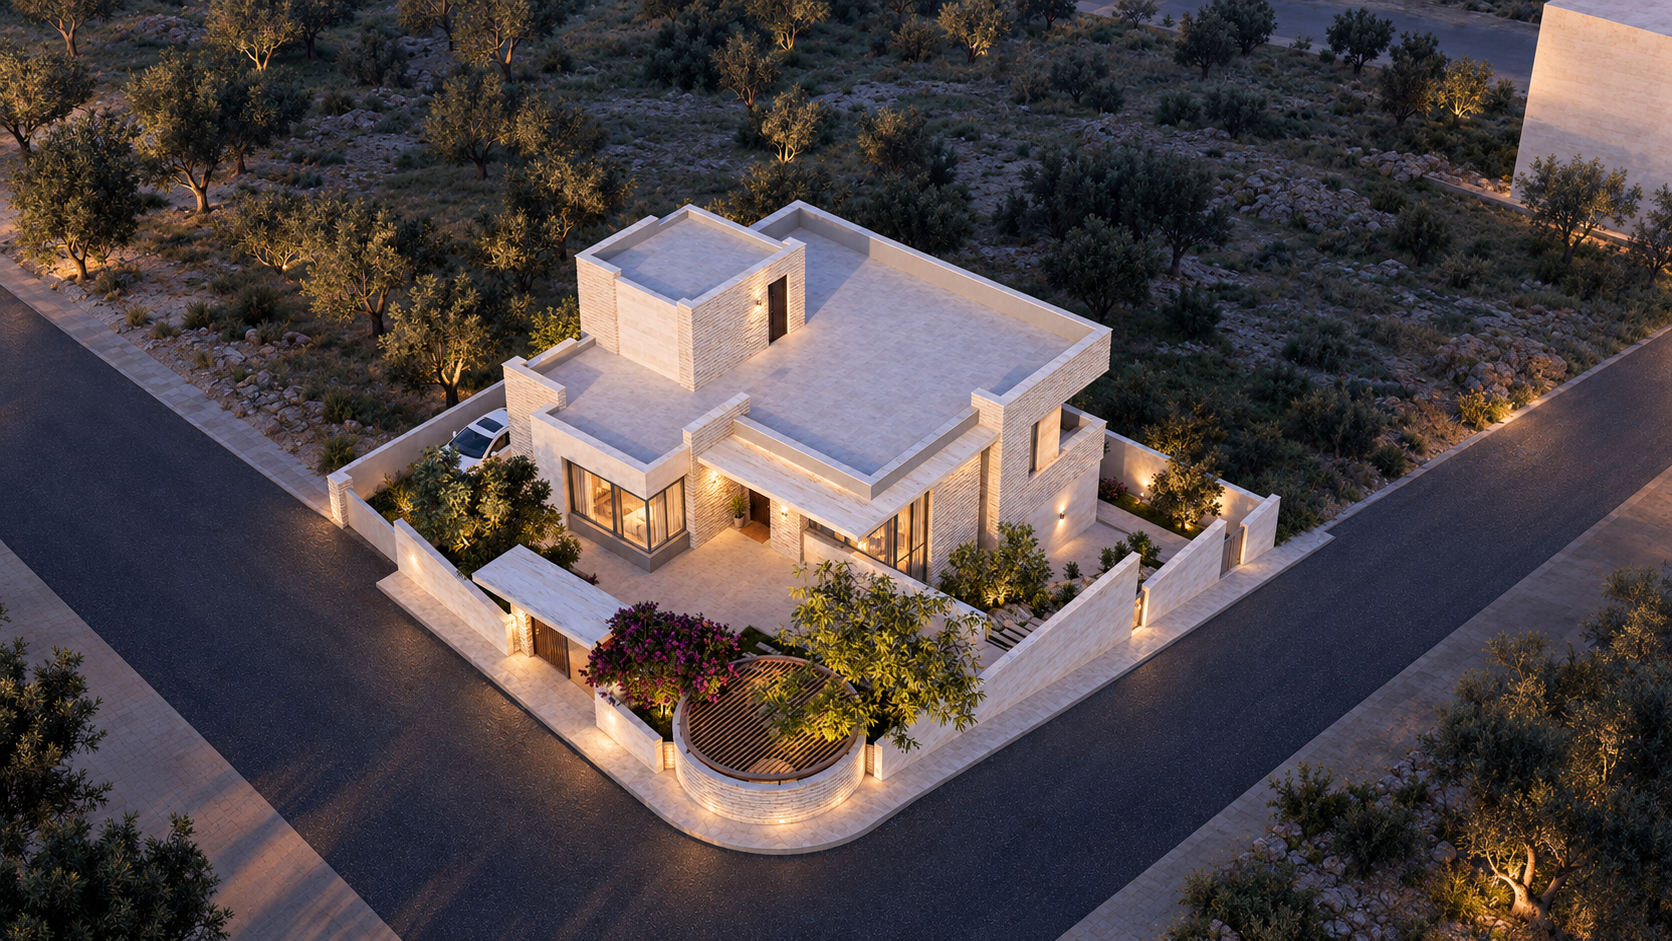
MB Villa is a 260 m² contemporary private duplex residence in Al-Husn, Irbid, designed to transform its sloping site into a defining part of the living experience. Rather than following a conventional duplex arrangement, the residence adopts an inverted organization that places private family spaces on the lower level and the main social spaces above.
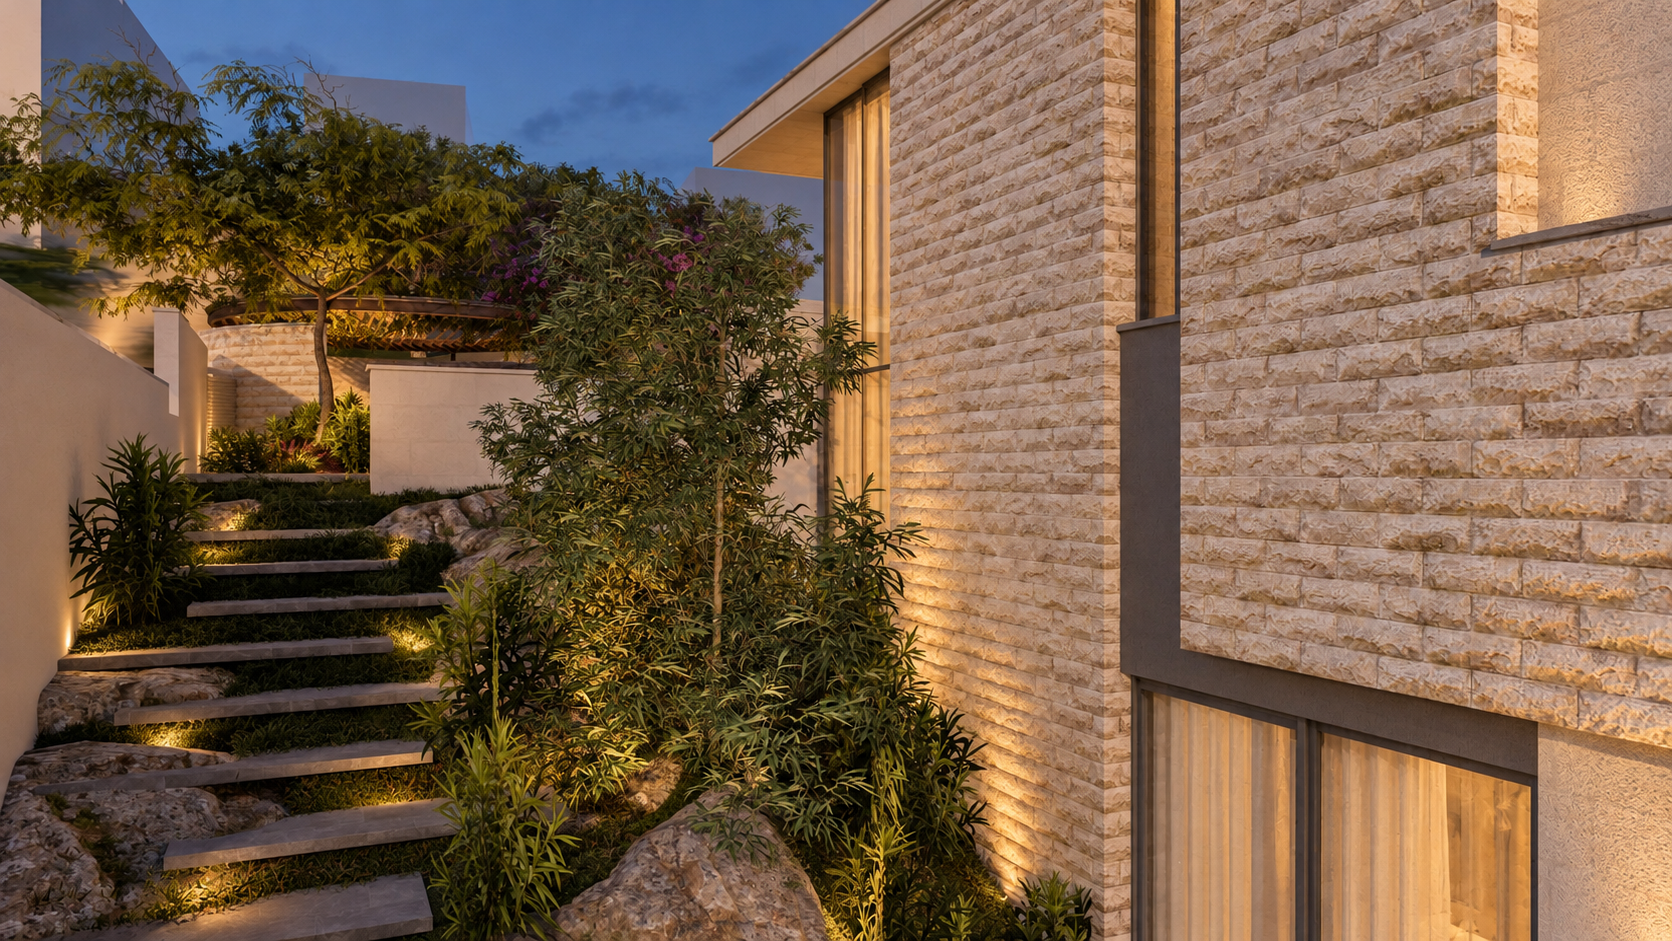
The lower floor forms a quiet family retreat, accommodating the bedrooms, master suite, and an intimate living area that opens directly toward a sunken garden. This relationship with the landscape brings natural light into the lower level while maintaining a high degree of privacy.
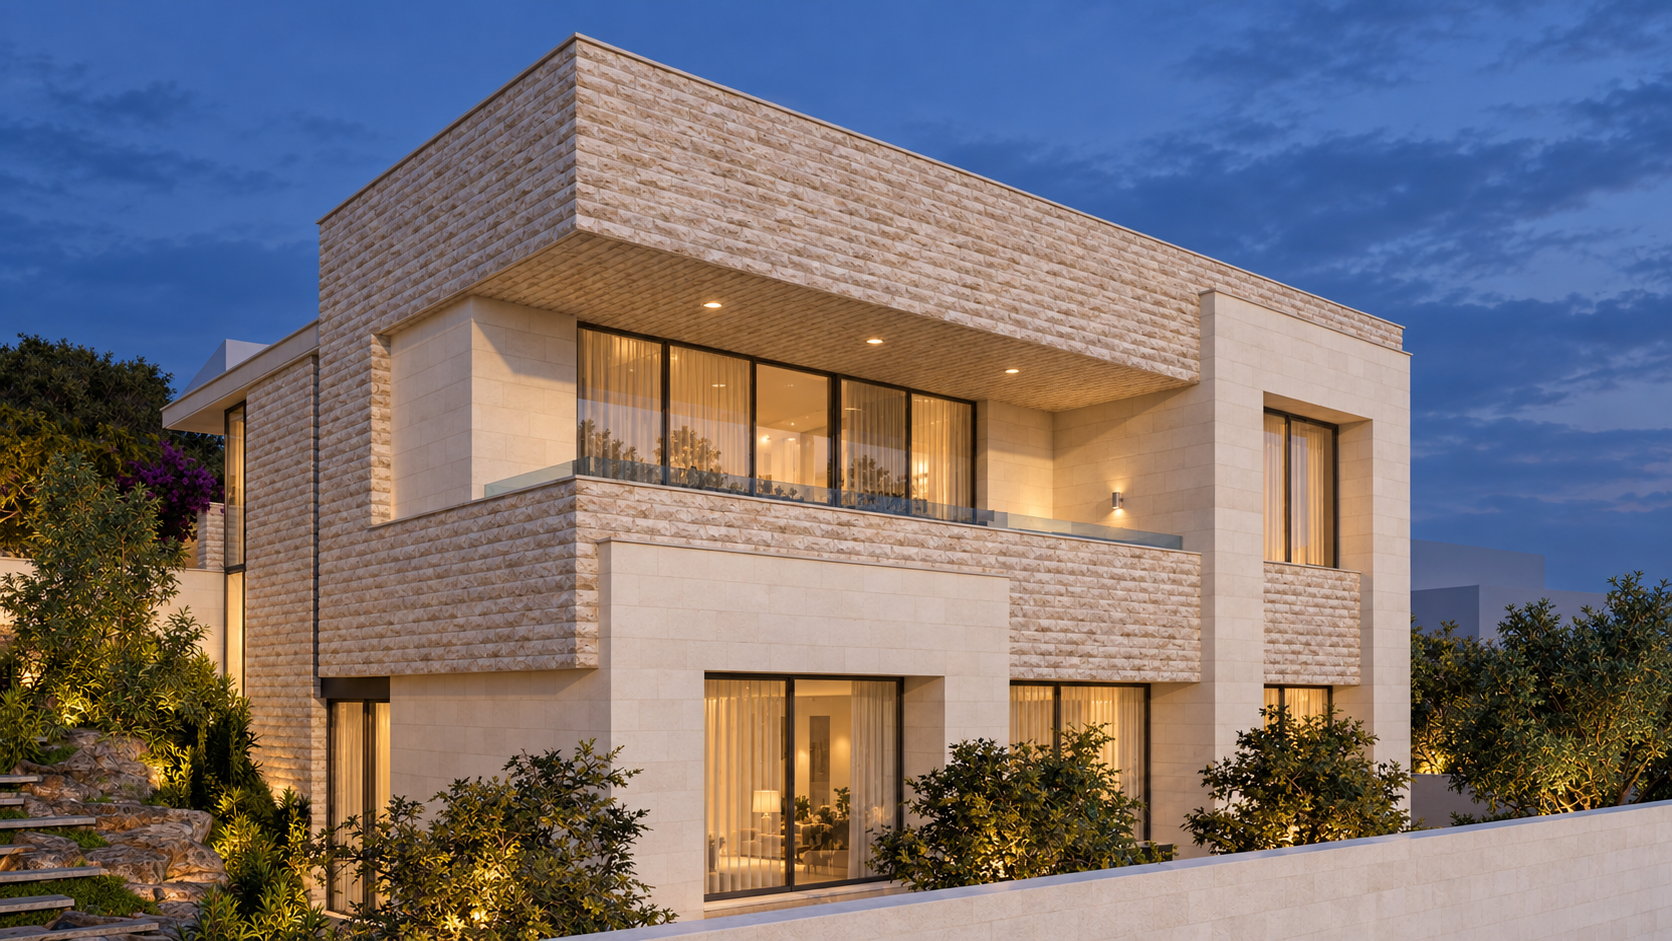
A sculptural circular staircase forms the vertical heart of the residence, connecting the private level with the elevated main floor. Here, the living room, dining area, and open kitchen are organized around expansive glazing and outdoor terraces, creating a brighter and more social environment with seamless indoor–outdoor connections. A guest bedroom and dedicated office complete the level.
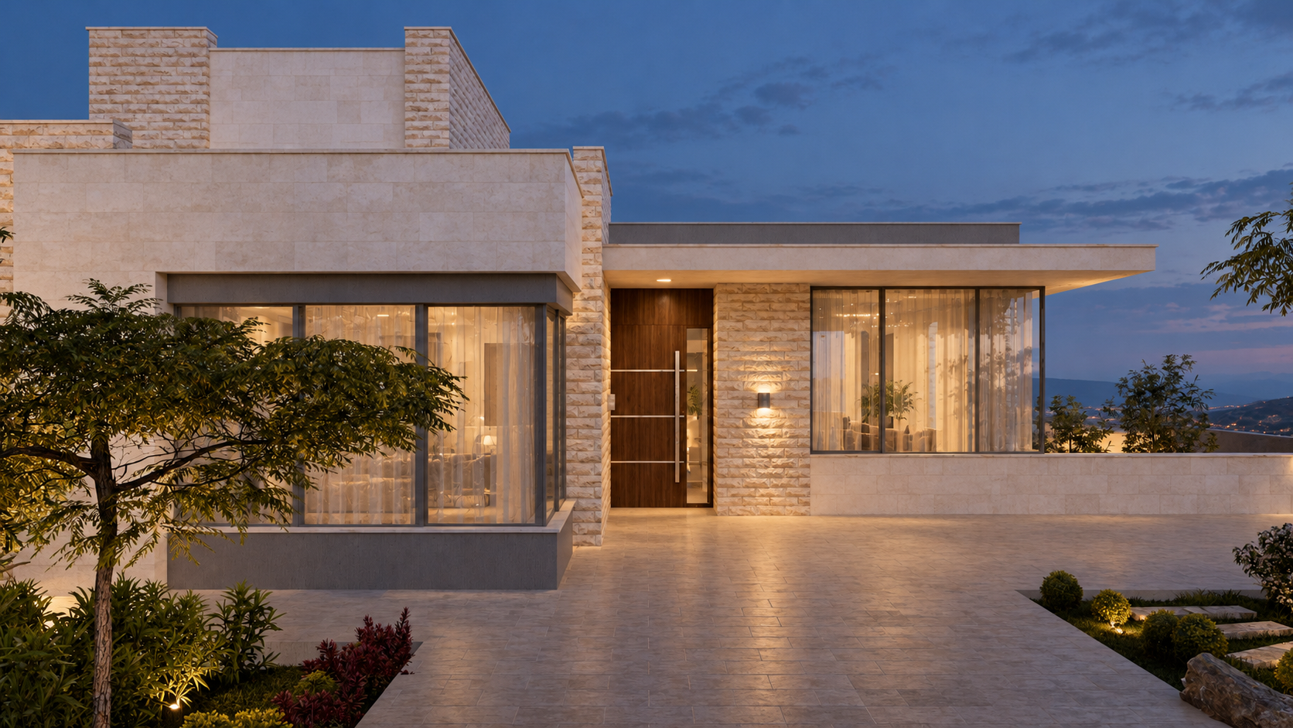
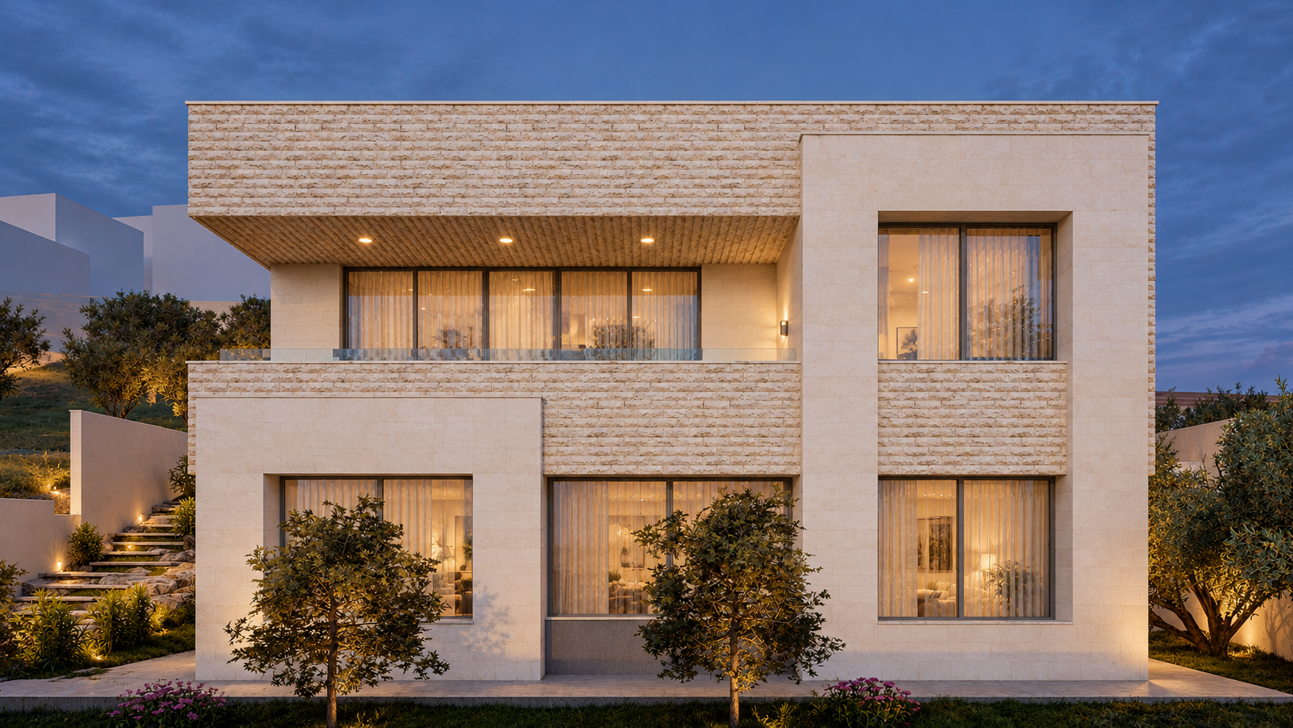
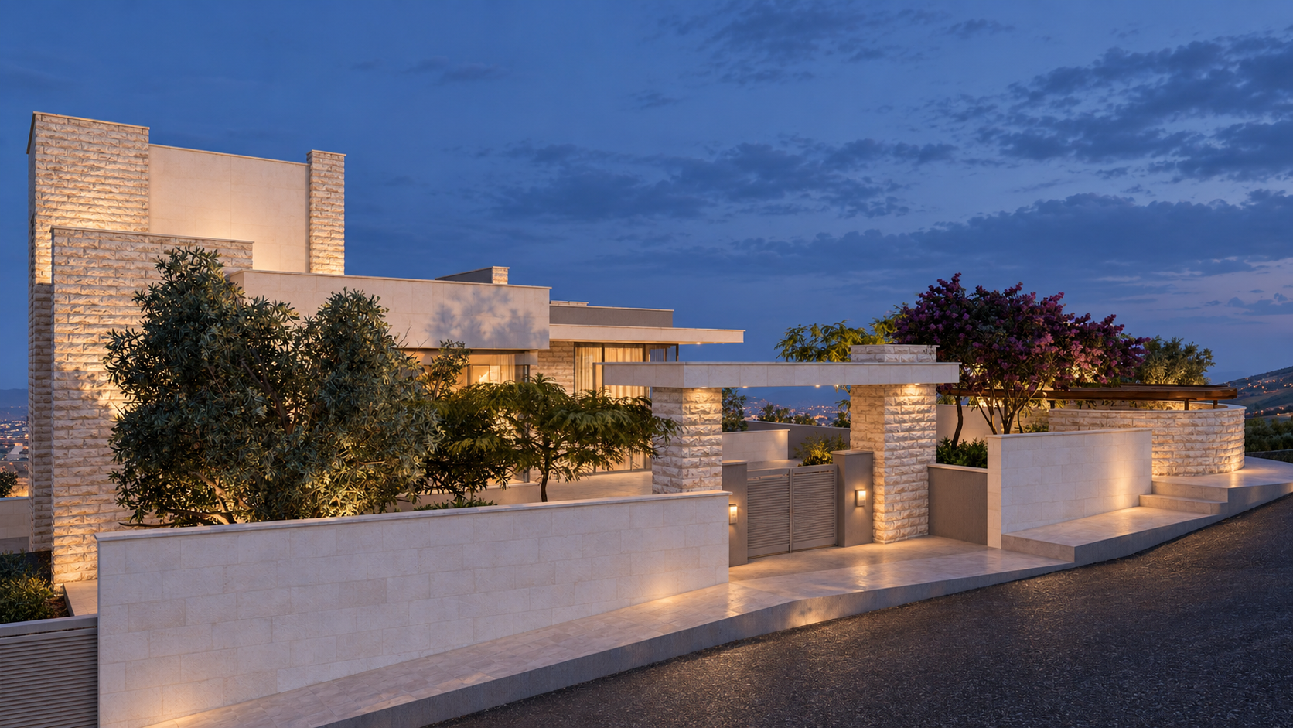
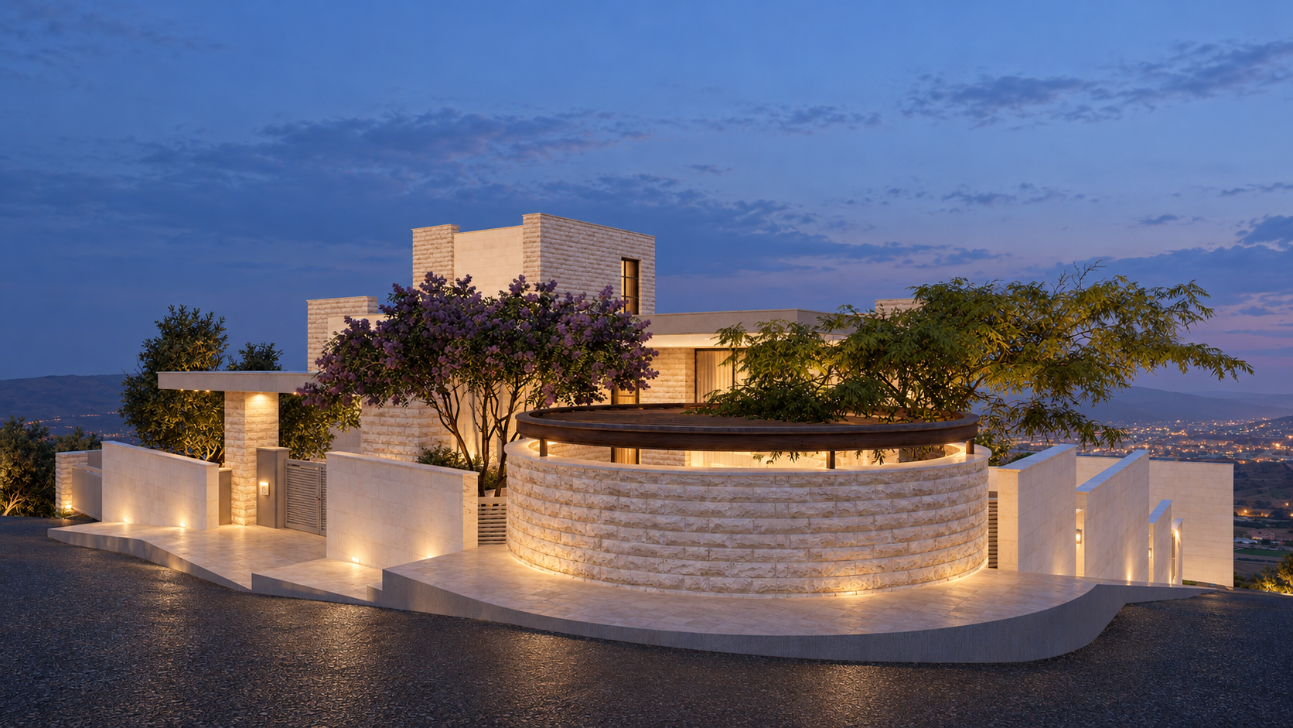
Externally, clean geometric lines, layered stone textures, warm wood accents, and generous glazing give the villa a refined contemporary identity. The result is a compact yet spatially rich residence where topography, privacy, circulation, and social living are brought together within one cohesive architectural composition.
DESIGN CONCEPT
Inverted Living, Rooted in the Terrain
The design concept of MB Villa is rooted in reversing the conventional duplex layout to respond more naturally to the site’s slope, privacy needs, and daily patterns of living.
Private family spaces are positioned on the lower level, opening toward a sunken garden that brings light and landscape into the more intimate areas of the home. Above, the main living, dining, and kitchen spaces benefit from greater openness, broader views, and stronger connections to exterior terraces.
A sculptural circular staircase links the two levels and becomes the architectural heart of the residence. Through this inverted organization, the villa turns topography into an opportunity, creating a compact home where privacy, movement, landscape, and social living are clearly layered within one cohesive composition.
ARCHITECTURAL DRAWINGS
Behind the
architecture.
The drawings reveal the villa’s inverted organization, sculptural circulation, and relationship between terrain, privacy, and social living.
PROJECT GALLERY
Living Between Levels and Landscape
MB VILLA