
MA Villa
A contemporary hillside residence defined by terraced volumes, sculptural geometry, and a seamless connection between interior living, pool terraces, and panoramic views.
PROJECT OVERVIEW
Terraced Living Across the Hillside
- LOCATION
- Aydoun Irbid - Jordan
- CATEGORY
- Private Residence
- YEAR
- 2022
- AREA
- 800 m²
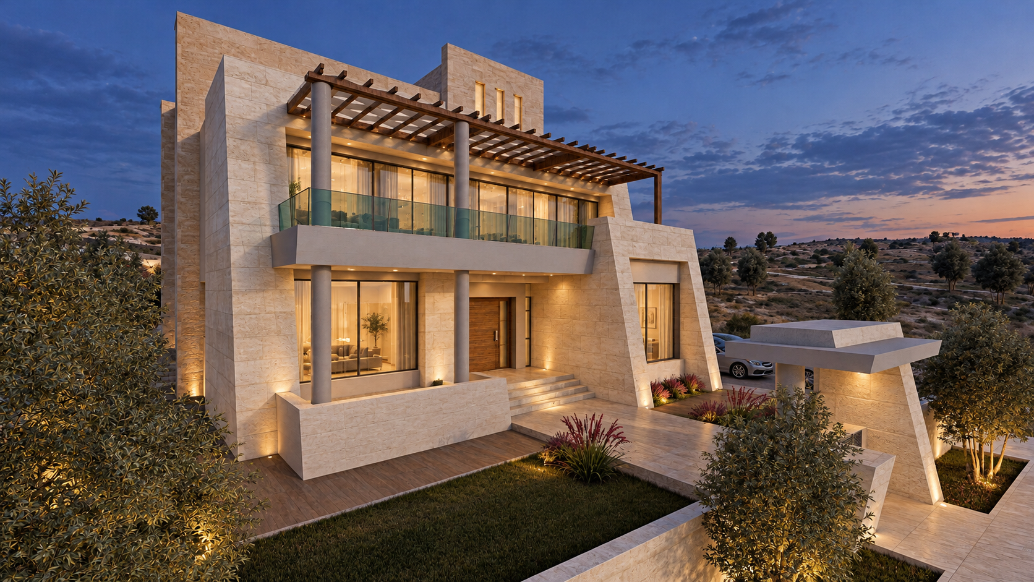
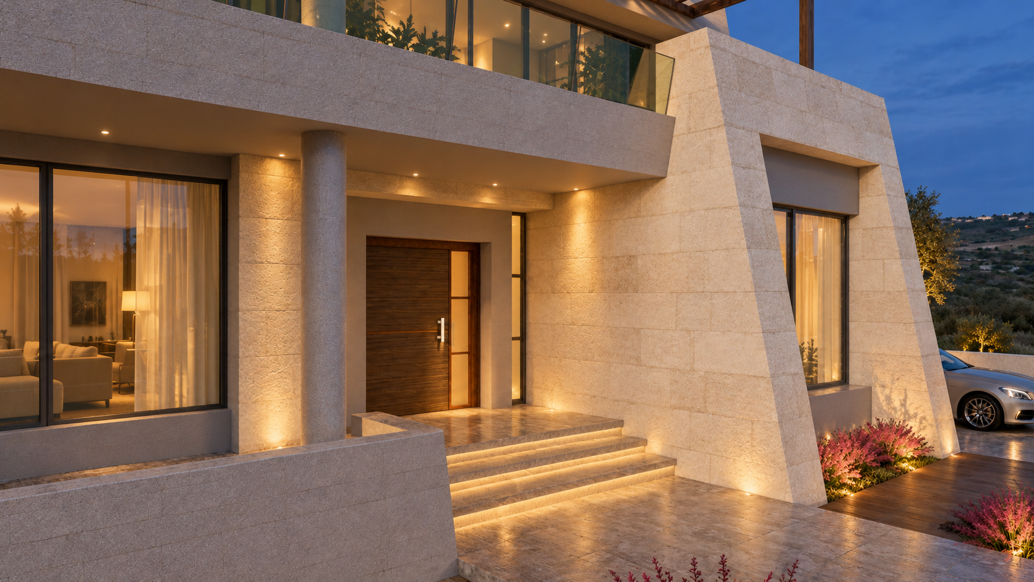
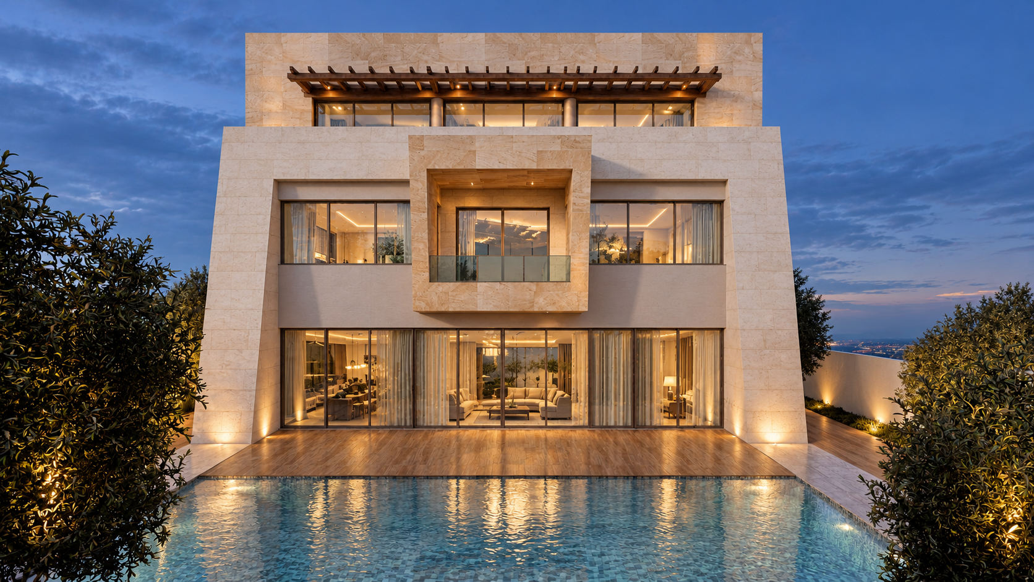
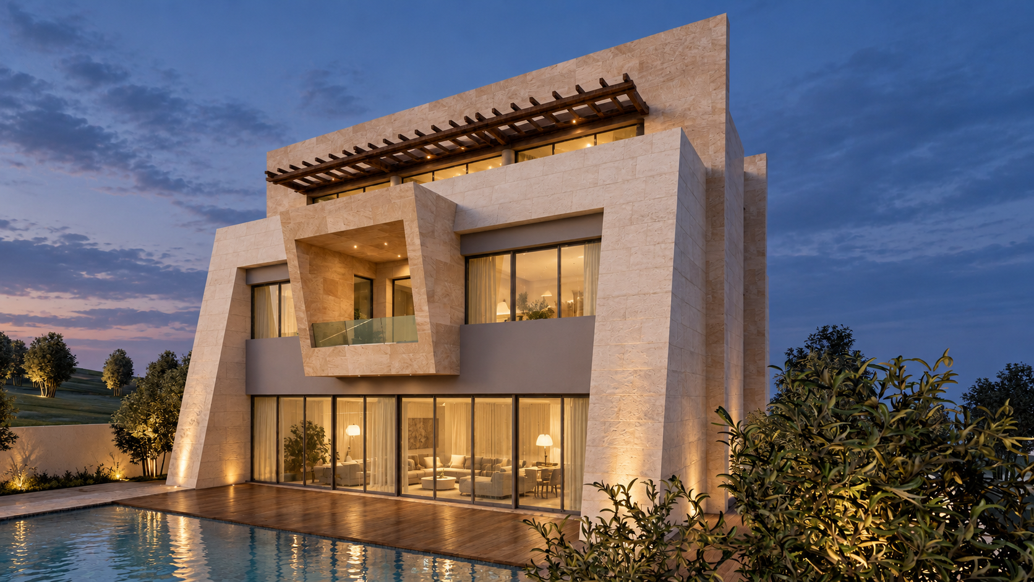
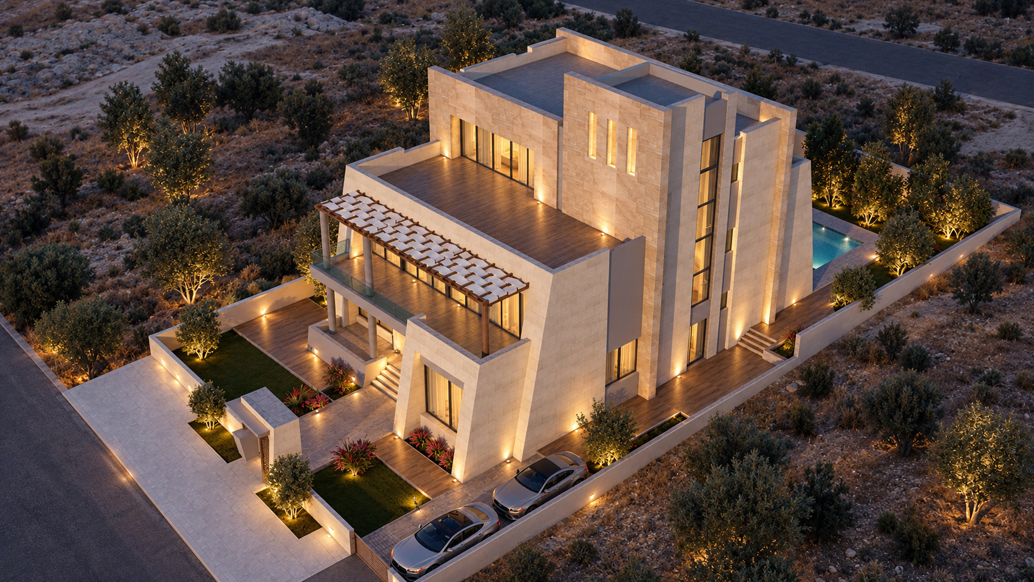
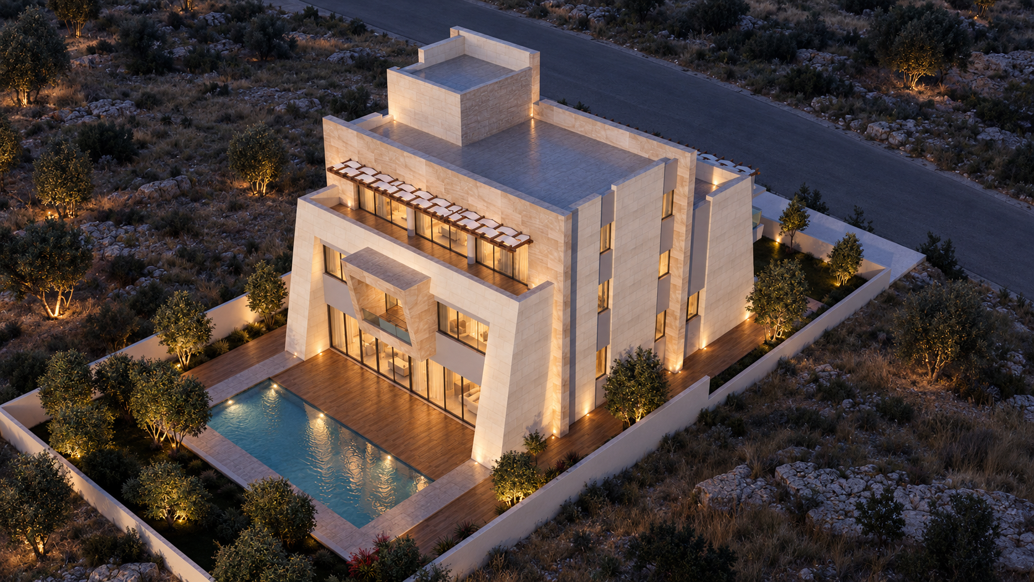
MA Villa is an 800 m² contemporary private residence in Aydoun, Irbid, designed in direct response to its sloping site. The villa rises through a sequence of terraced volumes, allowing each level to benefit from natural light, outdoor spaces, and open views while giving the composition a strong sculptural identity.
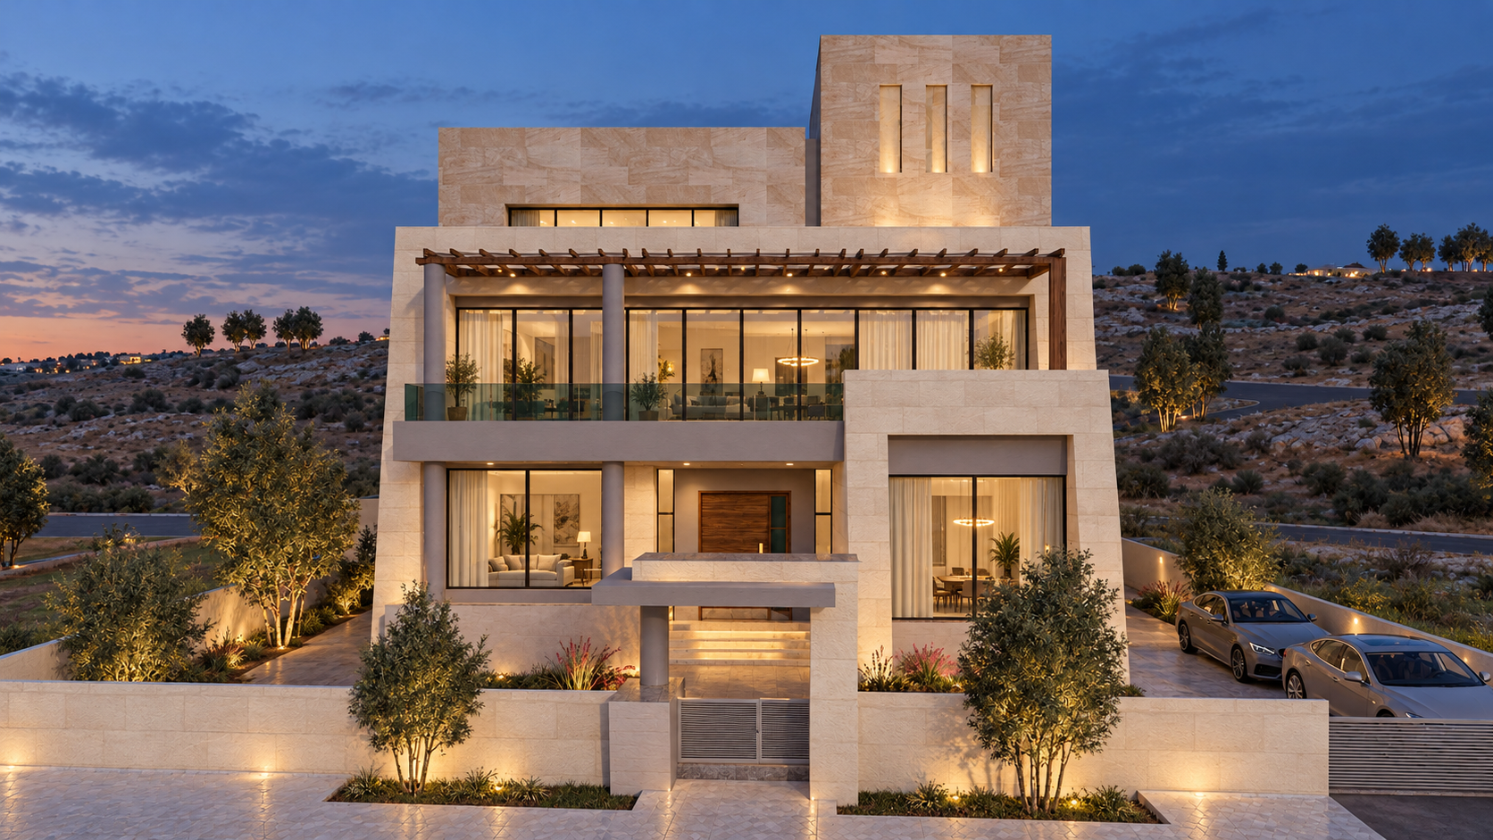
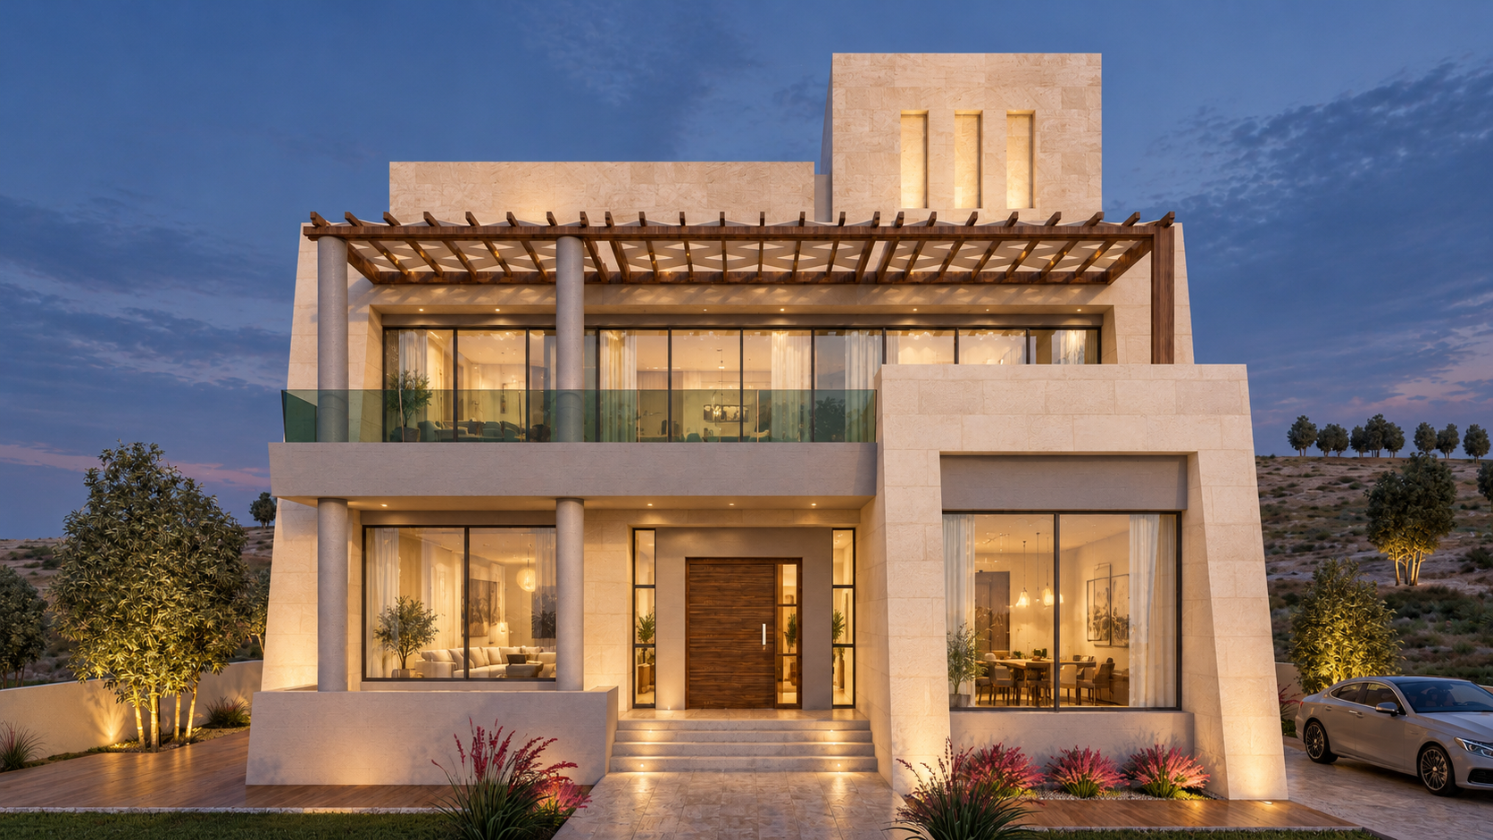
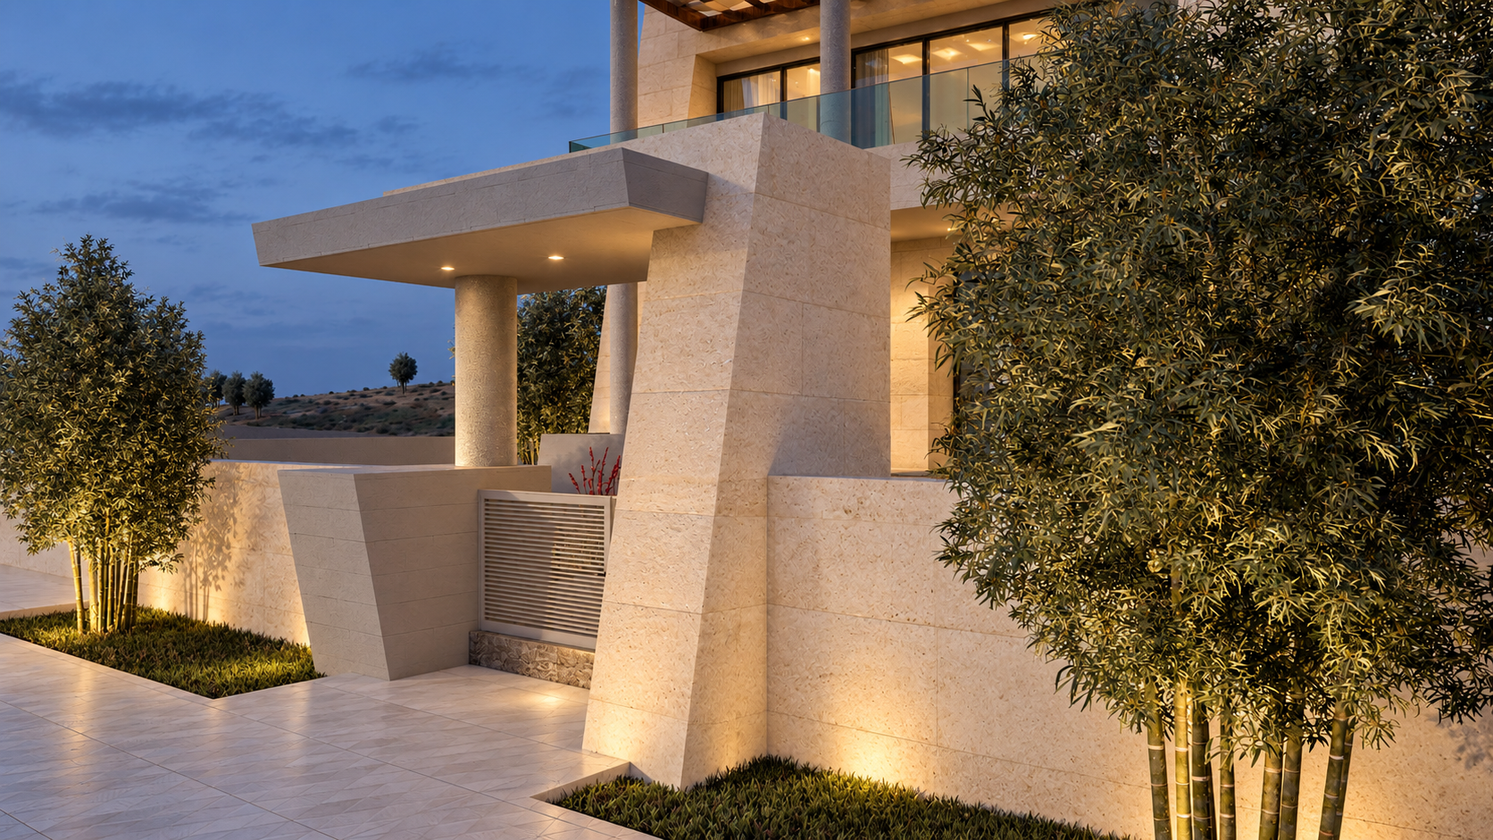
A distinctive framed projection overlooking the swimming pool becomes the villa’s defining architectural element, adding depth to the façade and reinforcing the connection between interior living spaces and the landscape. The exterior combines light stone, textured brick, smooth concrete panels, and full-height glazing to create a balanced contrast between solidity, texture, and transparency.
Inside, the residence is organized around a sculptural curved staircase that anchors the plan and connects the main levels. The ground floor accommodates the primary social spaces, including living, dining, a guest room, and an office, all closely connected to the pool terrace and exterior landscape.
The upper floor is dedicated to more private family living, with the master suite, additional bedrooms, and a family sitting area arranged to maximize comfort and privacy. Through its stepped massing, expressive structure, and strong indoor–outdoor relationship, MA Villa creates a refined contemporary home that feels both distinctive and closely integrated with its site.
DESIGN CONCEPT
Sculpted by Slope and Structure
The design concept of MA Villa is driven by the site’s slope, using terraced volumes to create a natural progression between interior spaces, outdoor terraces, and panoramic views.
A strong framed projection overlooking the pool becomes the defining architectural gesture, while the sculptural curved staircase forms the spatial heart of the residence. Together, these elements organize both movement and visual identity.
Light stone, textured brick, concrete, and full-height glazing create a refined balance between solidity and transparency. The result is a contemporary hillside residence where topography, structure, and landscape are integrated into one cohesive composition.
ARCHITECTURAL DRAWINGS
Behind the
architecture.
The drawings reveal the villa’s terraced organization, sculptural circulation, and relationship between slope, structure, pool, and landscape.
PROJECT GALLERY
Architecture Stepping with the Landscape
MA VILLA