
MY Complex
A contemporary commercial destination where retail, leisure, and dining come together within a bold, transparent architectural identity.
PROJECT OVERVIEW
Where Commerce Meets Contemporary Design
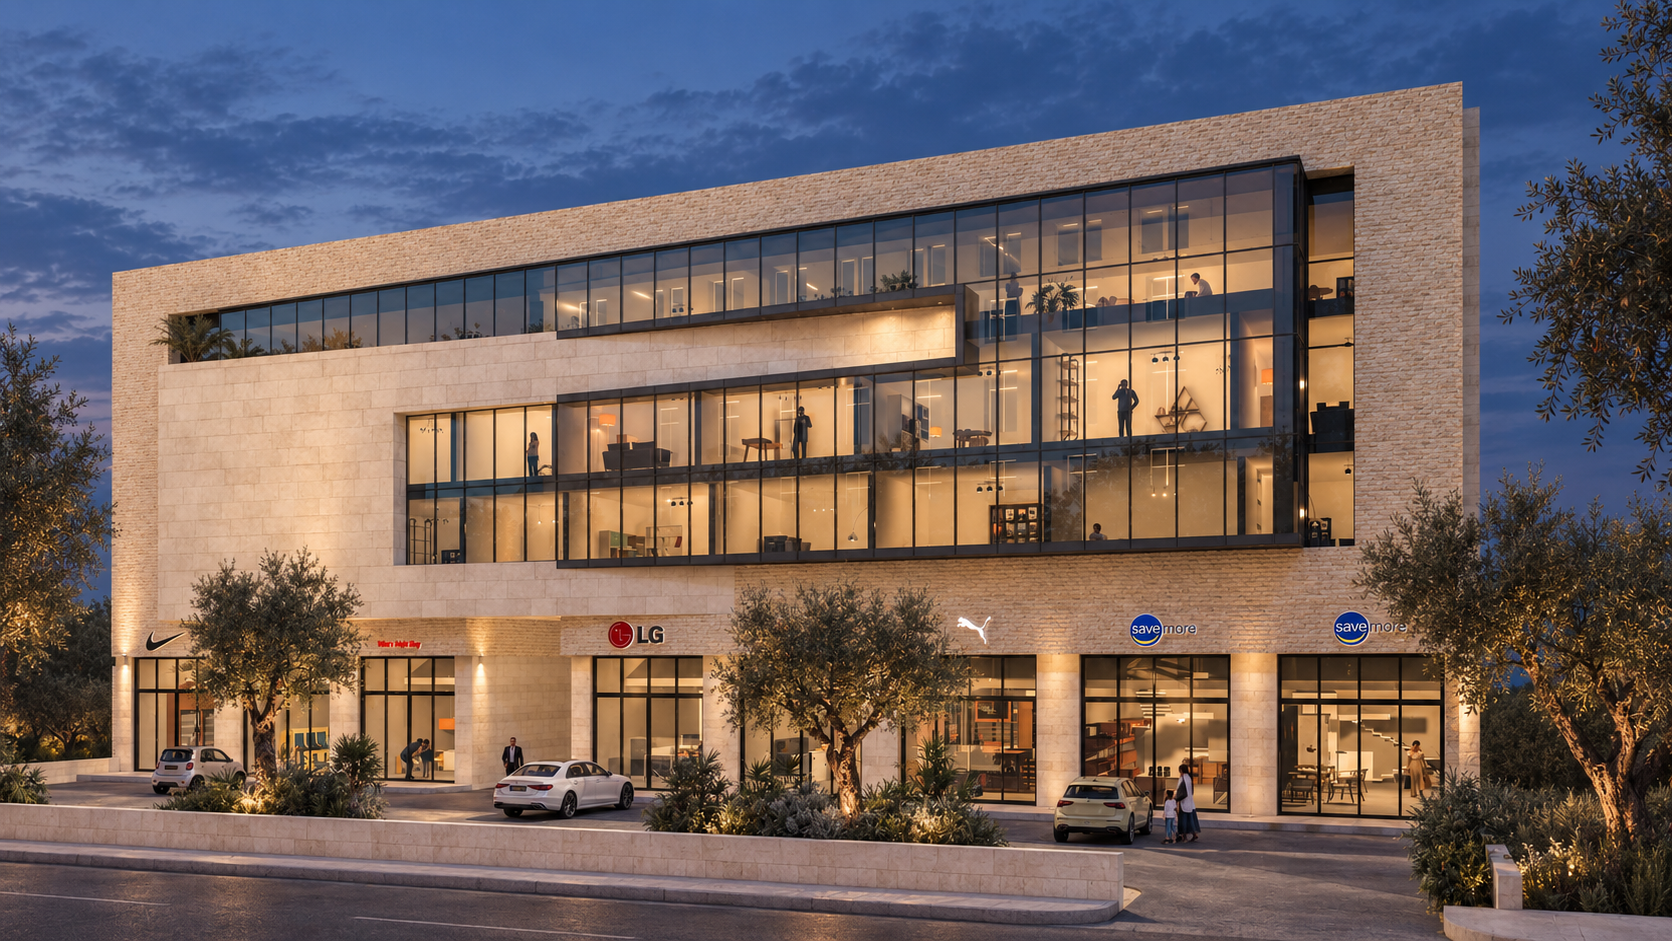
MY Complex is a contemporary commercial development located on Petra Street in Irbid, designed as a dynamic destination where retail, wellness, dining, and social activities come together within a unified architectural identity.
The lower levels accommodate flexible commercial spaces supported by organized parking and service areas, allowing for efficient circulation and convenient access throughout the complex. The upper floors introduce a broader mix of functions, including administrative offices, guest facilities, and multi-purpose activity spaces, all connected through clearly defined circulation cores.
Generous glazing, clean architectural lines, and carefully balanced solid and transparent surfaces give the building a distinctive contemporary character while allowing natural light to penetrate deep into its interior spaces. Outdoor terraces and landscaped areas further strengthen the relationship between the building and its surroundings.
Crowning the development is a rooftop restaurant that takes advantage of panoramic views across the city, creating an elevated social and dining experience. Together, these elements transform MY Complex into more than a commercial building—it becomes an active urban destination shaped around commerce, leisure, and community.
- LOCATION
- Petra St. Irbid - Jordan
- CATEGORY
- Commercial Complex
- YEAR
- 2022
- AREA
- 5400 m²
DESIGN CONCEPT
A Layered Destination for Commerce and Community
The design concept of MY Complex is based on creating a vertically layered commercial destination where different activities remain visually connected while maintaining clear functional organization.
The building is composed as a series of stacked volumes, with transparent façades and generous openings revealing the activity within and strengthening the connection between interior spaces and the surrounding urban context. Solid architectural elements provide rhythm and definition, while extensive glazing introduces lightness and a sense of openness to the overall composition.
Each level contributes to a different part of the experience—from retail and public-facing functions at the lower floors to more private offices, leisure spaces, and hospitality functions above. Terraces and outdoor areas are integrated throughout the building to extend activities beyond the interior and create moments of interaction, pause, and city views.
Rather than treating the complex as a collection of separate functions, the concept brings them together within one coherent architectural language, creating an active contemporary destination shaped around movement, visibility, and social connection.
ARCHITECTURAL DRAWINGS
Behind the
architecture.
The drawings reveal the spatial organization, circulation, and layered functions that shape MY Complex.
PROJECT GALLERY
Architecture in Experience
MY COMPLEX