
LA Chalet
A secluded contemporary retreat shaped by horizon, light, water and landscape.
PROJECT OVERVIEW
Framing
the horizon.
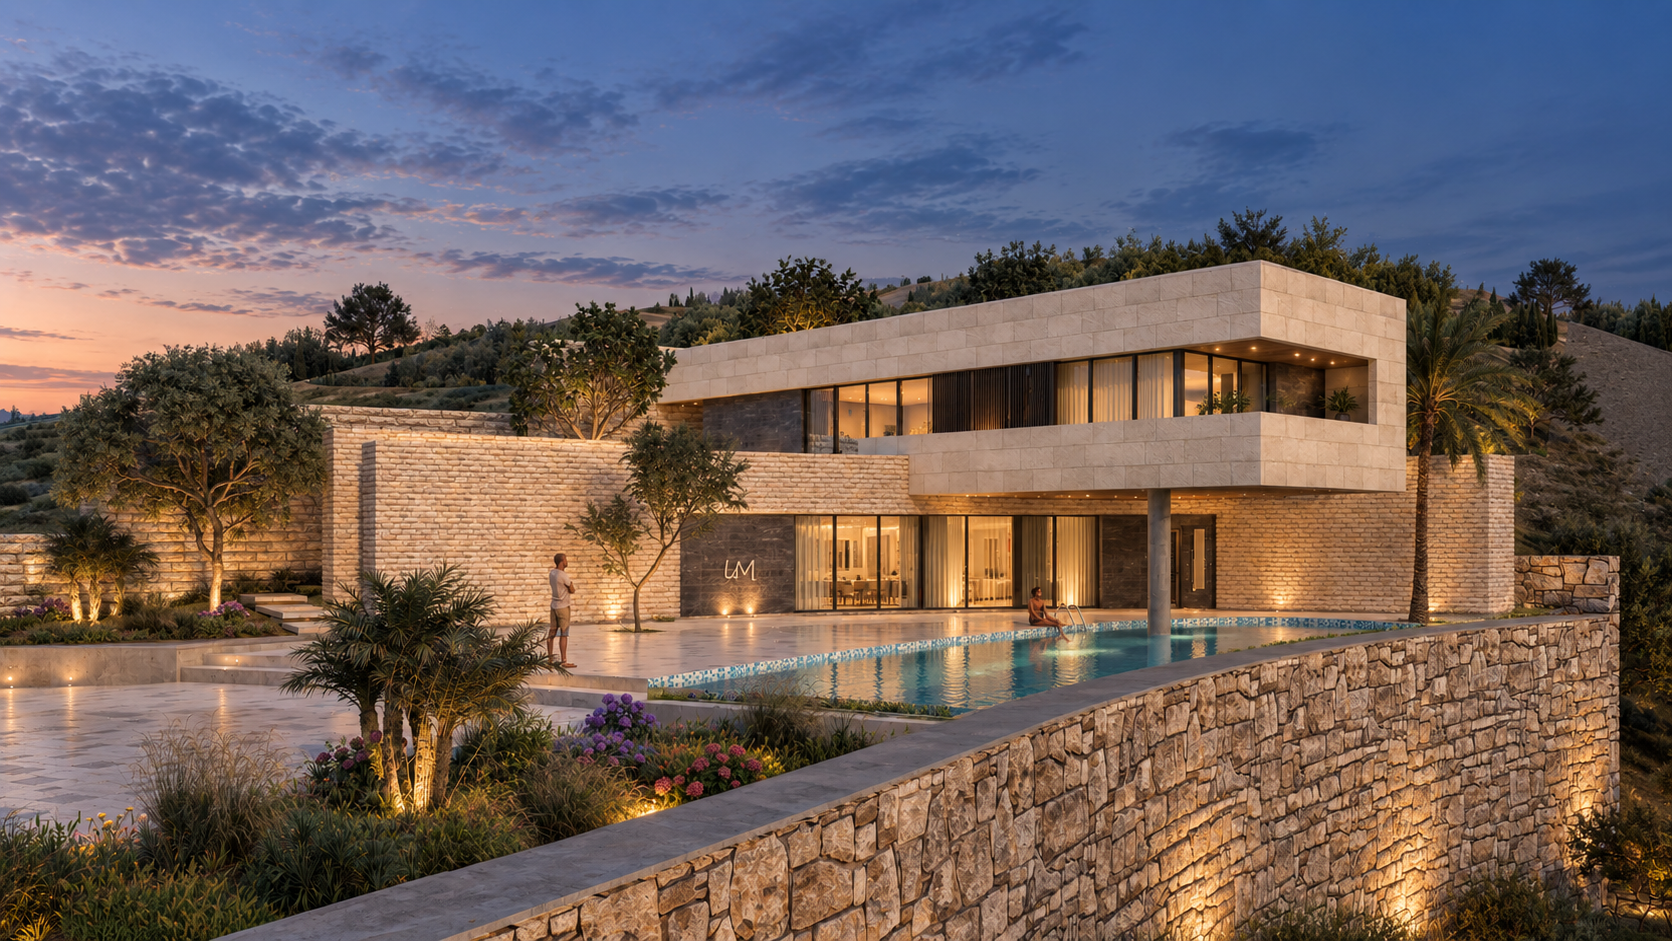
Perched at the very top of the mountain, LA Chalet is a secluded contemporary retreat designed to embrace expansive, uninterrupted panoramic views in every direction.
The architecture rises lightly from the terrain, with clean horizontal lines and elevated volumes that float above the landscape, creating a quiet dialogue between built form and nature.
- LOCATION
- Saham, Irbid — Jordan
- CATEGORY
- Private Chalet
- YEAR
- 2022
- AREA
- 400 m²
DESIGN CONCEPT
Architecture as a frame for landscape.
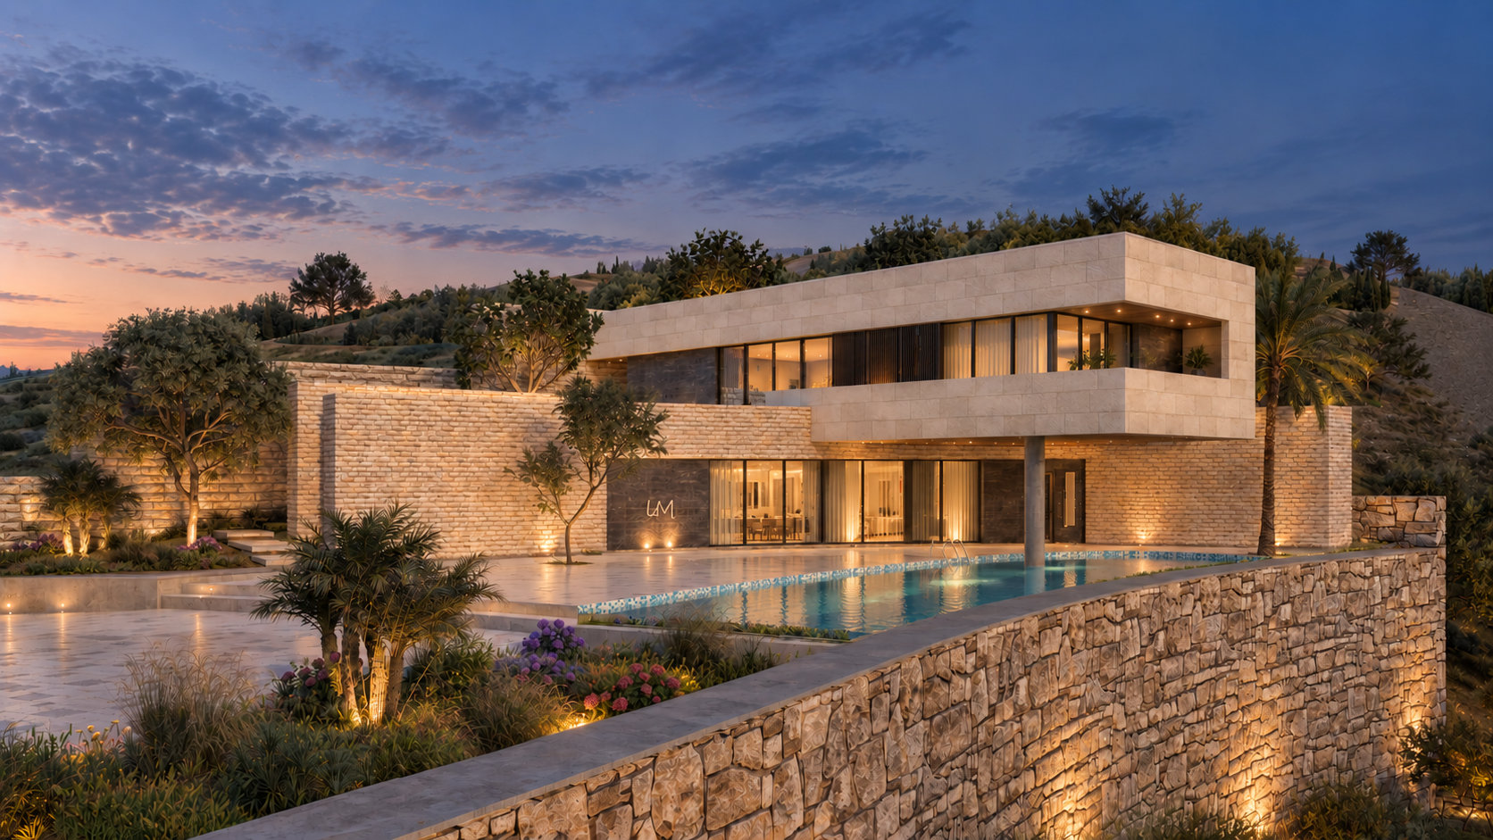
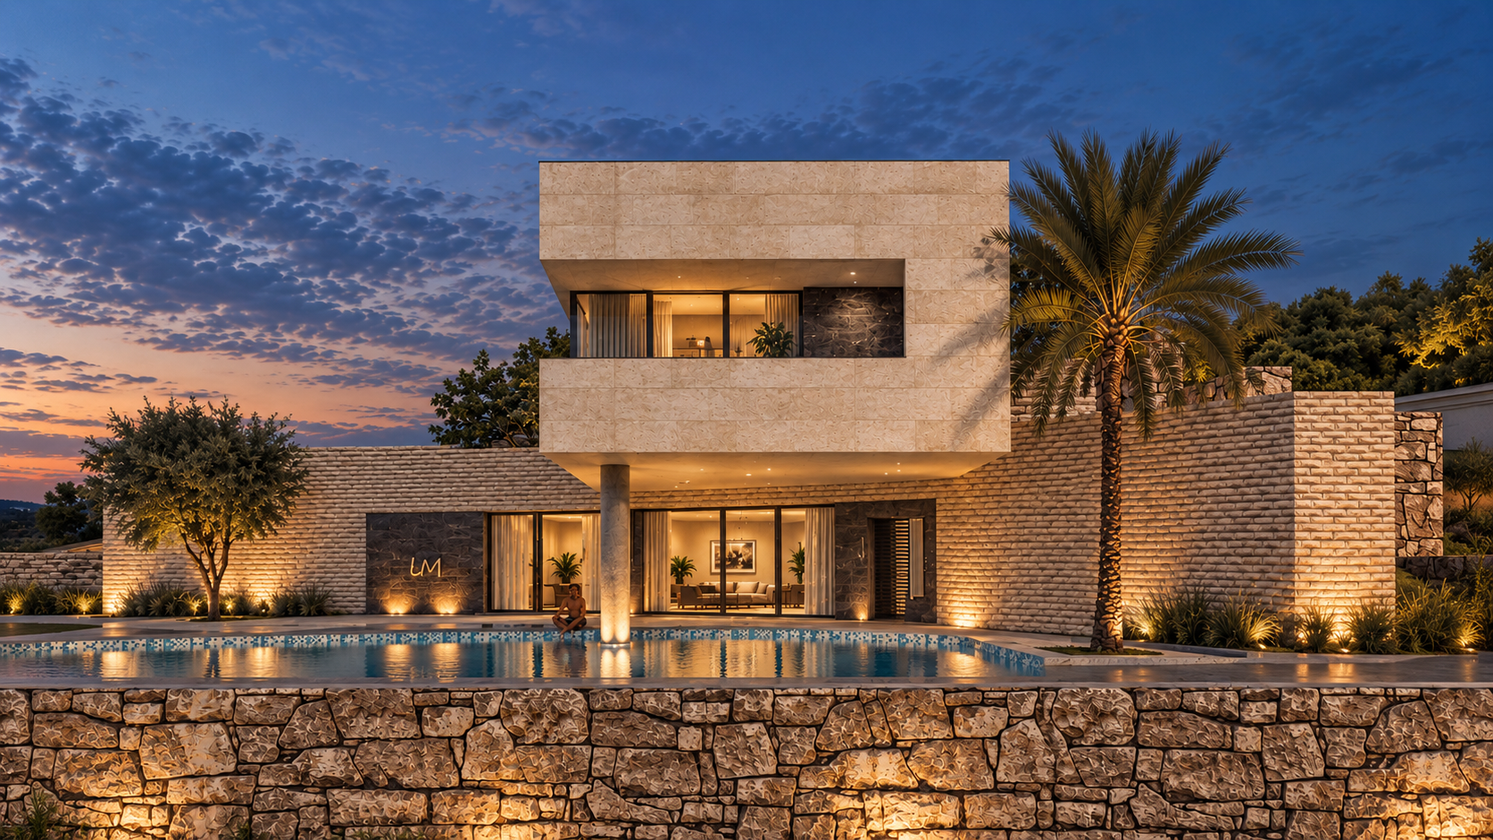
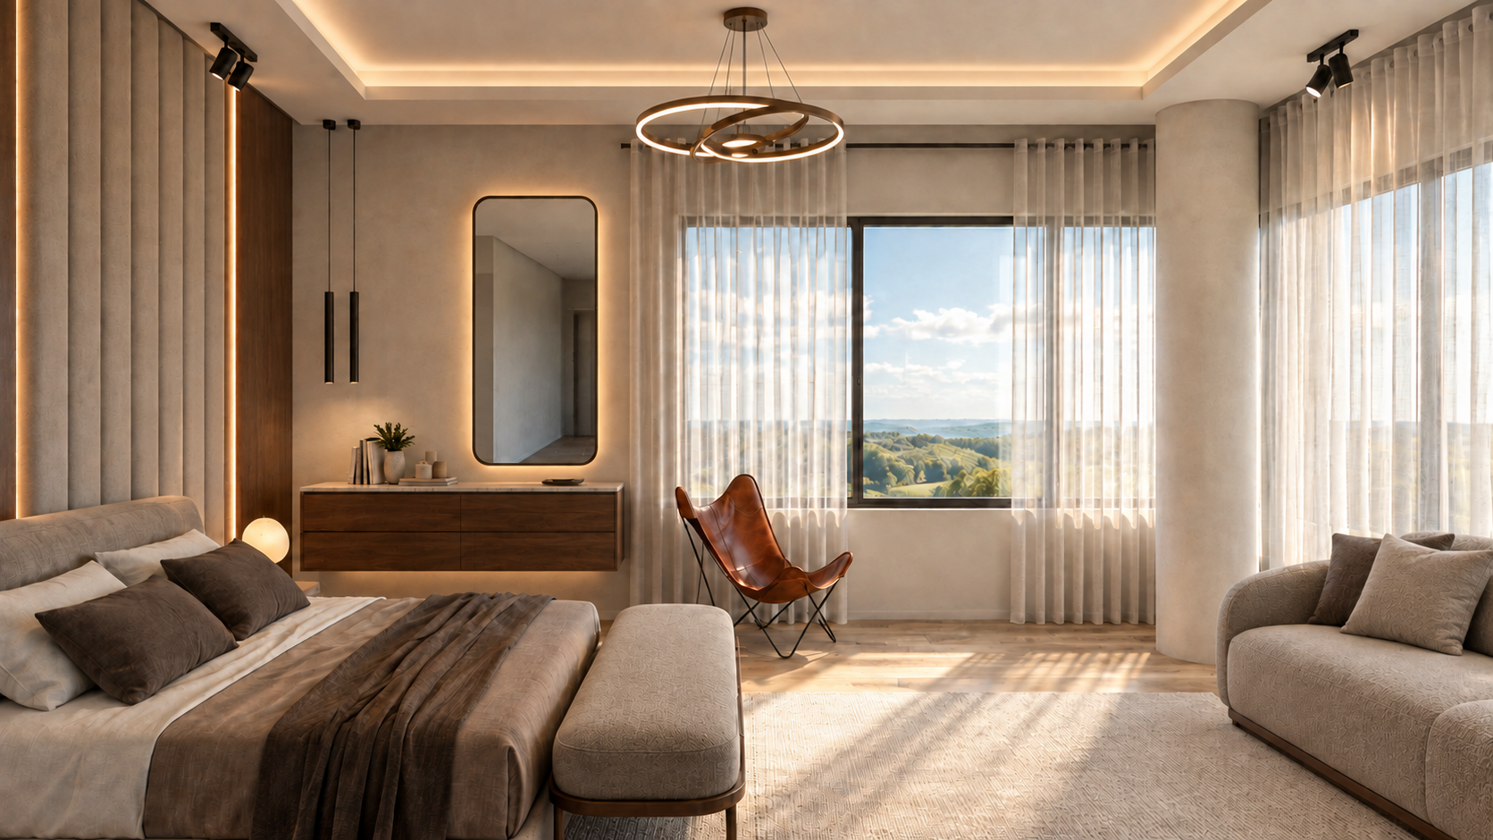
LA Chalet is conceived as an elevated retreat where architecture becomes a frame for the surrounding landscape. Horizontal volumes, expansive glazing, terraces, and an infinity pool are carefully positioned to extend the experience toward the horizon.
Natural stone anchors the building to its rugged mountain setting, while elevation, transparency and controlled views create a continuous relationship between interior, water, sky and landscape.
ARCHITECTURAL DRAWINGS
Behind the
architecture.
The drawings reveal how the chalet responds to its sloping site, organizes privacy across two levels, and frames the pool and mountain horizon.
PROJECT GALLERY
An elevated sanctuary
above the landscape.
LA CHALET