
IS Villa
A serene single-storey residence defined by intersecting cubic volumes, refined material contrasts, and a calm balance between privacy, openness, and contemporary family living.
PROJECT OVERVIEW
Contemporary Living Shaped by Balance and Privacy
- LOCATION
- Beit Ras Irbid - Jordan
- CATEGORY
- Private Residence
- YEAR
- 2021
- AREA
- 320 m²
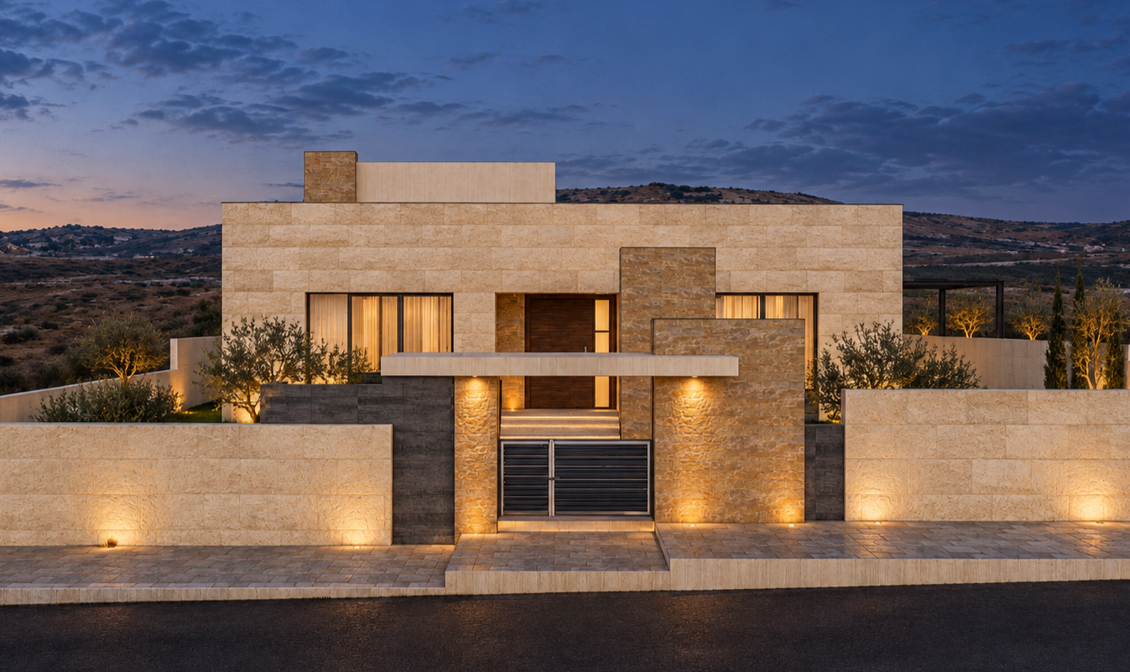
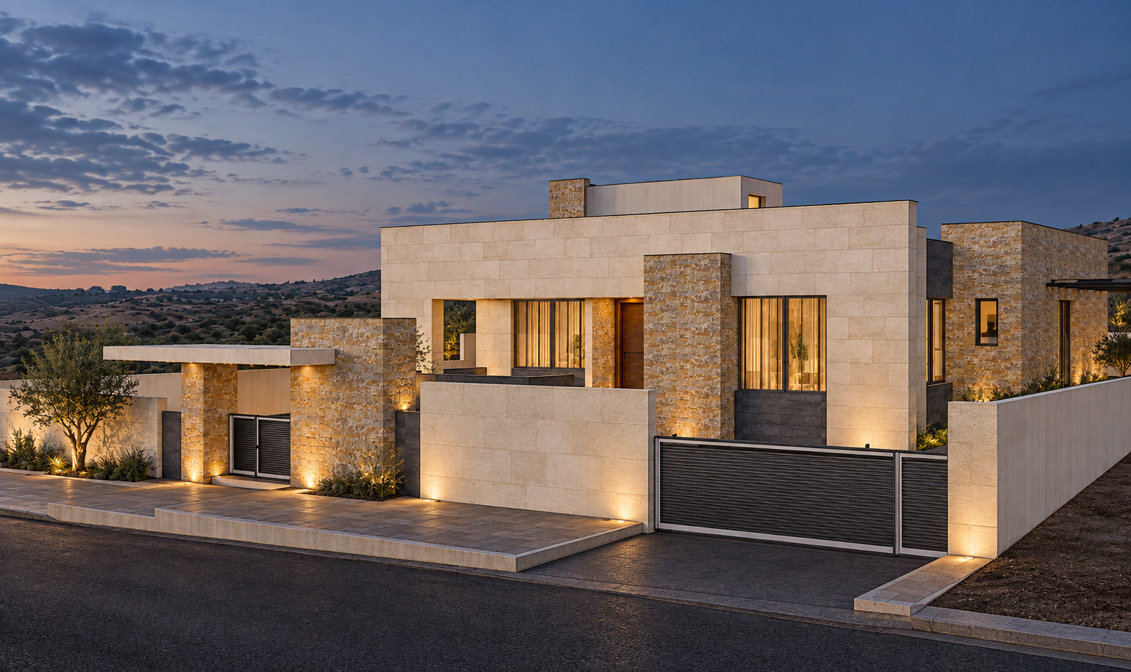
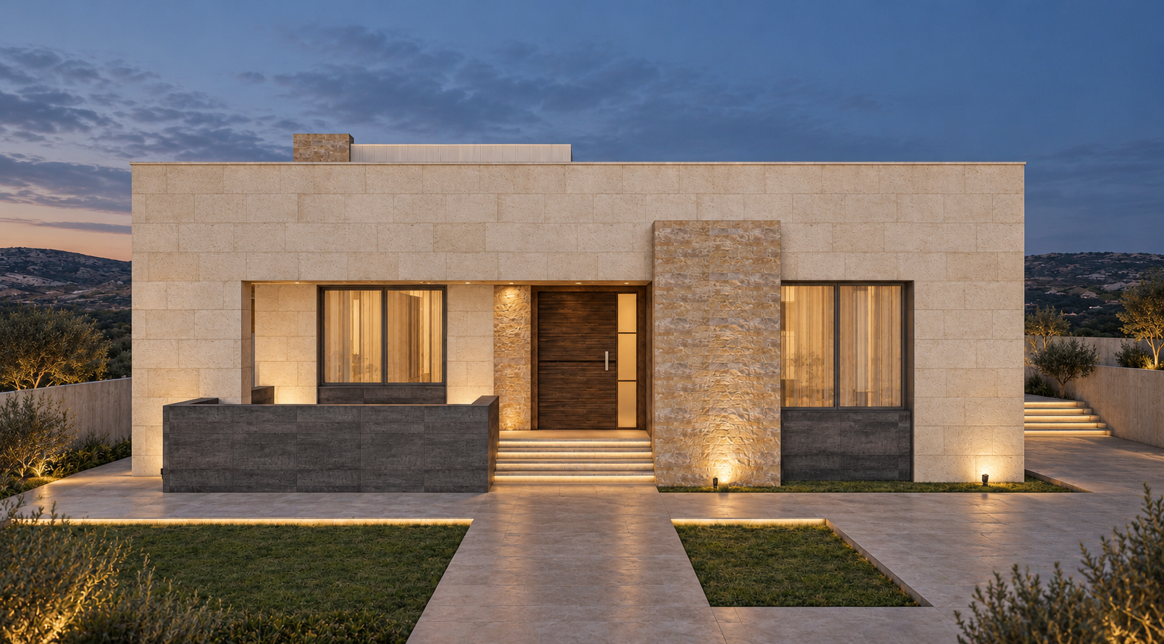
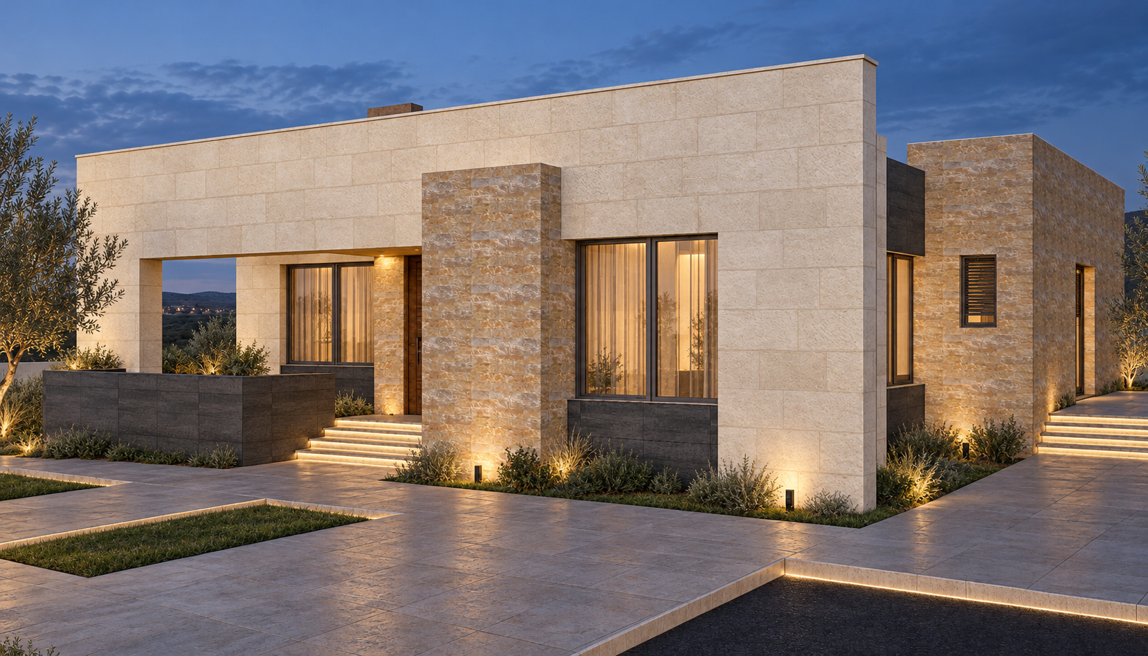
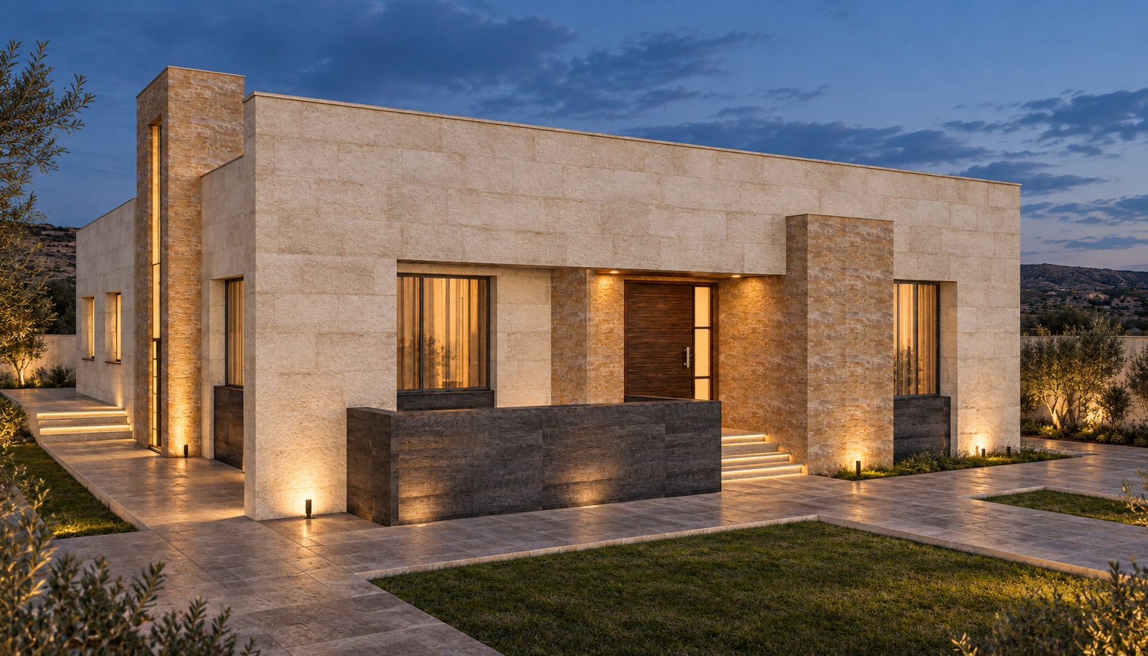
IS Villa is a 320 m² single-storey residence in Beit Ras, Irbid, designed around clarity, proportion, and a calm contemporary character. The architecture is composed of intersecting cubic volumes expressed through white stone, warm textured panels, and darker base elements, creating a refined contrast between solidity, warmth, and depth.
The façade emphasizes horizontality and balance, with recessed elements defining the entrance and full-height openings creating a controlled connection between the interior spaces and the surrounding garden. Subtle changes in depth, material, and shadow strengthen the composition while preserving its restrained architectural language.
Inside, the plan is organized around practical family living and privacy. The social zone includes a guest room, open living and dining spaces, and a centrally positioned kitchen, while the bedroom wing contains the main master suite, an additional master bedroom, and supporting service spaces including bathrooms, laundry, and storage.
Generous setbacks, terraces, and landscaped edges extend the living experience beyond the interior, giving the villa a stronger relationship with its site. The result is a serene contemporary home where simple geometry, efficient planning, and carefully balanced materials create a timeless and comfortable residential environment.
DESIGN CONCEPT
Balanced Volumes, Calm Contemporary Living
The design concept of IS Villa is centered on creating a calm single-storey home through balanced volumes, clear zoning, and a restrained contemporary material palette.
The composition is formed by intersecting cubic masses that define the villa’s different functions while maintaining a strong sense of architectural unity. Changes in depth and material create subtle variation across the façade without disturbing its overall simplicity.
Internally, the plan separates social and private areas with clarity, allowing family spaces to remain open and connected while bedrooms are positioned within a more secluded zone.
The result is a refined residence where geometry, privacy, and material balance come together to support a comfortable and timeless living environment.
ARCHITECTURAL DRAWINGS
Behind the
architecture.
The drawings reveal the villa’s single-level organization, clear zoning, and relationship between social spaces, private areas, and the surrounding landscape.
PROJECT GALLERY
Balanced Volumes, Refined Contemporary Living
IS VILLA