
Hatem Atwaha Commercial Complex
A refined commercial landmark combining retail and office functions through clean stone volumes, expansive glazing, and a strong urban presence.
PROJECT OVERVIEW
Commerce Framed by Contemporary Architecture
- LOCATION
- Irbid - Jordan
- CATEGORY
- Commercial Complex
- YEAR
- 2017
- AREA
- 3500 m²
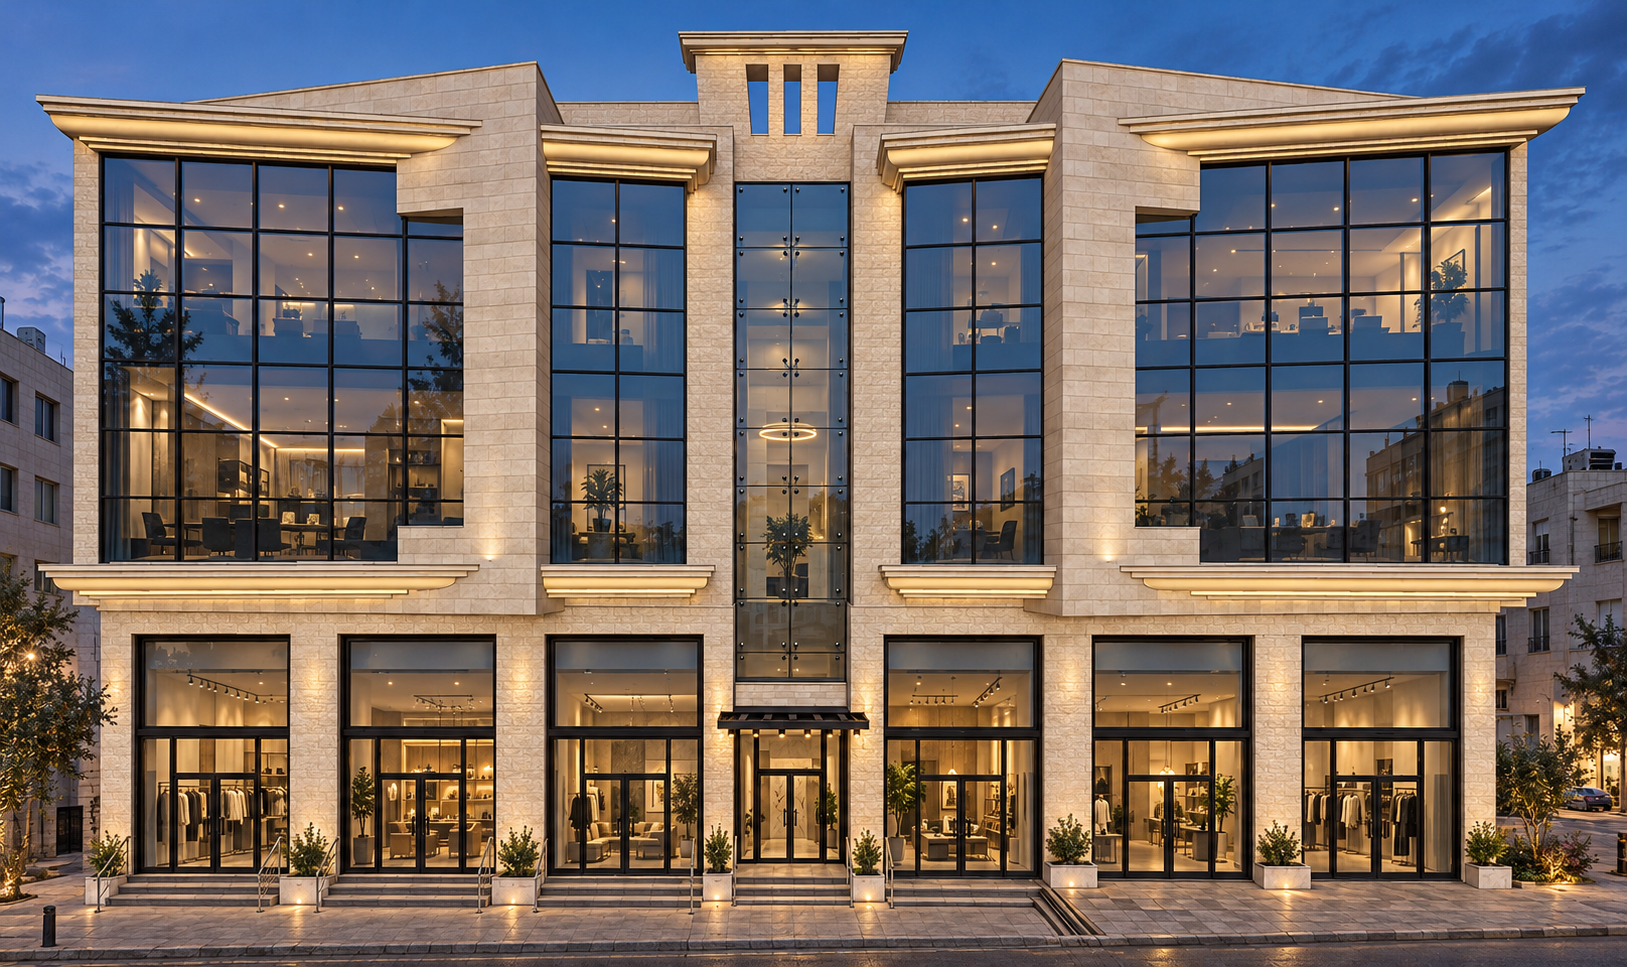
Hatem Atwaha Commercial Complex is a 3,500 m² commercial development in Irbid, designed as a refined urban landmark that brings retail and office functions together within a clear contemporary composition. The architecture is defined by elegant stone cladding and expansive glazing, creating a balanced rhythm between solid planes and transparent volumes.
At ground level, generous retail units open directly toward the street, maximizing visibility, accessibility, and commercial presence. Above, flexible office spaces are organized around a central circulation spine, allowing the upper floor to function efficiently while adapting to different workplace needs.
The façade combines strong vertical elements with large glazed surfaces to create depth, openness, and a professional architectural identity. Internally, service areas and circulation are carefully integrated to support both the commercial and administrative functions without compromising spatial clarity.
The result is a contemporary business complex where architectural refinement, functional efficiency, and strong street presence come together to create an active commercial destination.
DESIGN CONCEPT
Clarity, Visibility, and Urban Presence
The design concept of Hatem Atwaha Commercial Complex is centered on clarity, commercial visibility, and a strong architectural presence along the street.
The ground floor is designed as an active retail frontage, using generous glazing to maximize exposure and accessibility, while the upper office levels adopt a more controlled façade rhythm that balances openness with privacy.
Natural stone, vertical architectural elements, and expansive glazed surfaces create a refined contrast between solidity and transparency. The result is a contemporary commercial complex where function, flexibility, and urban identity are expressed through one cohesive architectural language.
ARCHITECTURAL DRAWINGS
Behind the
architecture.
The drawings reveal the complex’s retail and office organization, circulation strategy, and relationship between commercial frontage and upper workspaces.
PROJECT GALLERY
Commerce in a Contemporary Urban Frame
HATEM ATWAHA COMMERCIAL COMPLEX