
Hadad Residence
A refined contemporary residence centered on a circular atrium, where sculptural geometry, natural light, and warm materiality shape a fluid living experience.
PROJECT OVERVIEW
Living Around a Sculptural Atrium
- LOCATION
- Aydoun Irbid - Jordan
- CATEGORY
- Private Duplex Residence
- YEAR
- 2022
- AREA
- 500 m²
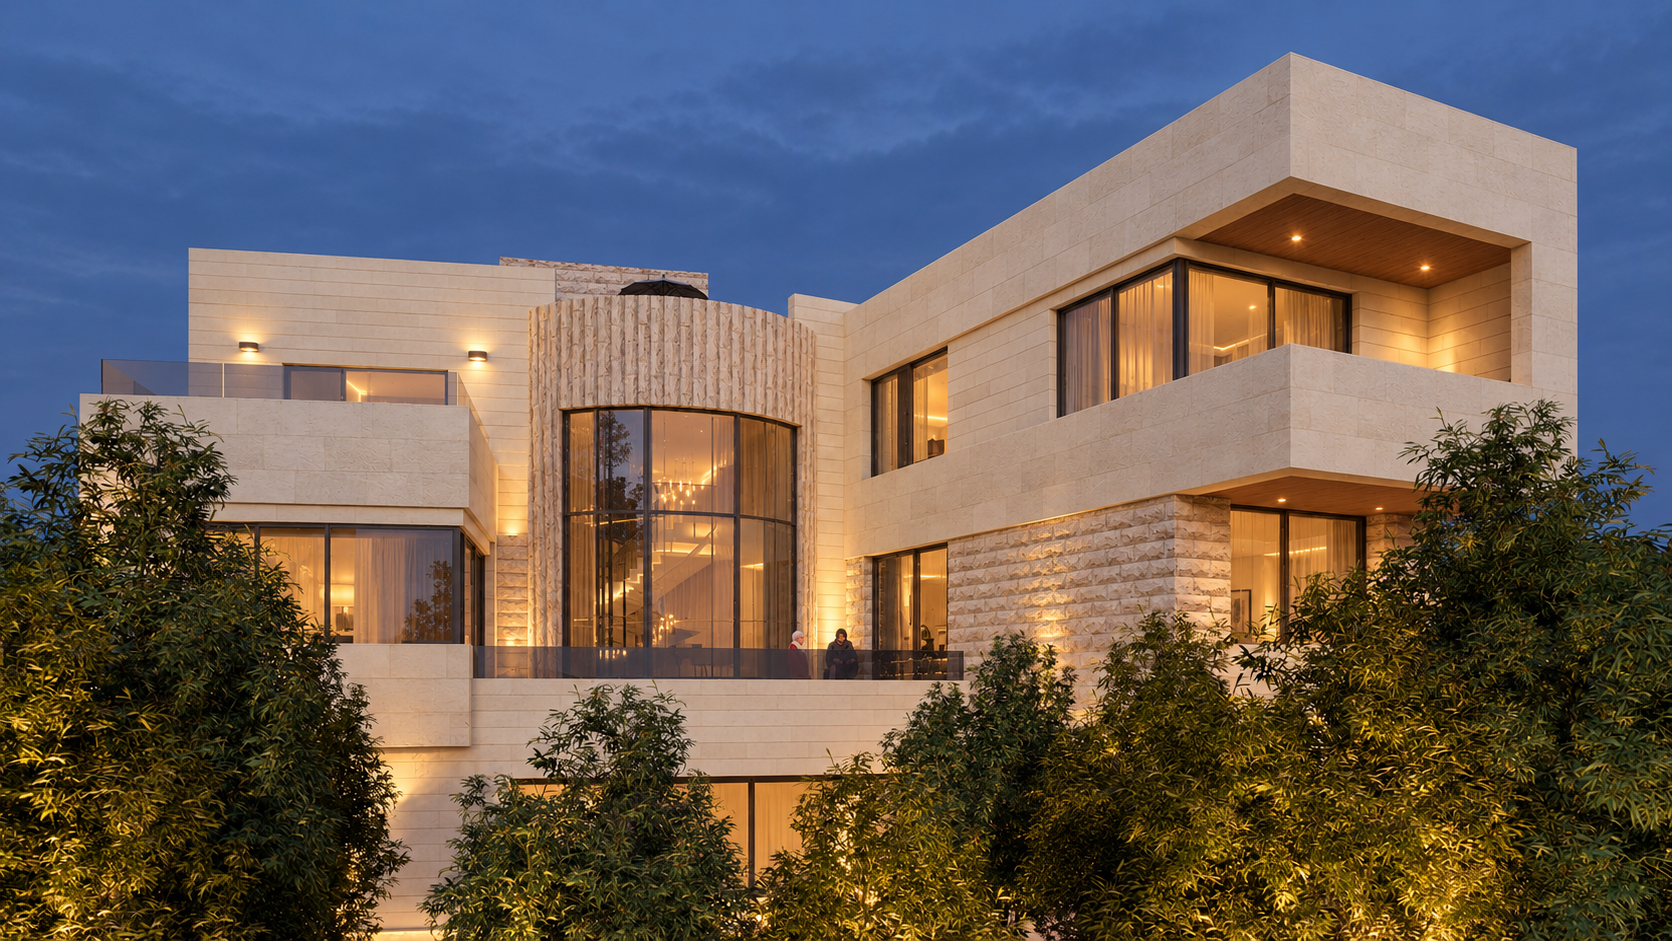
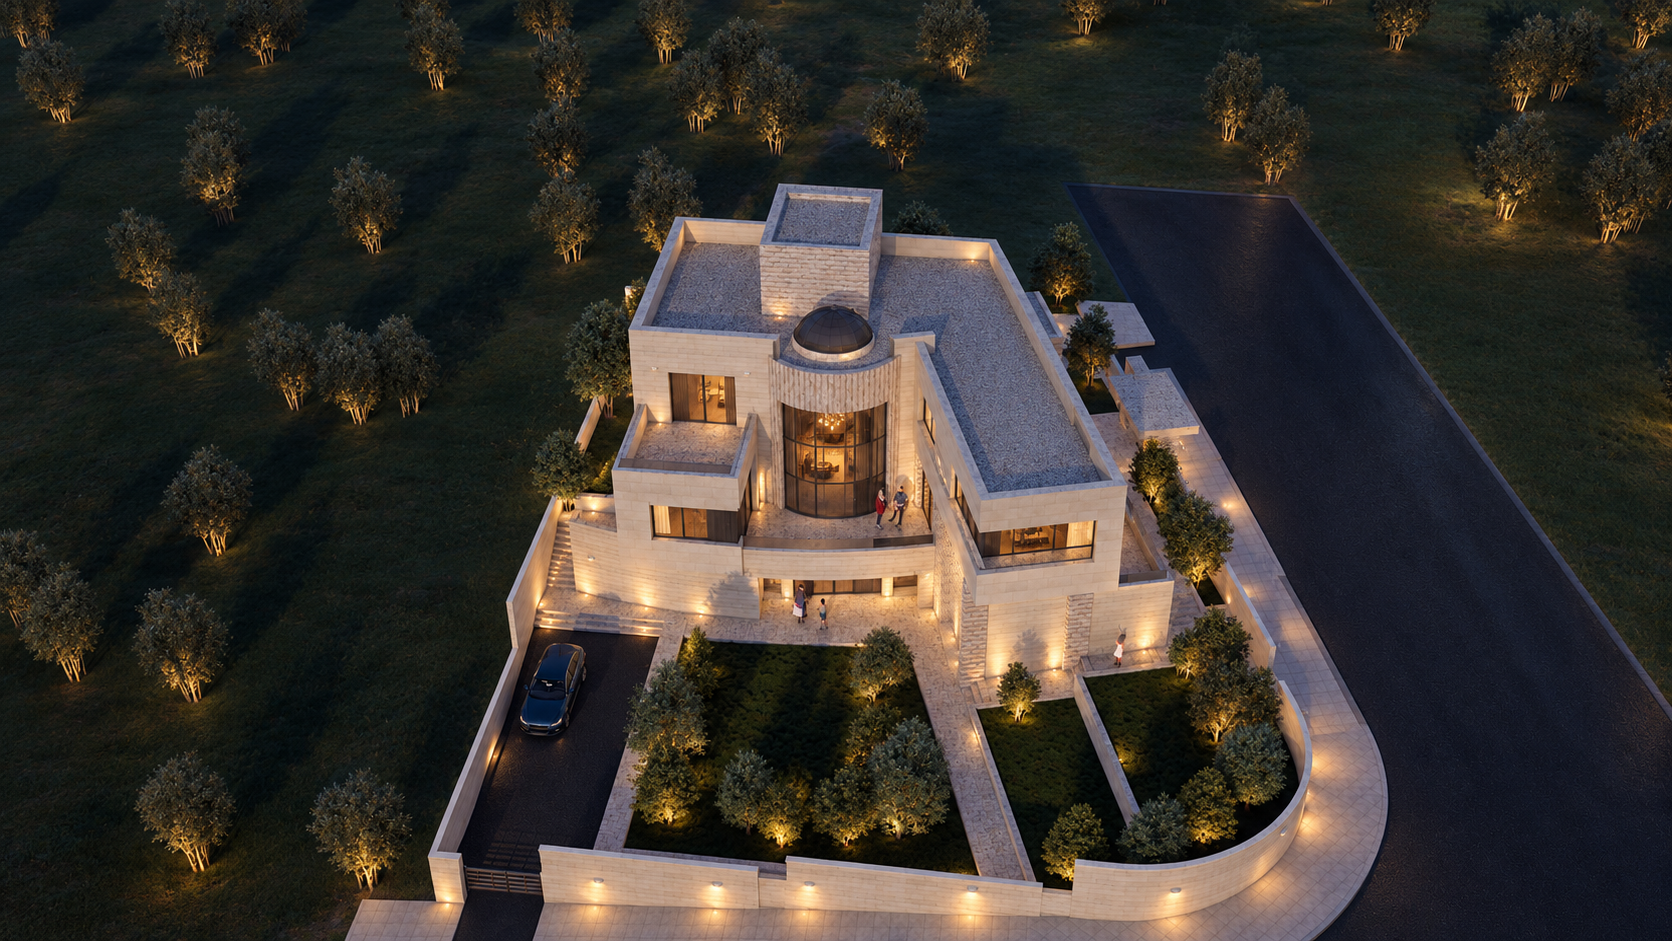
Hadad Residence is a 500 m² private duplex residence in Aydoun, Irbid, designed as a refined contemporary home where sculptural geometry and warm materiality come together within a calm residential composition. The house is organized around a central circular atrium and grand staircase, which form the spatial heart of the project and visually connect the different levels while drawing natural light deep into the interior.
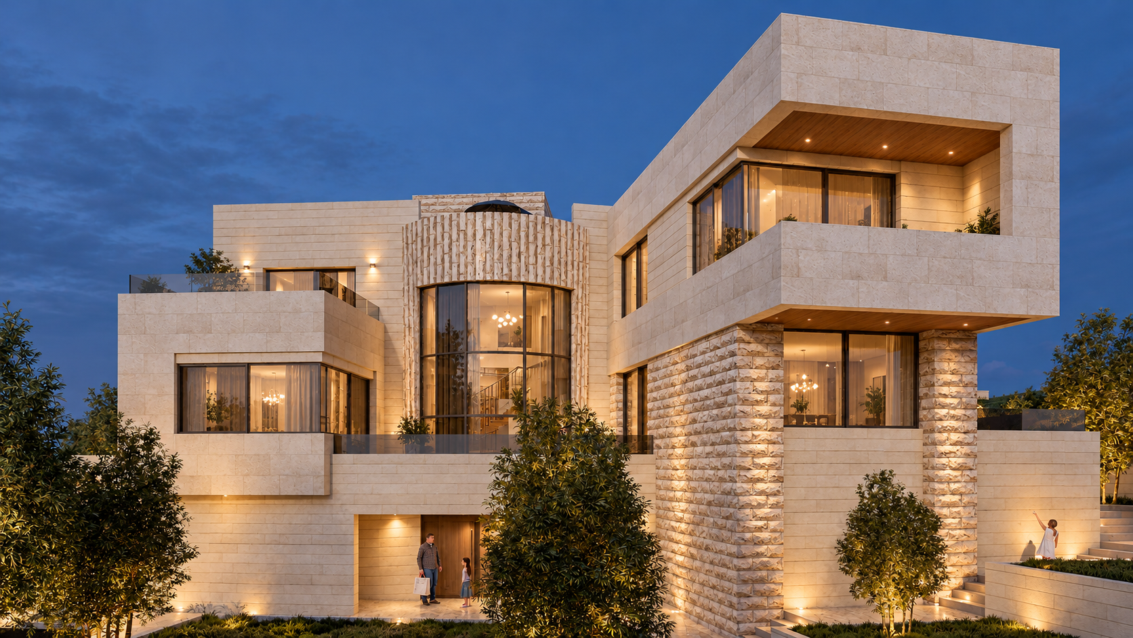
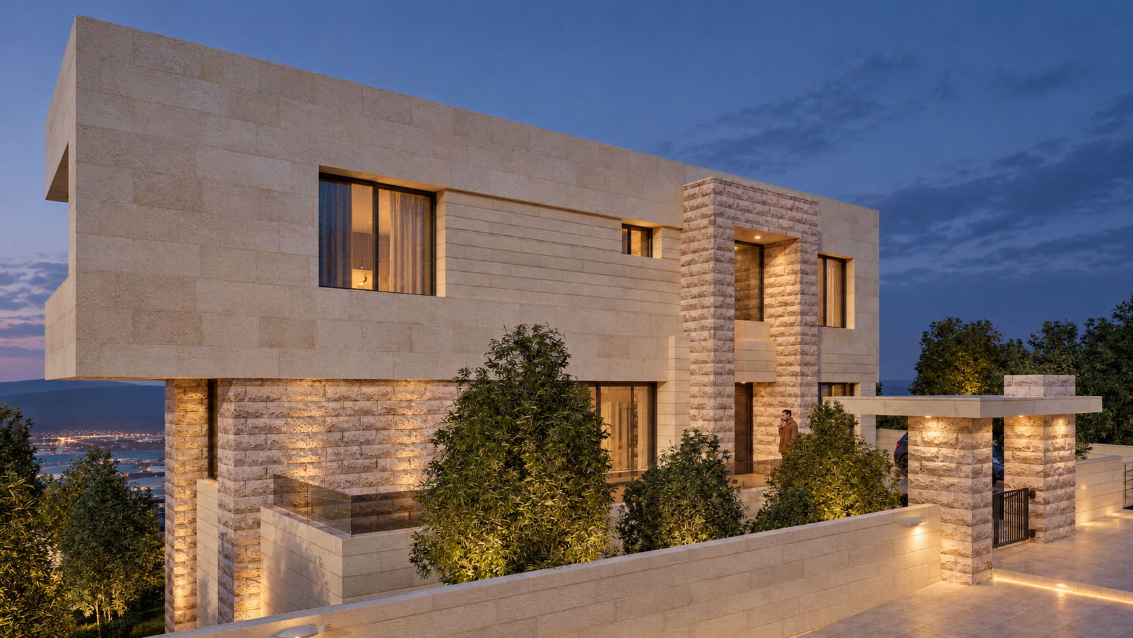
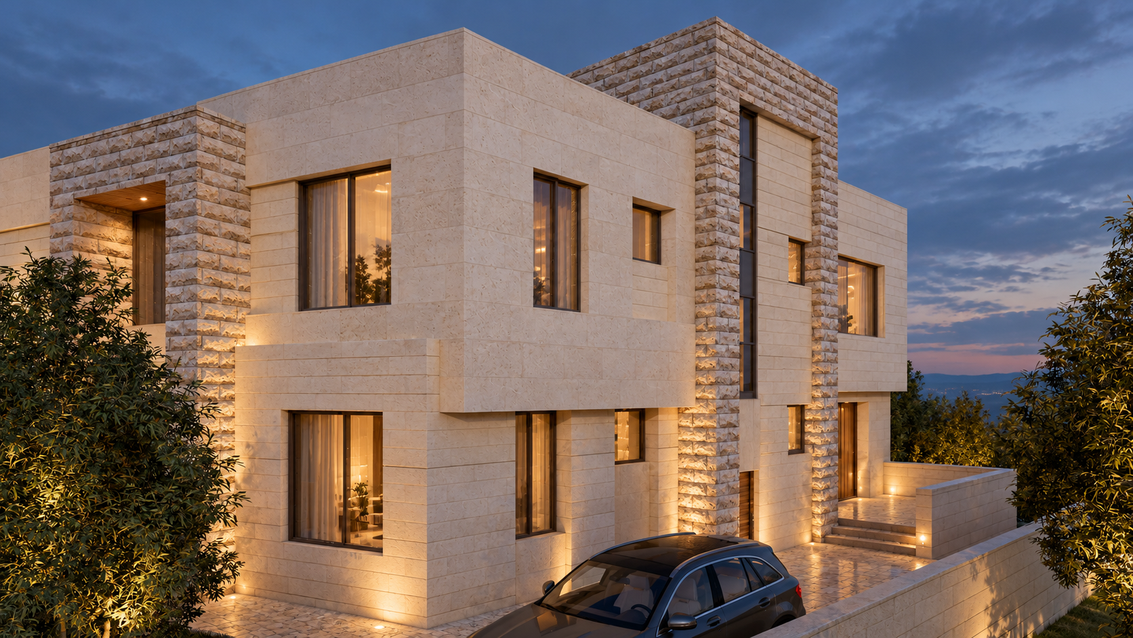
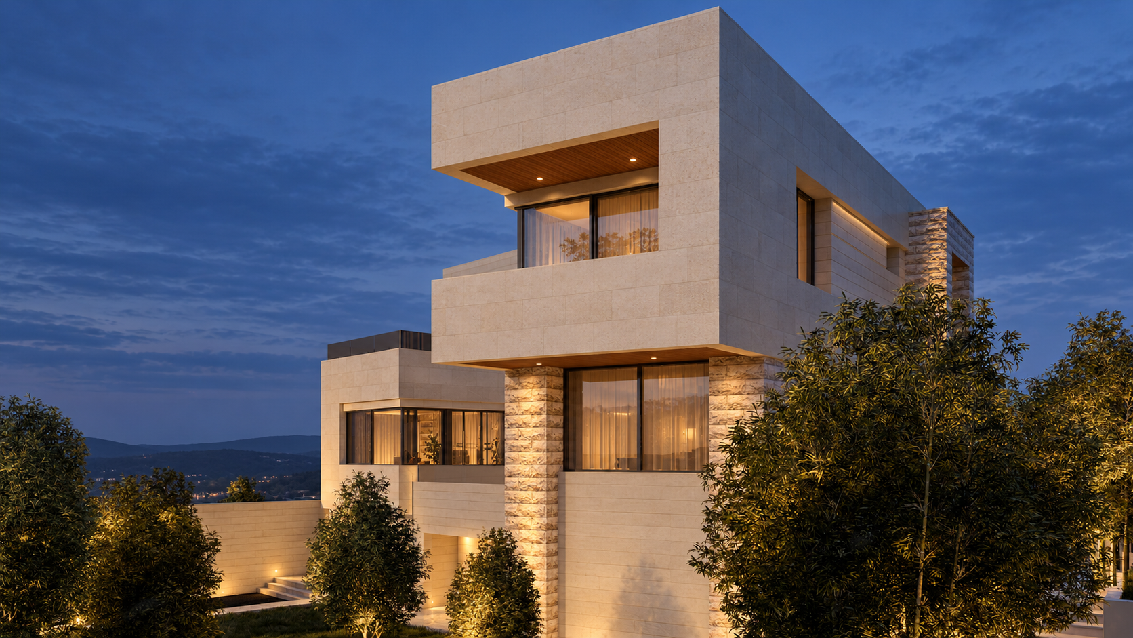
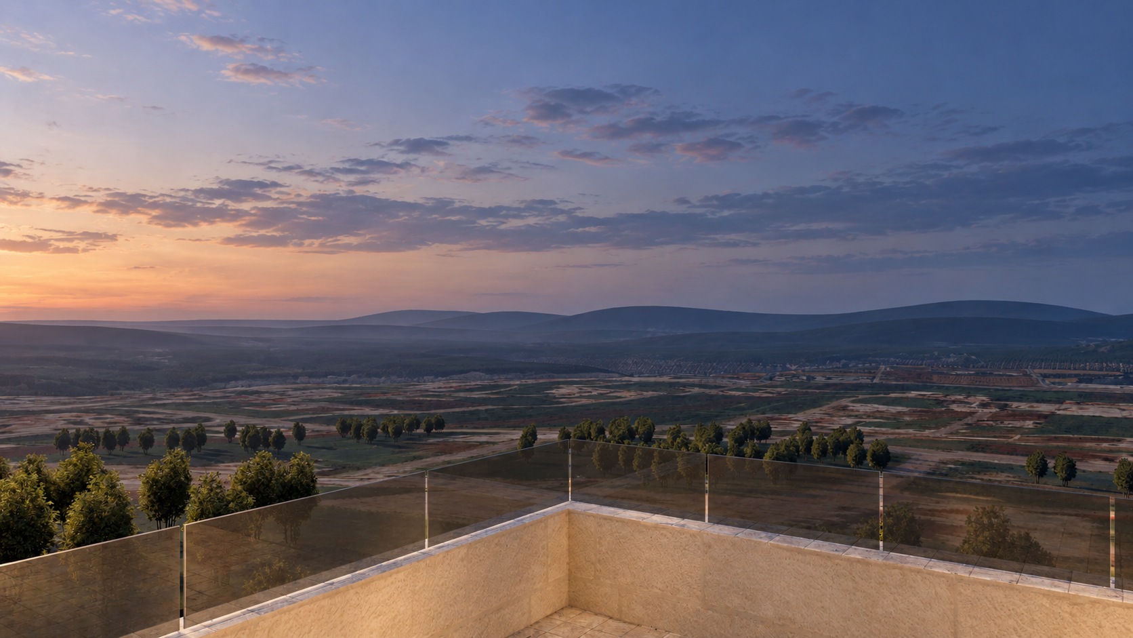
Clean cubic volumes, cantilevered masses, and a restrained combination of limestone and textured surfaces define the architecture. Curved glazing wraps around the atrium, reinforcing the sense of movement through the house while opening panoramic views toward the surrounding landscape.
The ground floor brings together the main living, dining, and guest spaces, with direct connections to terraces and outdoor areas. Upper levels accommodate the more private family spaces, including bedrooms and the master suite, each positioned to maximize natural light, views, and privacy. Service spaces are carefully integrated to support everyday living without disrupting the clarity of the main spatial sequence.
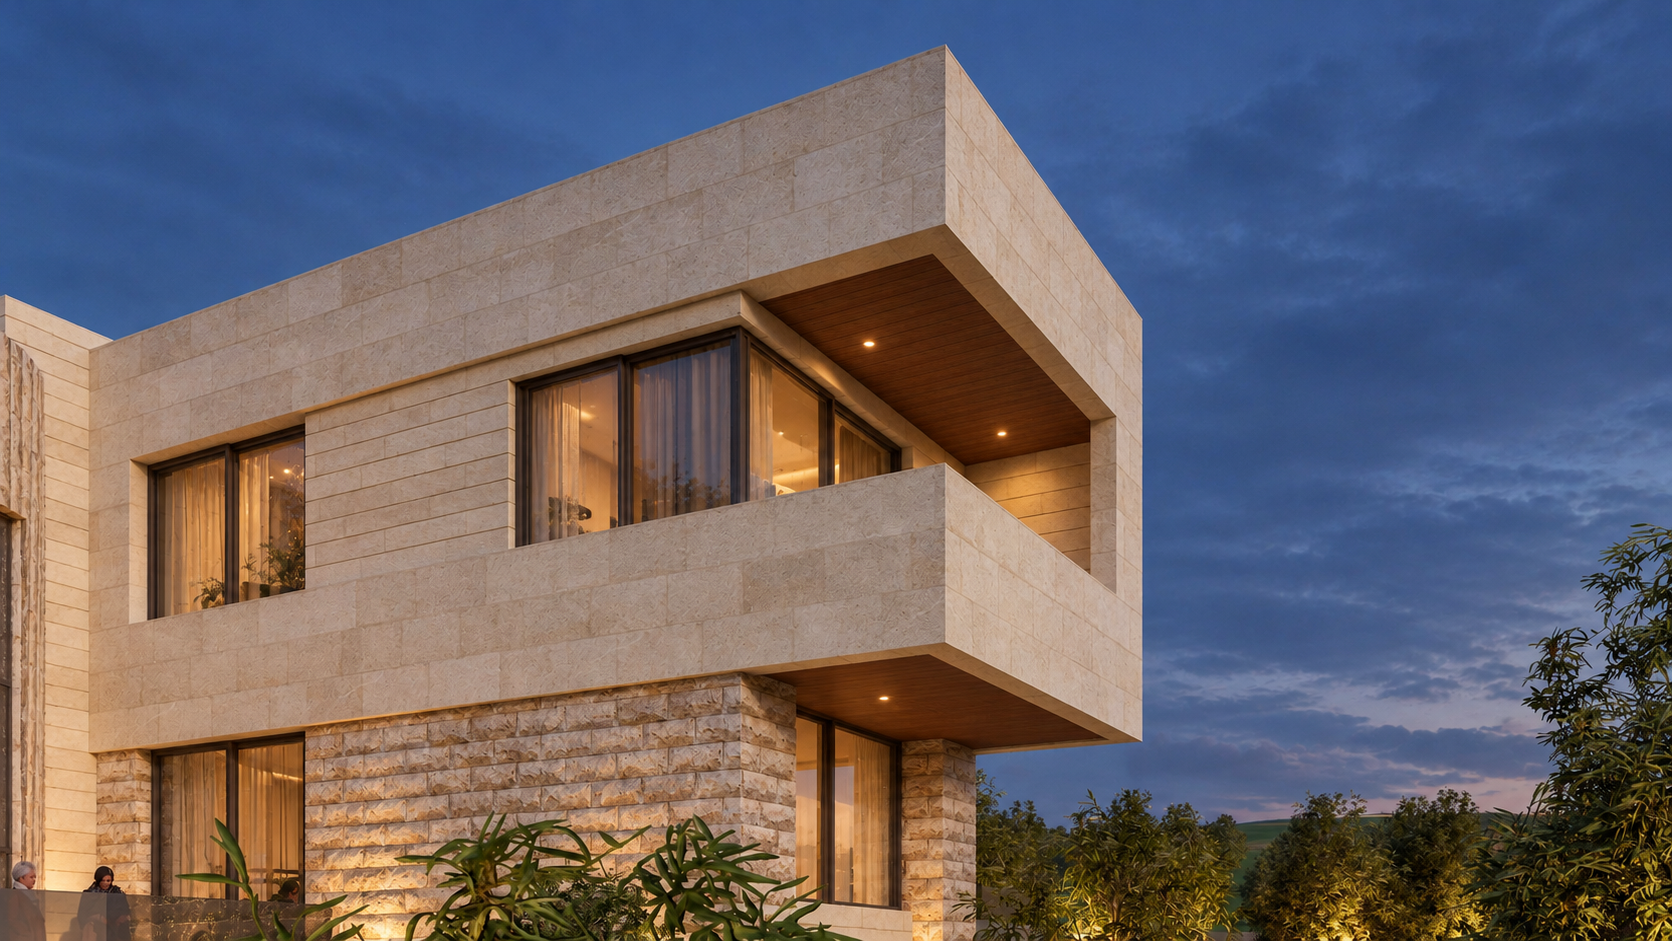
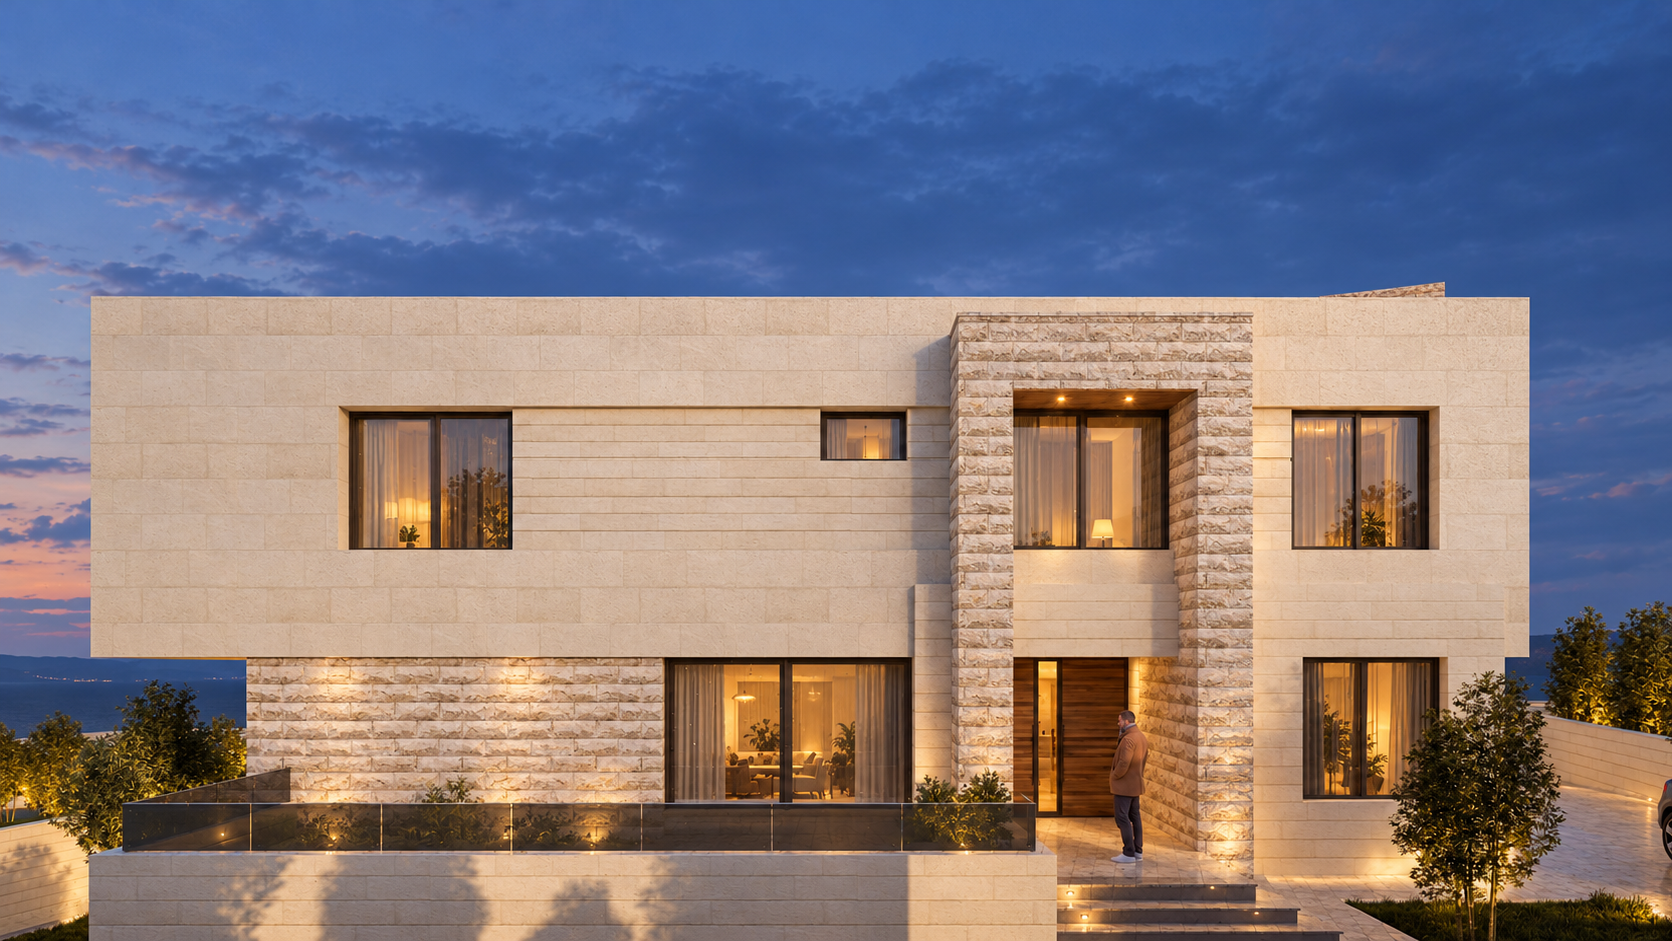
Externally, recessed balconies, subtle cantilevers, and crisp horizontal lines give the residence depth and proportion, while the warm stone palette helps anchor it within its setting. The result is a contemporary home defined by spatial continuity, material refinement, and a strong relationship between architecture, light, and landscape.
DESIGN CONCEPT
Sculpted Around Light and Movement
The design concept of Hadad Residence is centered on a circular atrium that acts as both the spatial and visual heart of the home. This core organizes circulation, introduces natural light, and creates a continuous relationship between the different levels.
A sculptural staircase wraps through the central void, turning movement into part of the architectural experience. Around it, living spaces unfold toward terraces and framed exterior views, while private areas remain carefully separated.
The architecture combines clean cubic volumes with curved elements, creating a balance between rigidity and flow. Natural stone, warm finishes, and expansive glazing reinforce this contrast, resulting in a residence where light, movement, and geometry define the overall character.
ARCHITECTURAL DRAWINGS
Behind the
architecture.
The drawings reveal the residence’s atrium-centered organization, sculptural circulation, and relationship between geometry, light, and living spaces.
PROJECT GALLERY
Light, Movement, and Sculptural Living
HADAD RESIDENCE