
Al-Qawasmi's Villa
A modern hillside residence defined by clean geometry, expansive glazing, and shaded terraces that connect everyday living with the surrounding landscape.
PROJECT OVERVIEW
Modern Living Framed by Landscape
- LOCATION
- Irbid - Jordan
- CATEGORY
- Private Duplex Residence
- YEAR
- 2019
- AREA
- 500 m²
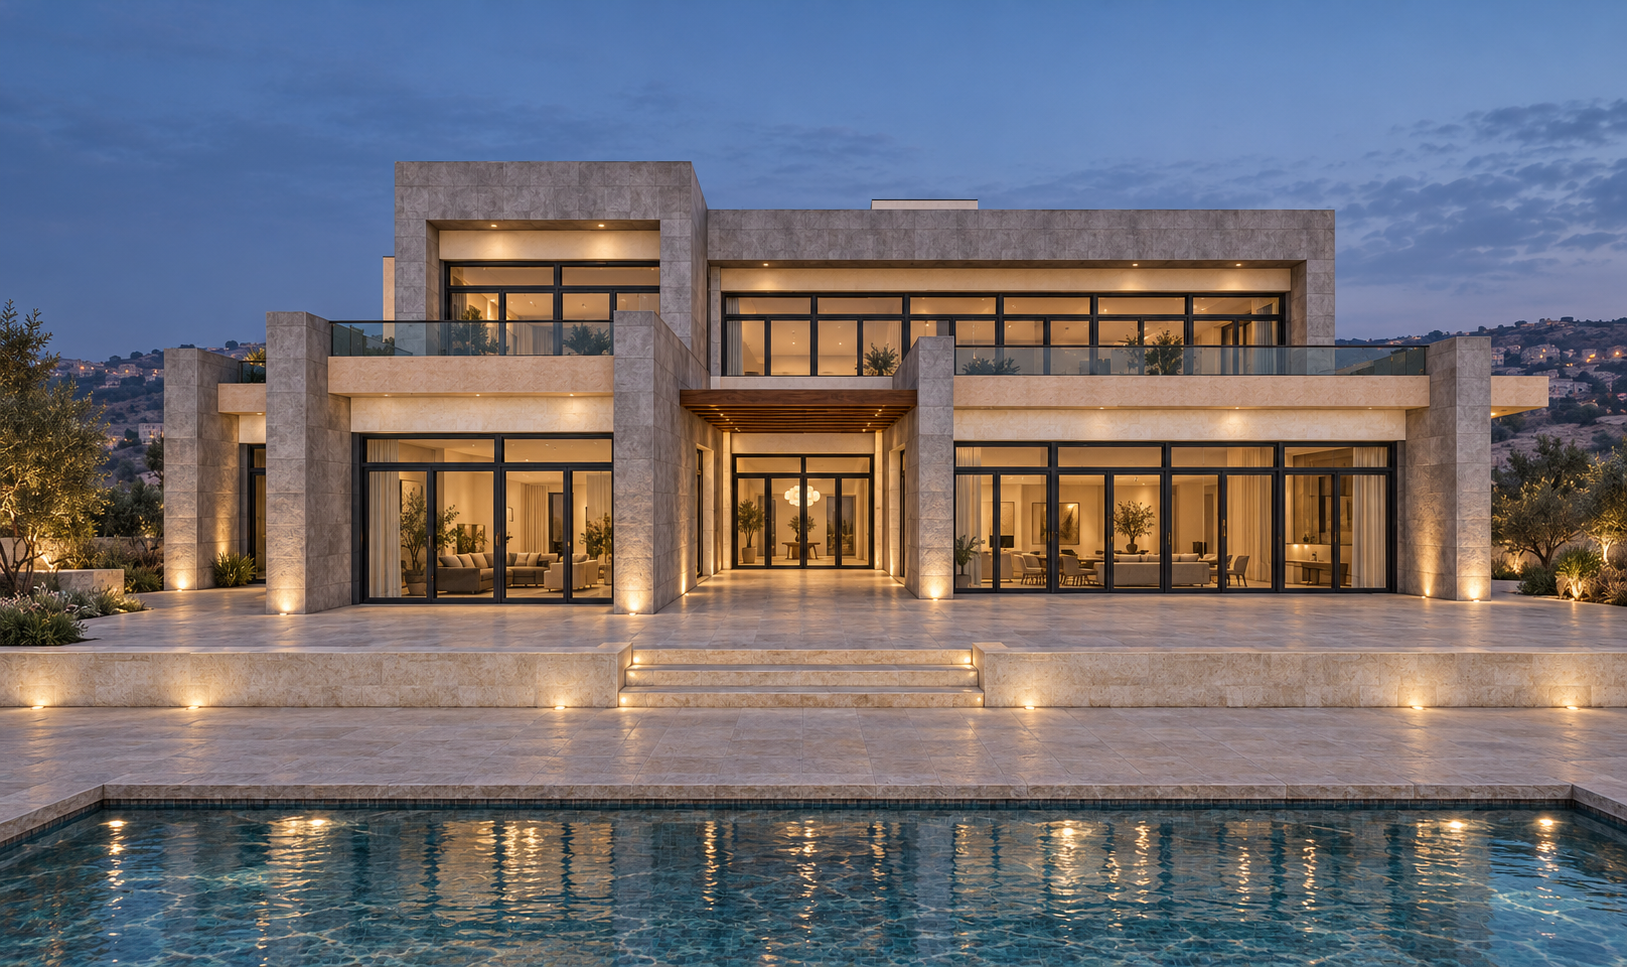
Al-Qawasmi’s Villa is a 500 m² private duplex residence in Irbid, designed as a contemporary hillside home where openness, privacy, and landscape are brought together within a clear architectural composition. Organized across two levels, the villa responds to its setting through clean geometry, expansive glazing, and generous outdoor spaces oriented toward panoramic views.
The main living spaces open directly toward a central swimming pool and shaded terraces, allowing the interior to extend naturally into the landscape. Large glazed openings introduce abundant daylight while strengthening the visual relationship between living areas, water, and the surrounding environment.
The residence includes spacious family and reception areas, a master suite, guest and family bedrooms, a gym, and generous balconies. These functions are arranged to create a clear hierarchy between social and private spaces while maintaining comfort and ease of movement throughout the house.
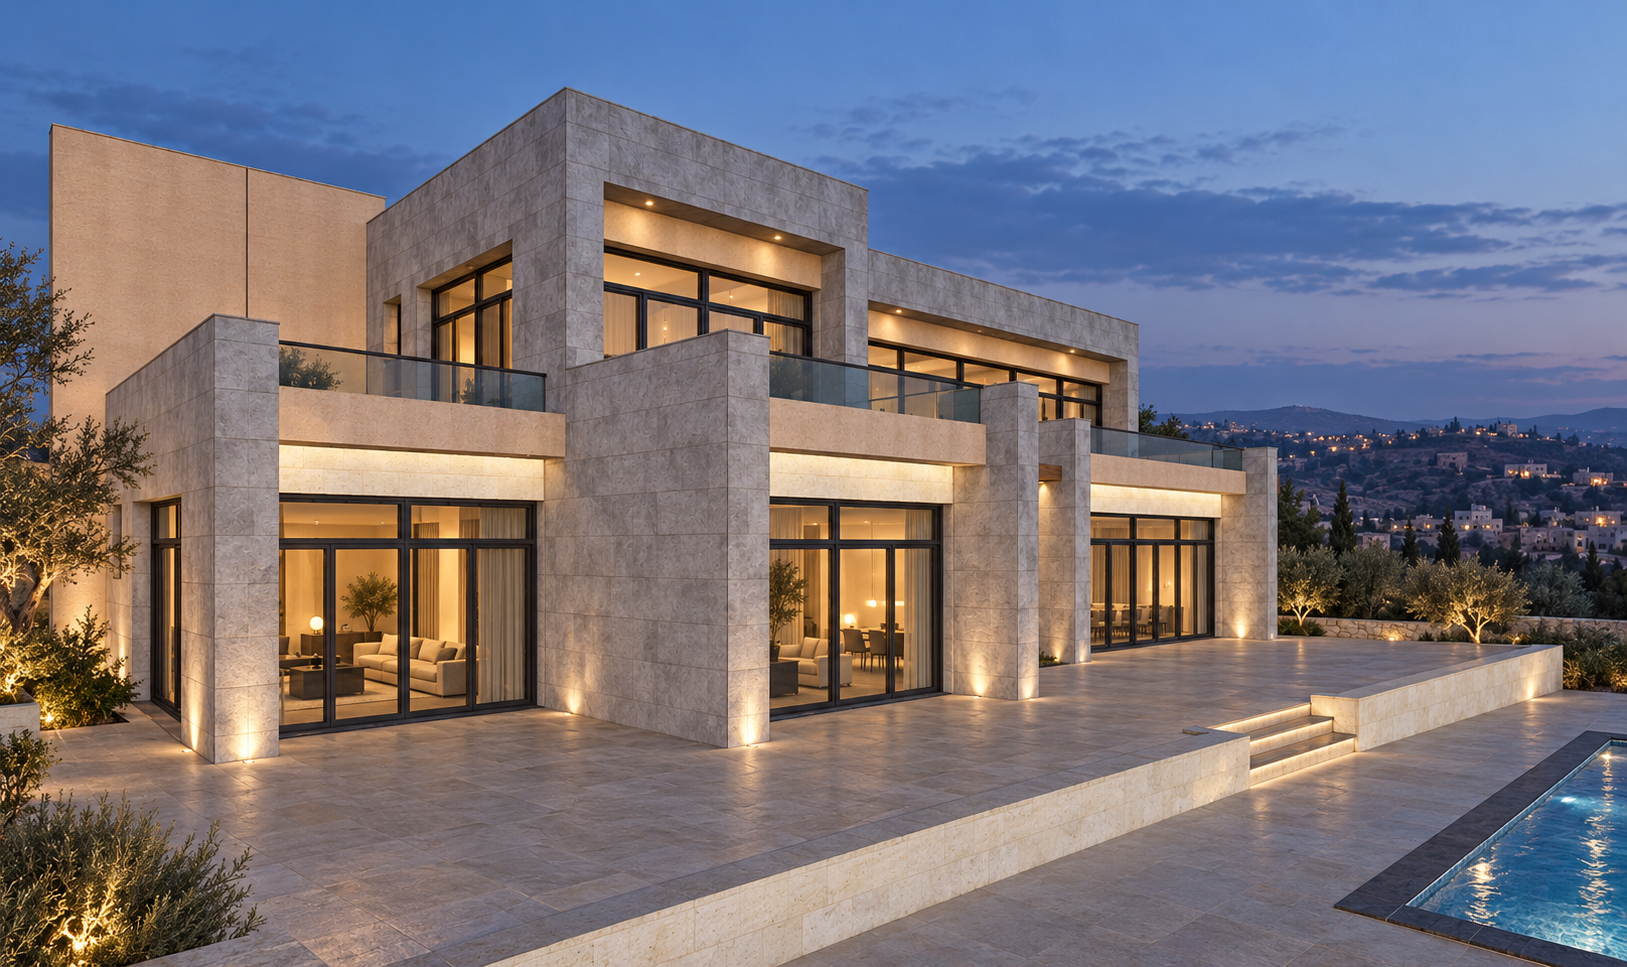
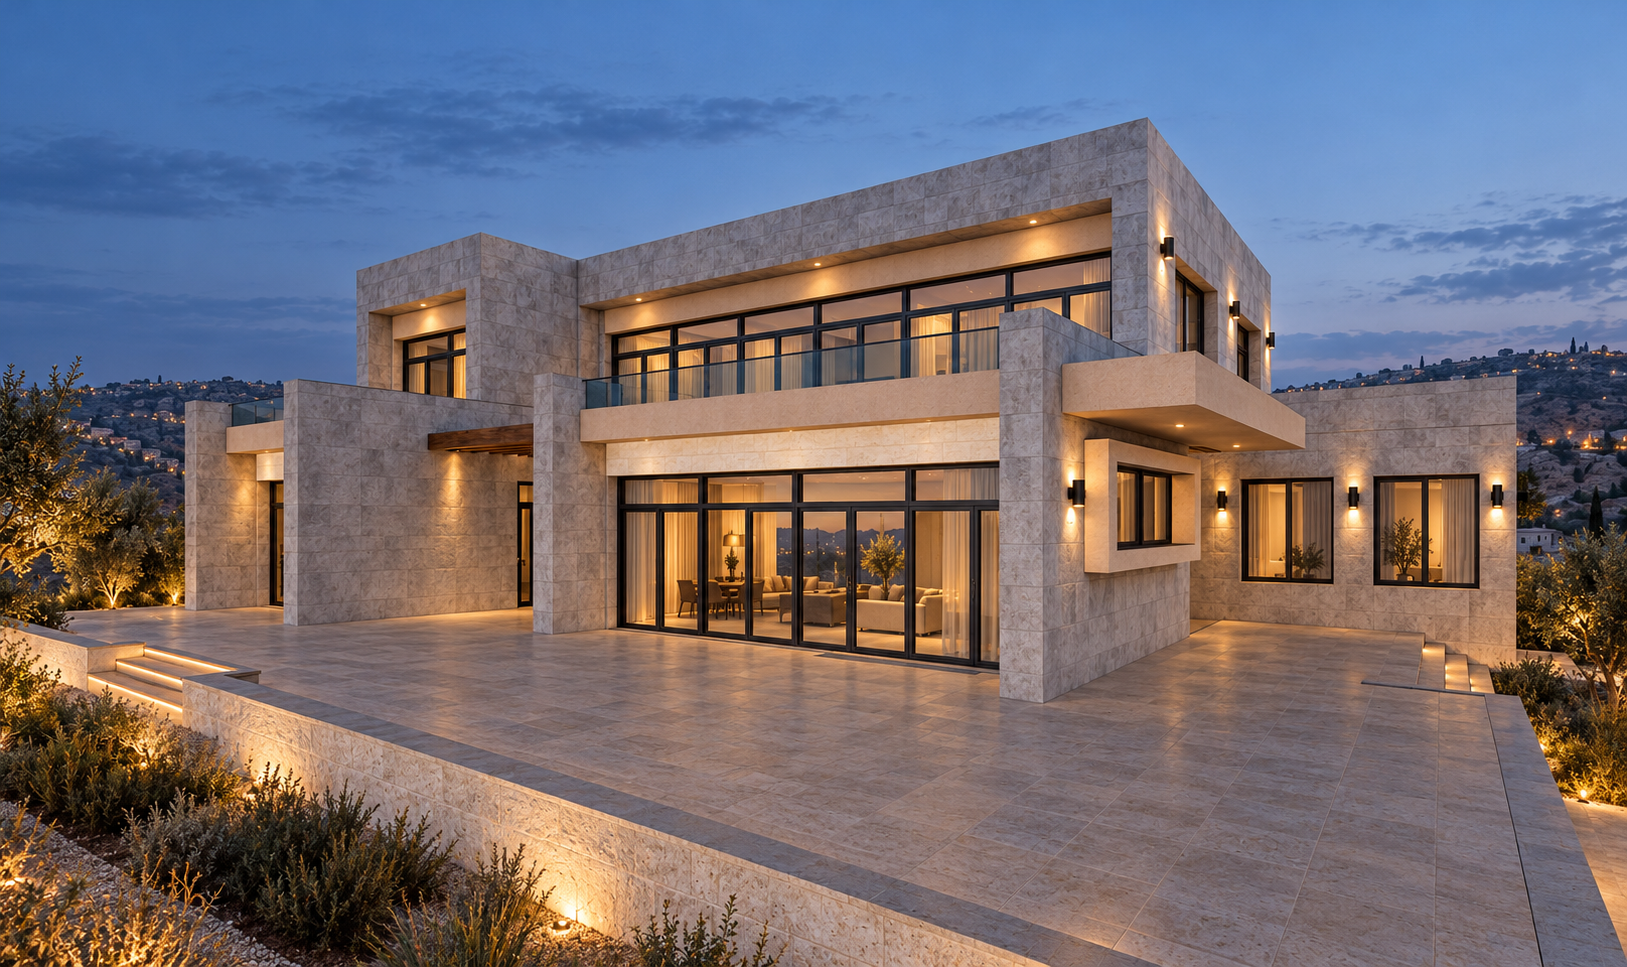
Warm natural materials, deep overhangs, and restrained detailing soften the villa’s modern geometry and give it a calm residential character. The result is a refined hillside residence where architecture, light, water, and landscape come together to create a relaxed contemporary living experience.
DESIGN CONCEPT
Living Between Water and Landscape
The design concept of Al-Qawasmi’s Villa is centered on creating a strong relationship between interior living, water, and the surrounding landscape.
The residence is organized around the swimming pool and outdoor terraces, allowing the main social spaces to open directly toward light, views, and greenery. Expansive glazing reinforces this visual continuity, while deep overhangs provide shade and create comfortable transitional spaces between inside and outside.
Clean geometric volumes are softened through warm natural materials and landscaped elements, balancing contemporary expression with a calm residential character. The result is a hillside home where architecture, water, and landscape work together as one cohesive living environment.
ARCHITECTURAL DRAWINGS
Behind the
architecture.
The drawings reveal the villa’s spatial organization, circulation, and relationship between interior spaces, pool terraces, and landscape.
PROJECT GALLERY
Living Between Water and View
AL-QAWASMI'S VILLA