
Al-Lweibdeh Residence
A contemporary residential compound shaped by soft curves, landscaped courtyards, and refined stone architecture, rooted in the historic character of Al-Lweibdeh.
PROJECT OVERVIEW
Contemporary Living Rooted in Al-Lweibdeh
- LOCATION
- Al-Lweibdeh - Amman
- CATEGORY
- Residential Compound
- YEAR
- 2025
- AREA
- 13000 m²
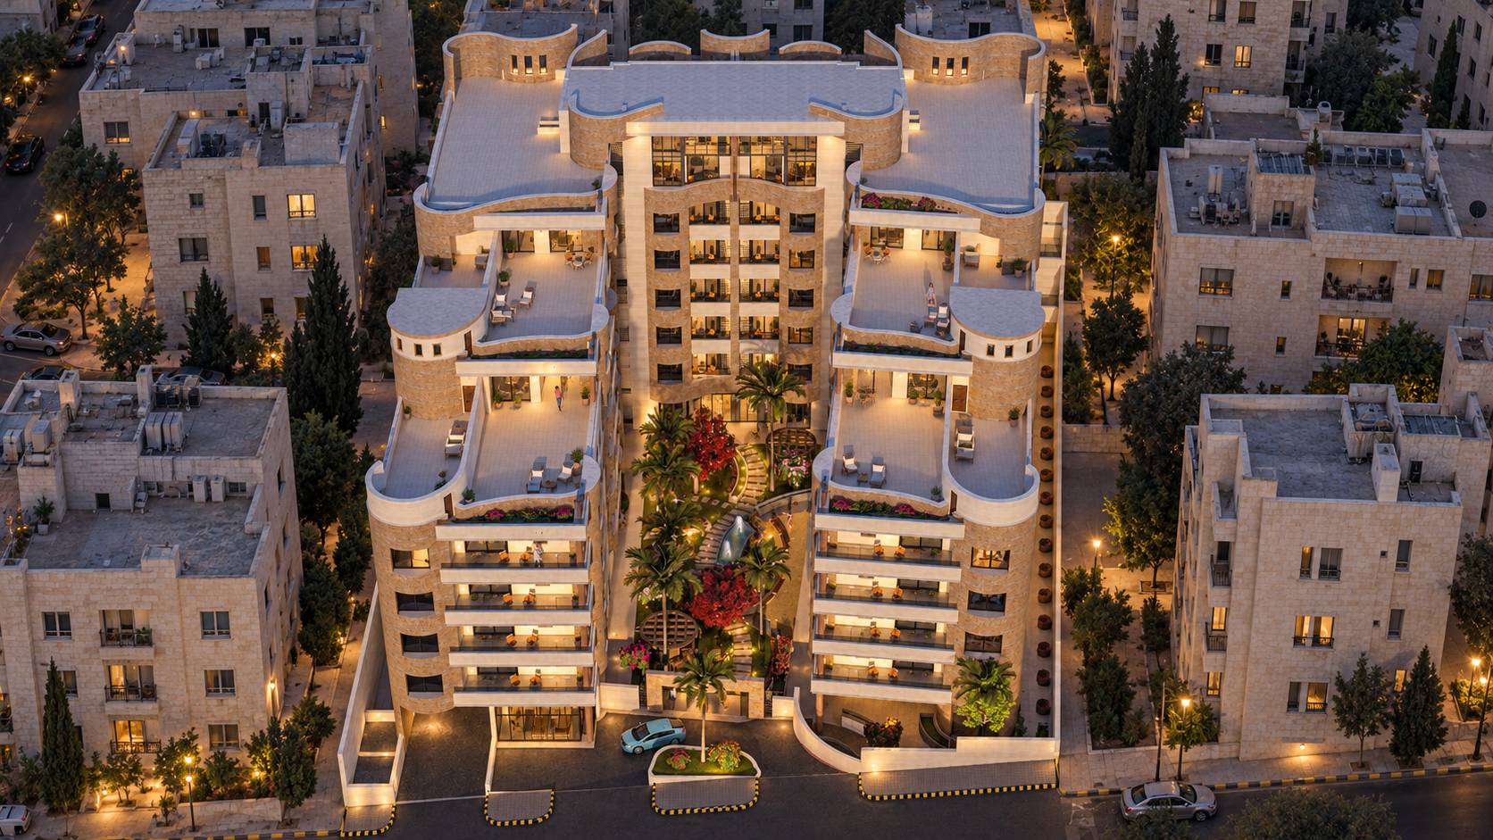
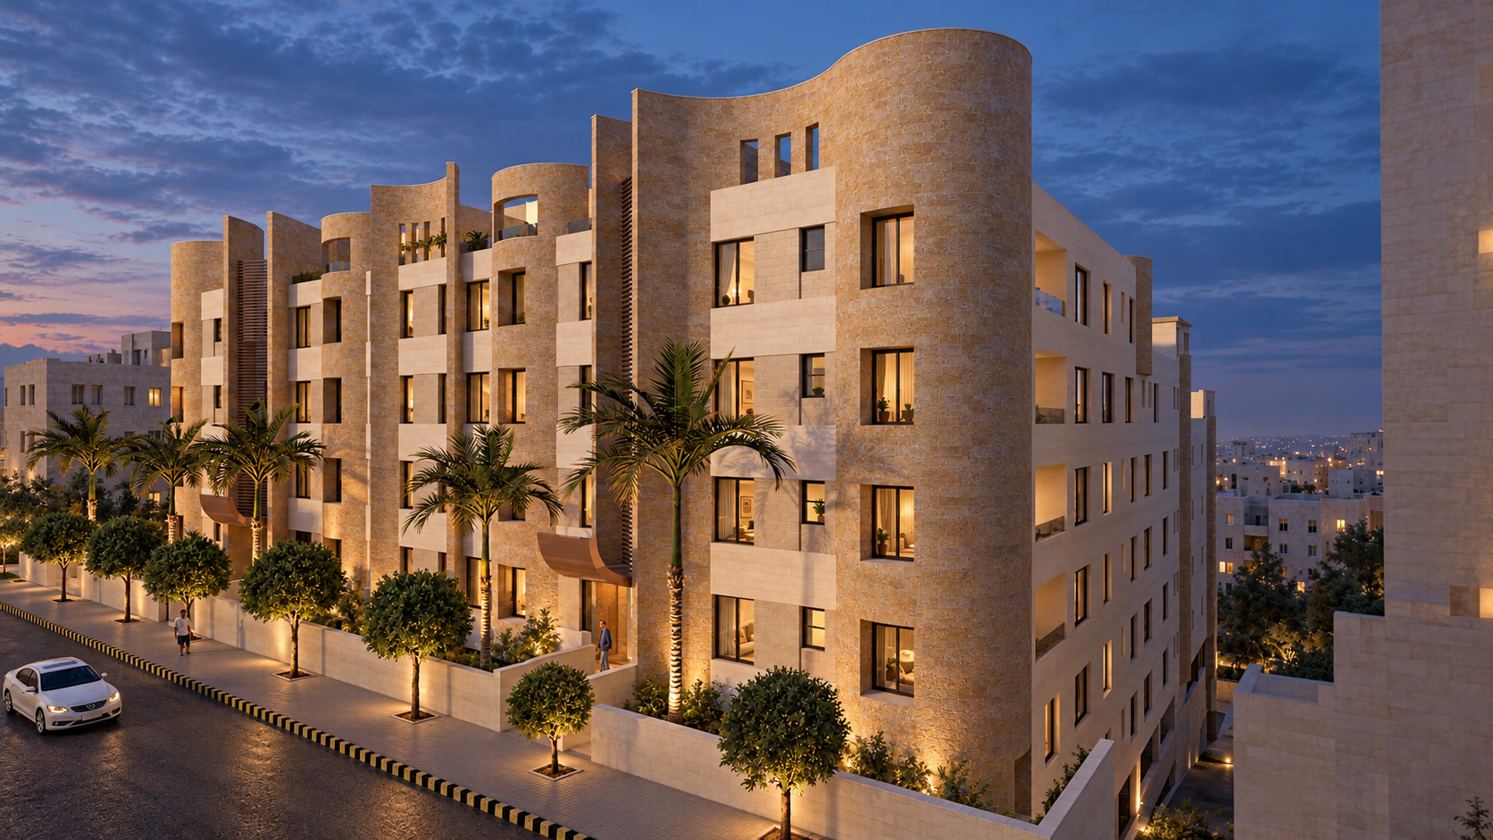
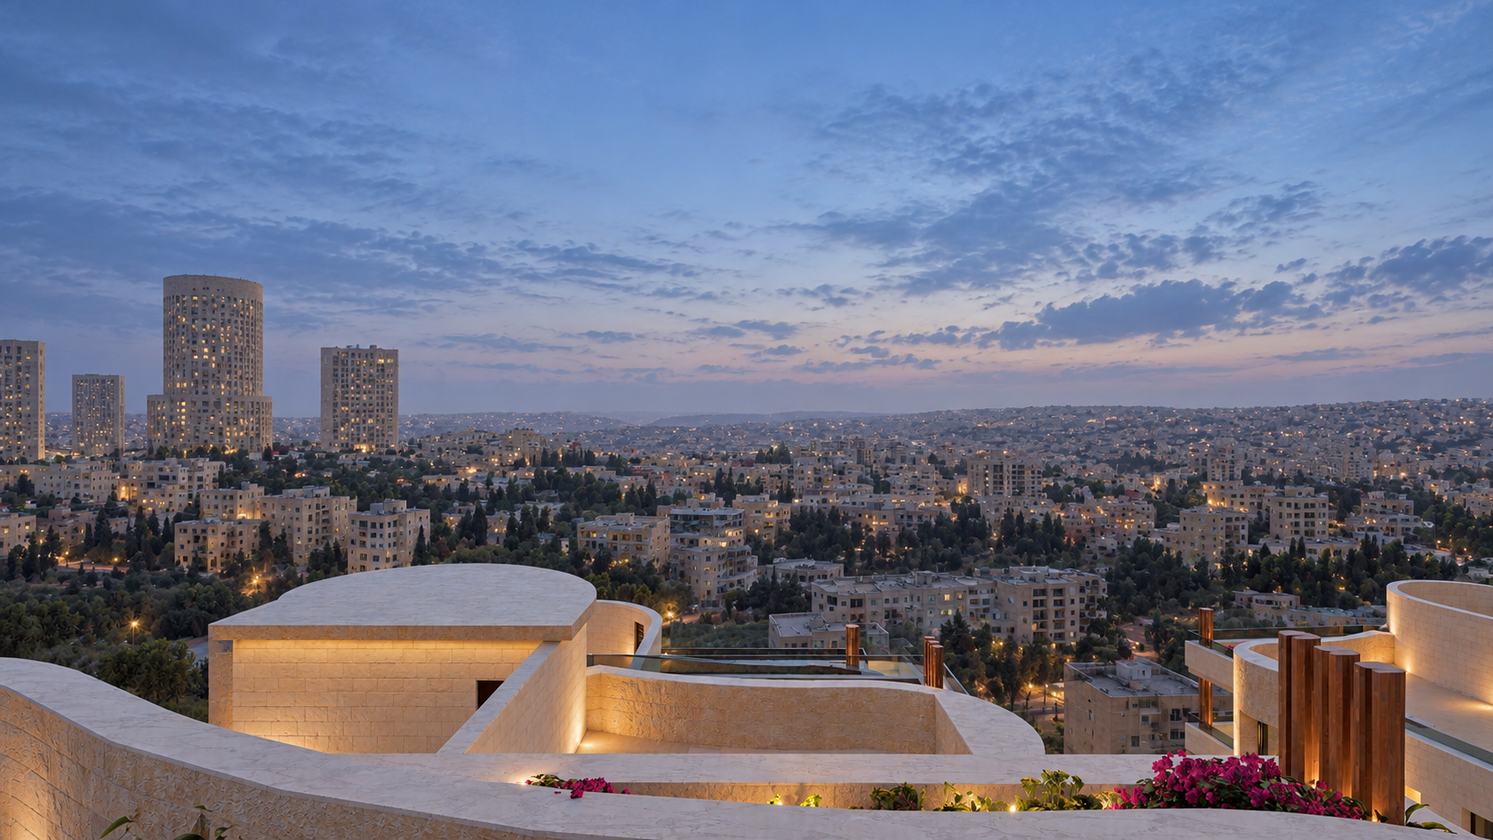
Al-Lweibdeh Residence is a 13,000 m² contemporary residential compound in Al-Lweibdeh, Amman, conceived as a sensitive response to one of the city’s most historic and culturally distinctive neighborhoods. The project balances contemporary residential living with an architectural language that respects the character and material identity of its surroundings.
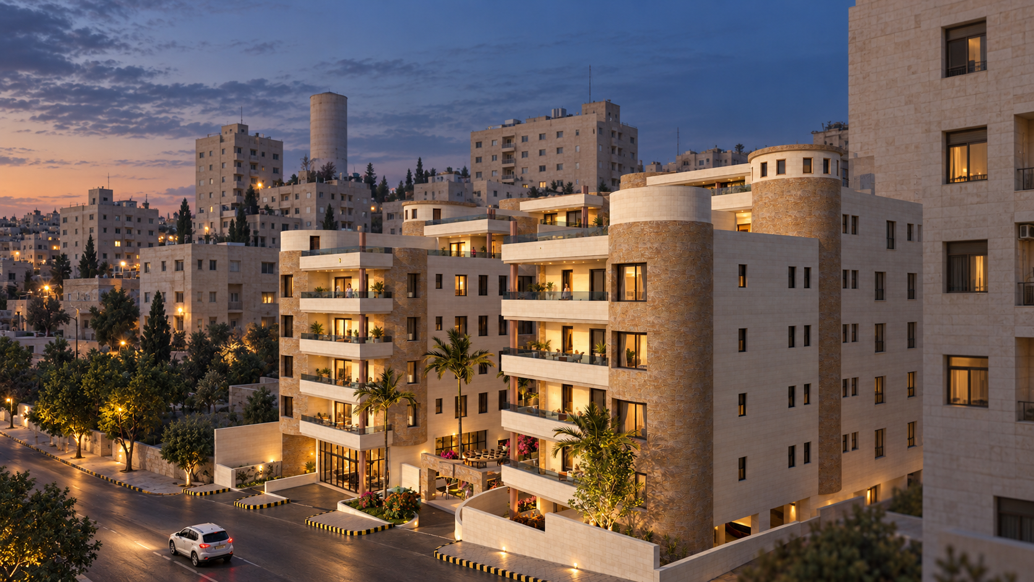
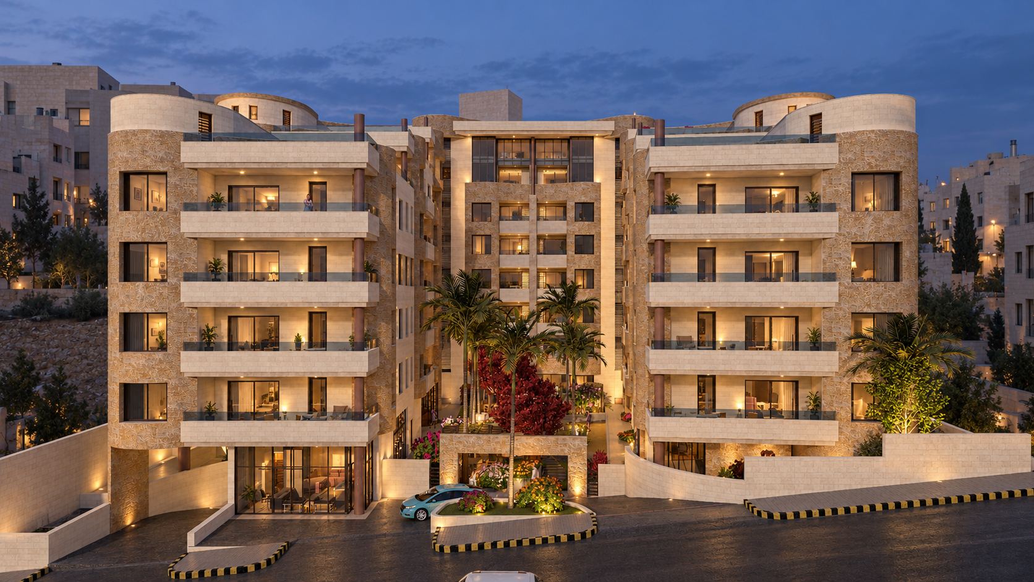
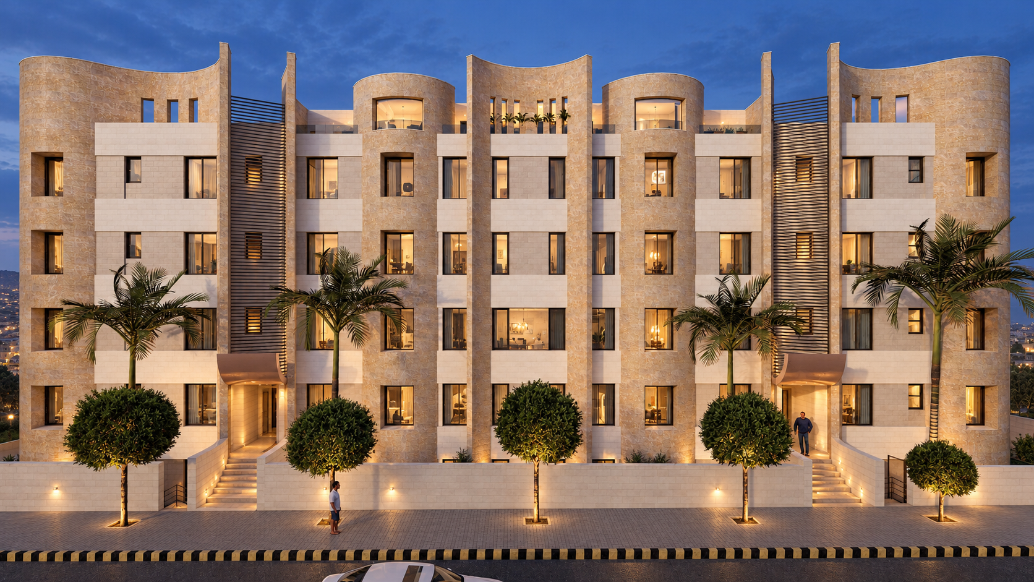
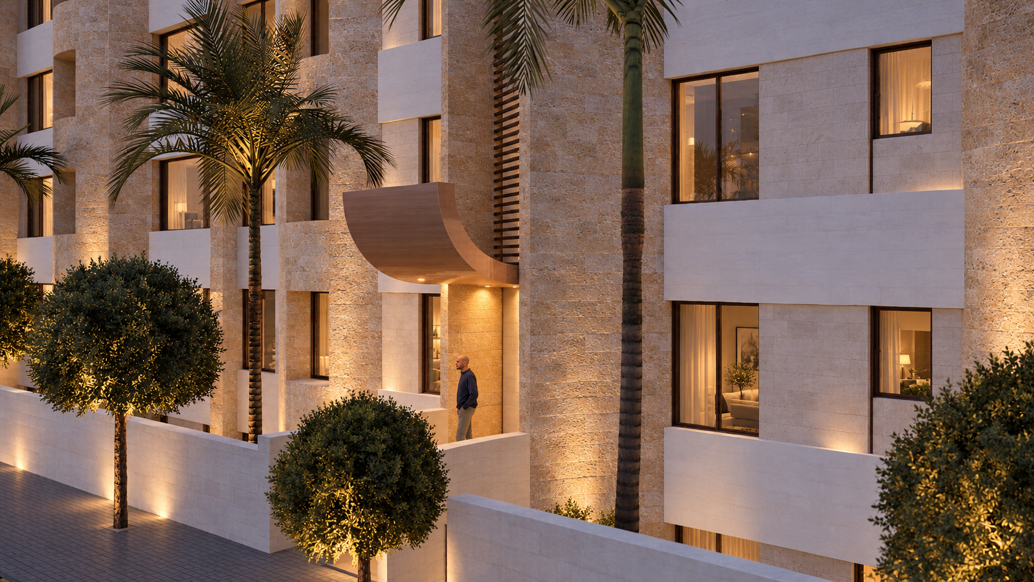
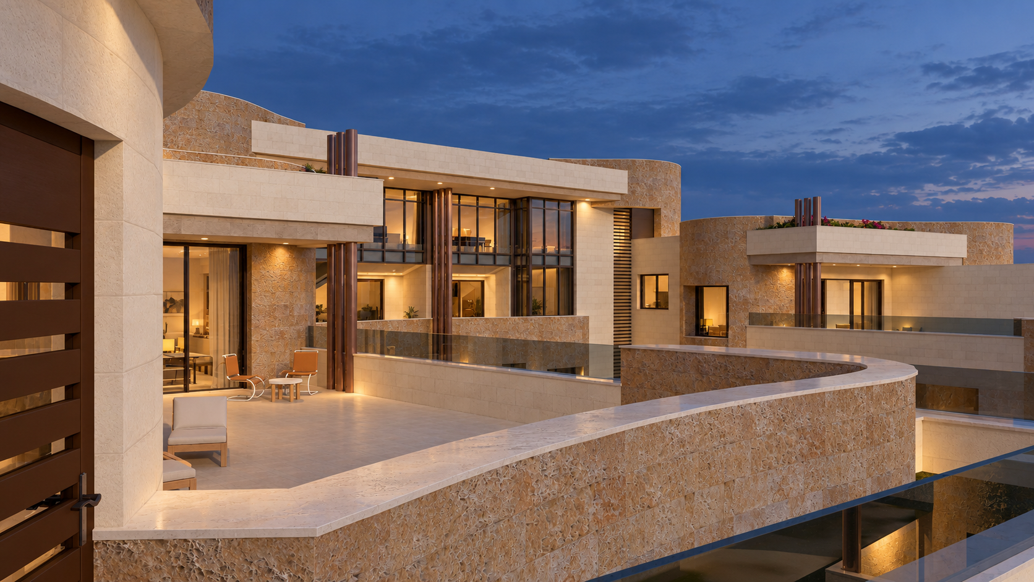
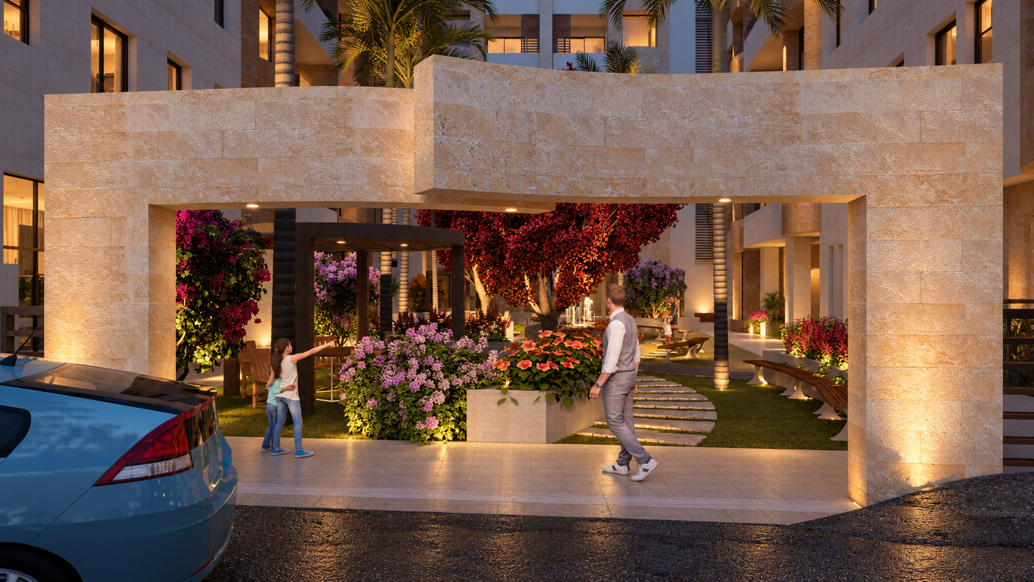
Soft curving façades, refined natural stone, and expansive glazed openings define the buildings, creating a calm and elegant presence within the urban fabric. Generous balconies extend the residences outward, offering panoramic views while introducing depth, shade, and rhythm to the façades.
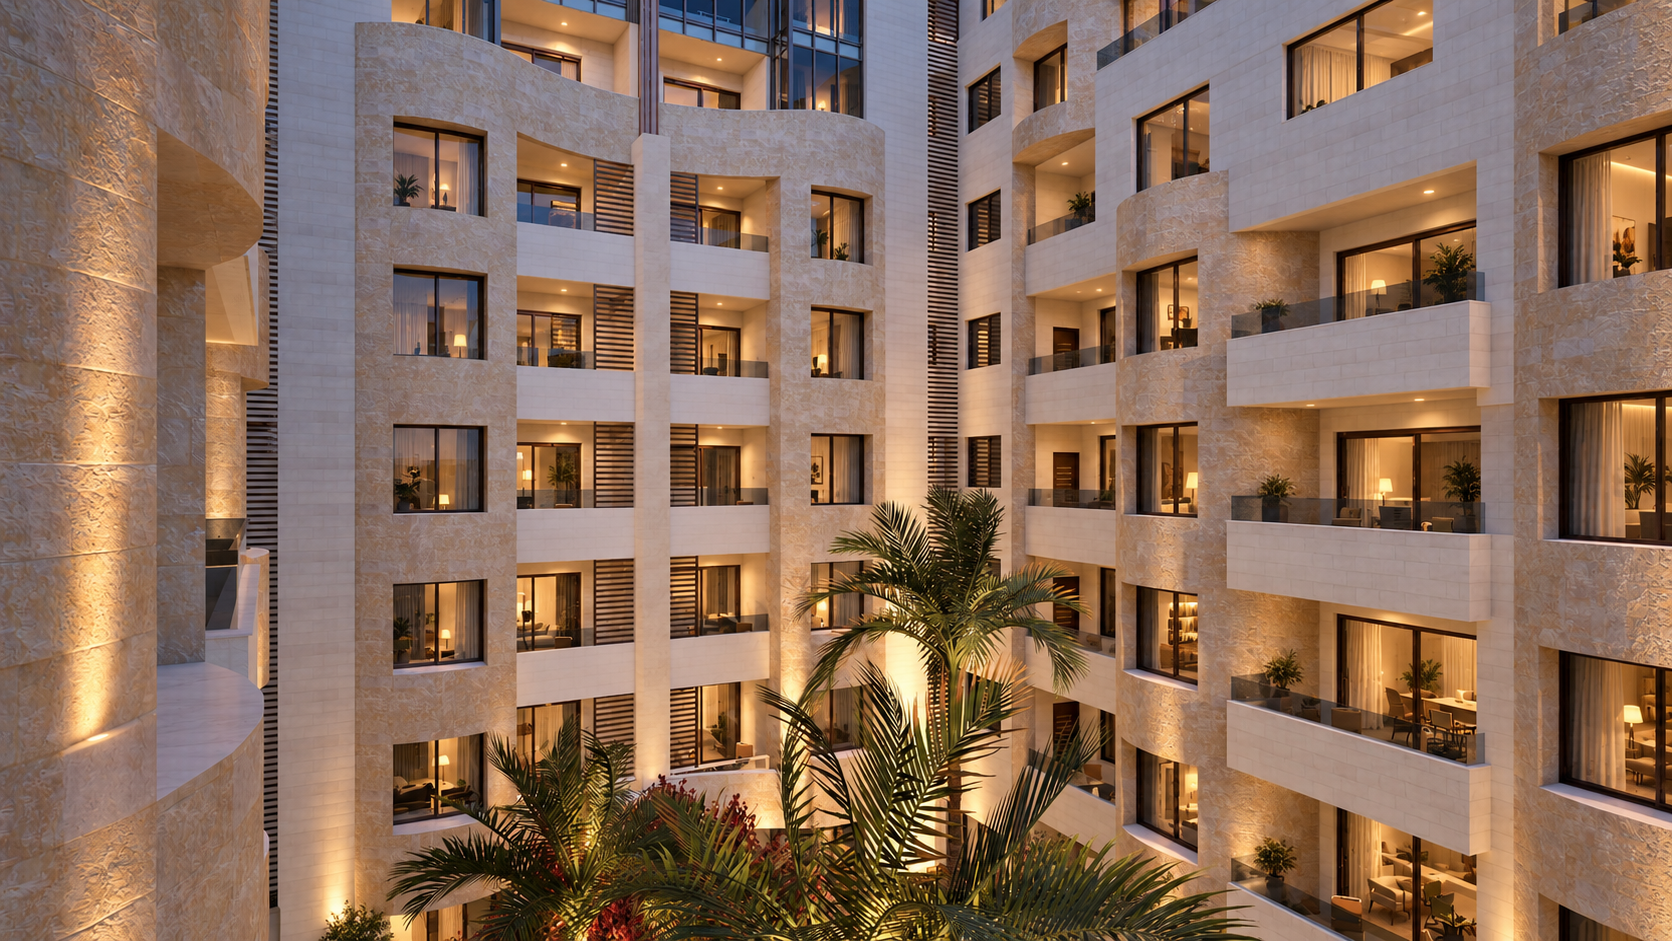
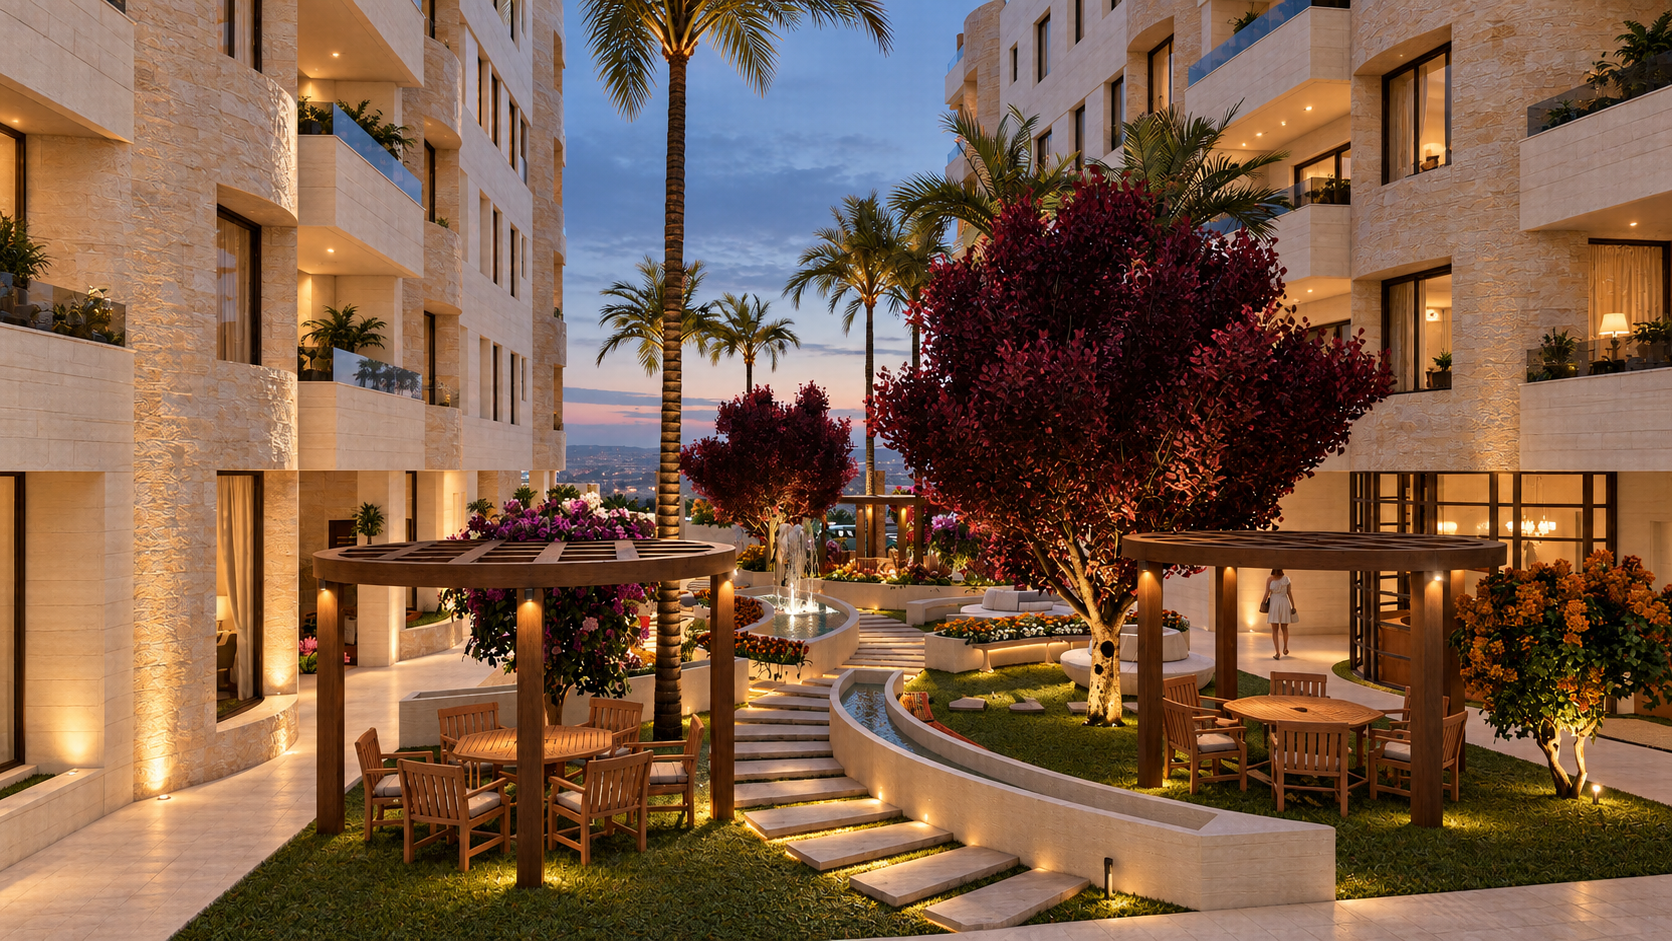
At the heart of the development, a landscaped central courtyard brings greenery, natural light, and openness into everyday residential life. This shared space creates a quieter internal environment and strengthens the relationship between the individual residences, landscape, and community.
Through its combination of contemporary forms, warm natural materials, and subtle references to Al-Lweibdeh’s architectural heritage, The Boulevard Residence creates a distinctive urban living experience where modern comfort and local identity coexist.
DESIGN CONCEPT
Contemporary Form, Rooted in Place
The design concept of The Boulevard Residence is rooted in creating a contemporary residential environment that responds sensitively to the character of Al-Lweibdeh.
The composition combines soft curved forms, natural stone, generous balconies, and expansive glazing to create a refined architectural language that feels modern while remaining connected to its historic context. A central landscaped courtyard becomes the social and environmental heart of the development, bringing light, greenery, and openness into the residential experience.
Rather than treating heritage as ornament, the project reinterprets local materiality, scale, and urban character through a contemporary expression. The result is a residential compound where place, landscape, and modern living are brought together within one cohesive architectural identity.
ARCHITECTURAL DRAWINGS
Behind the
architecture.
The drawings reveal the compound’s residential organization, curved geometry, central courtyard, and relationship with the surrounding urban context.
PROJECT GALLERY
Living Between Heritage and Contemporary Form
AL-LWEIBDEH RESIDENCE