
AKH Villa
A hillside residence where shifting ground shapes layered spaces, private arrivals, and terraces open to the sky.
PROJECT OVERVIEW
A Home Shaped by the Slope
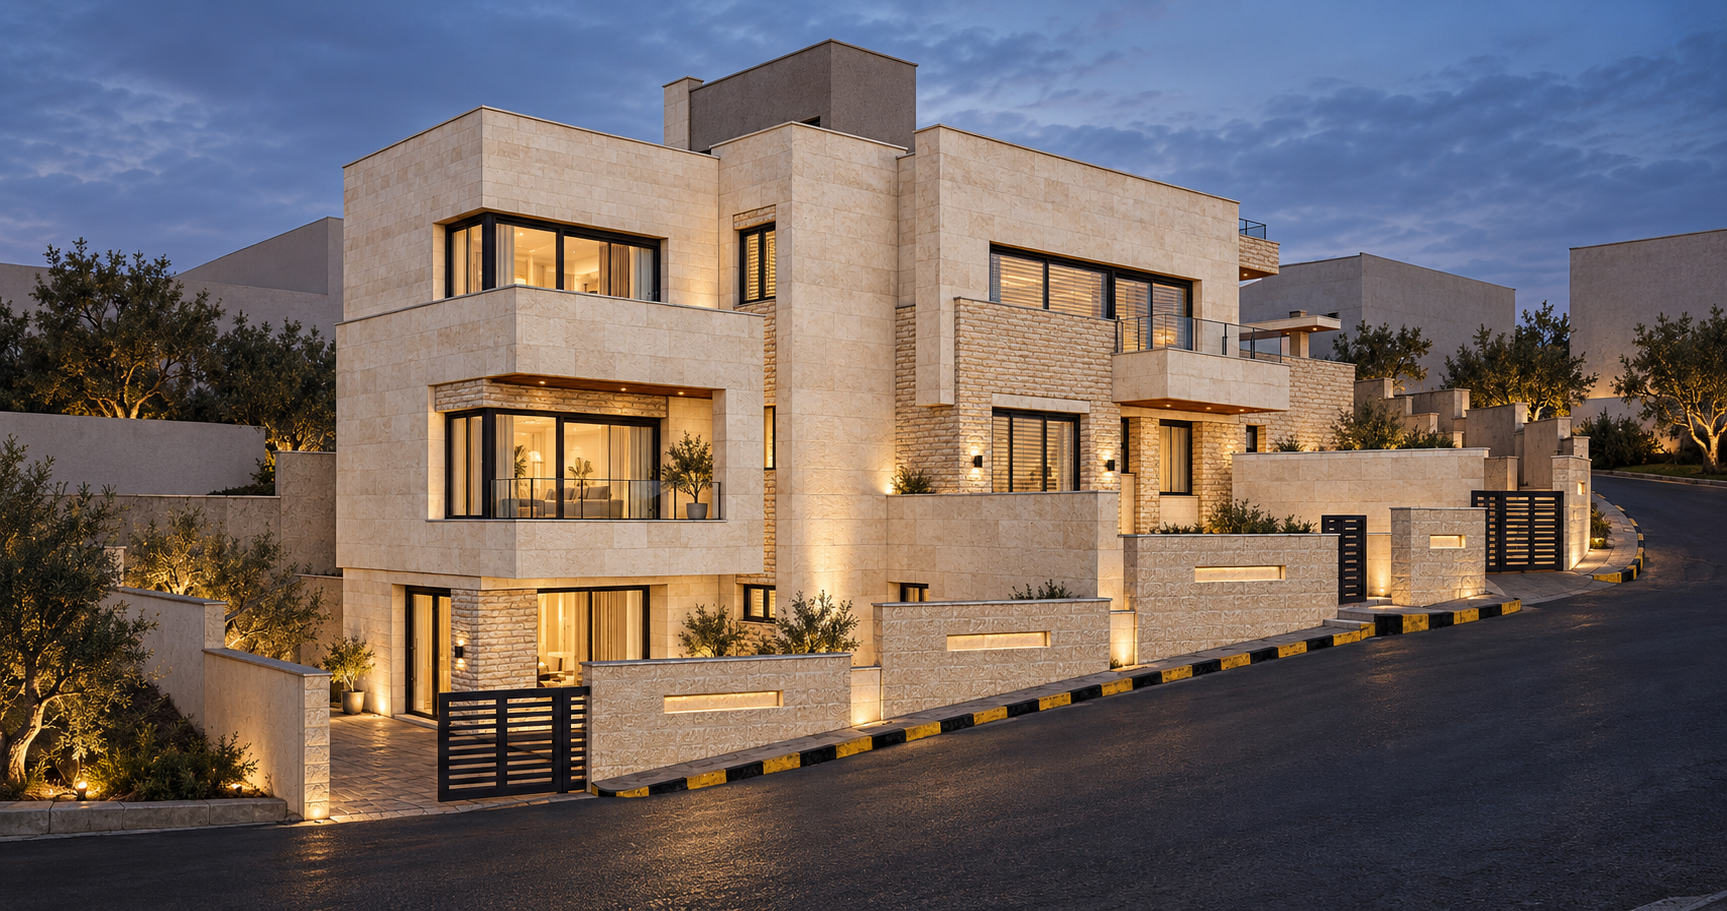
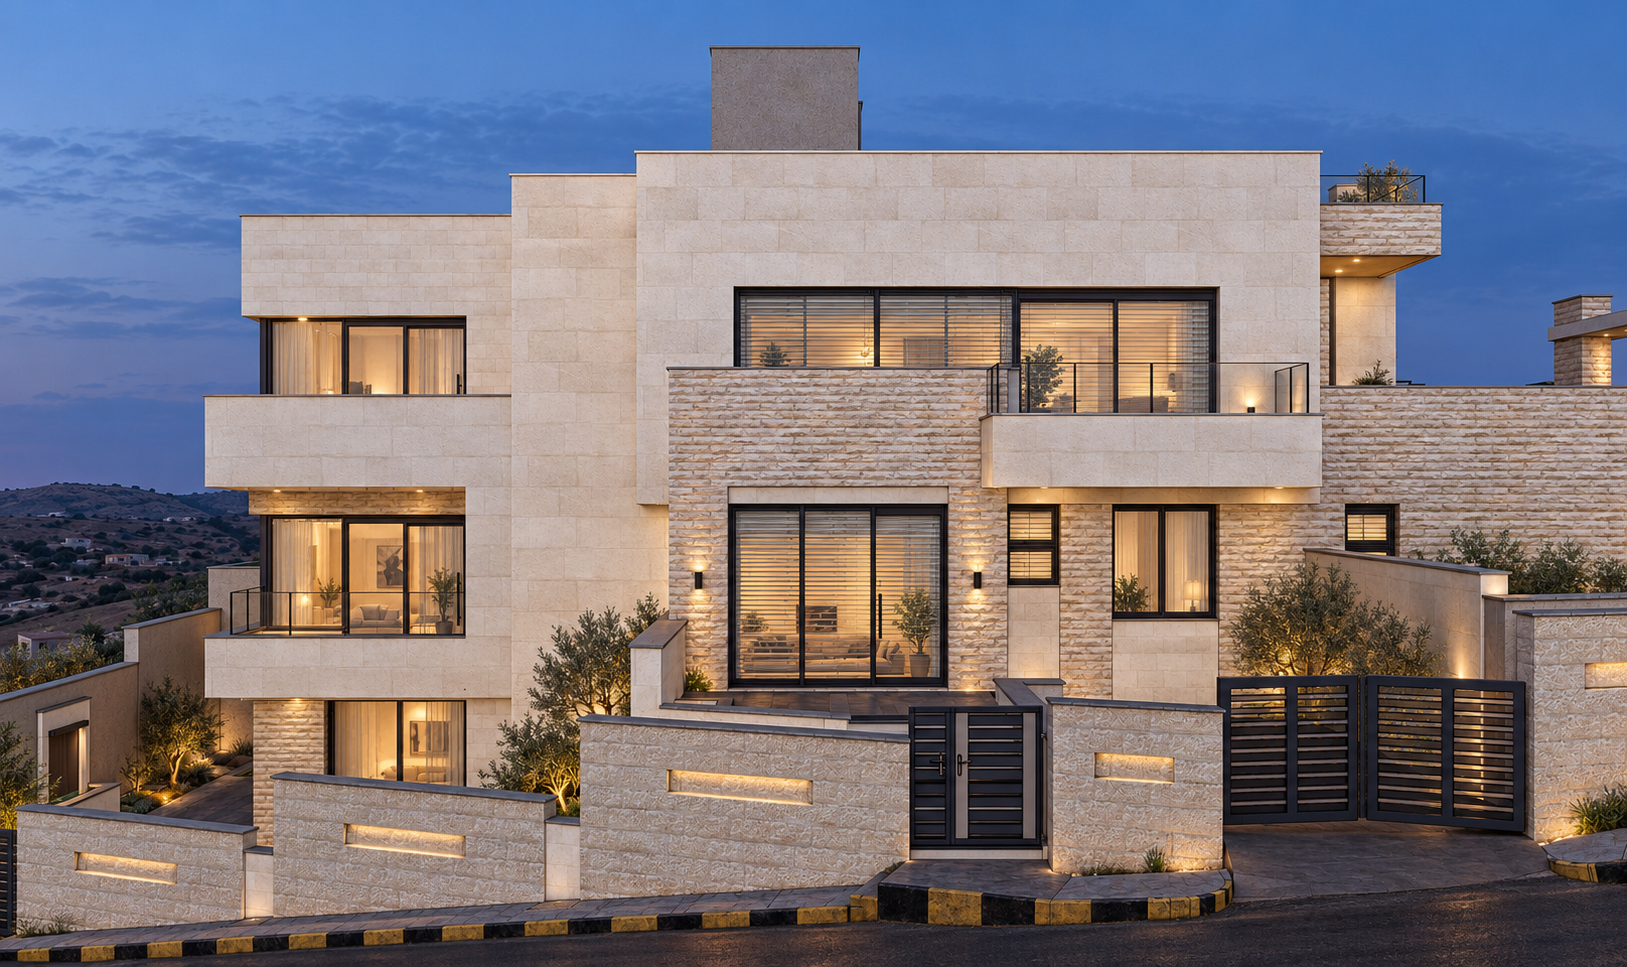
AKH Villa is a 500 m² private residence in Amman’s Royal Palaces area, shaped by a corner plot bordered by streets at different elevations. The changing ground establishes the home’s spatial order, creating distinct entrances, layered living spaces, and elevated terraces.
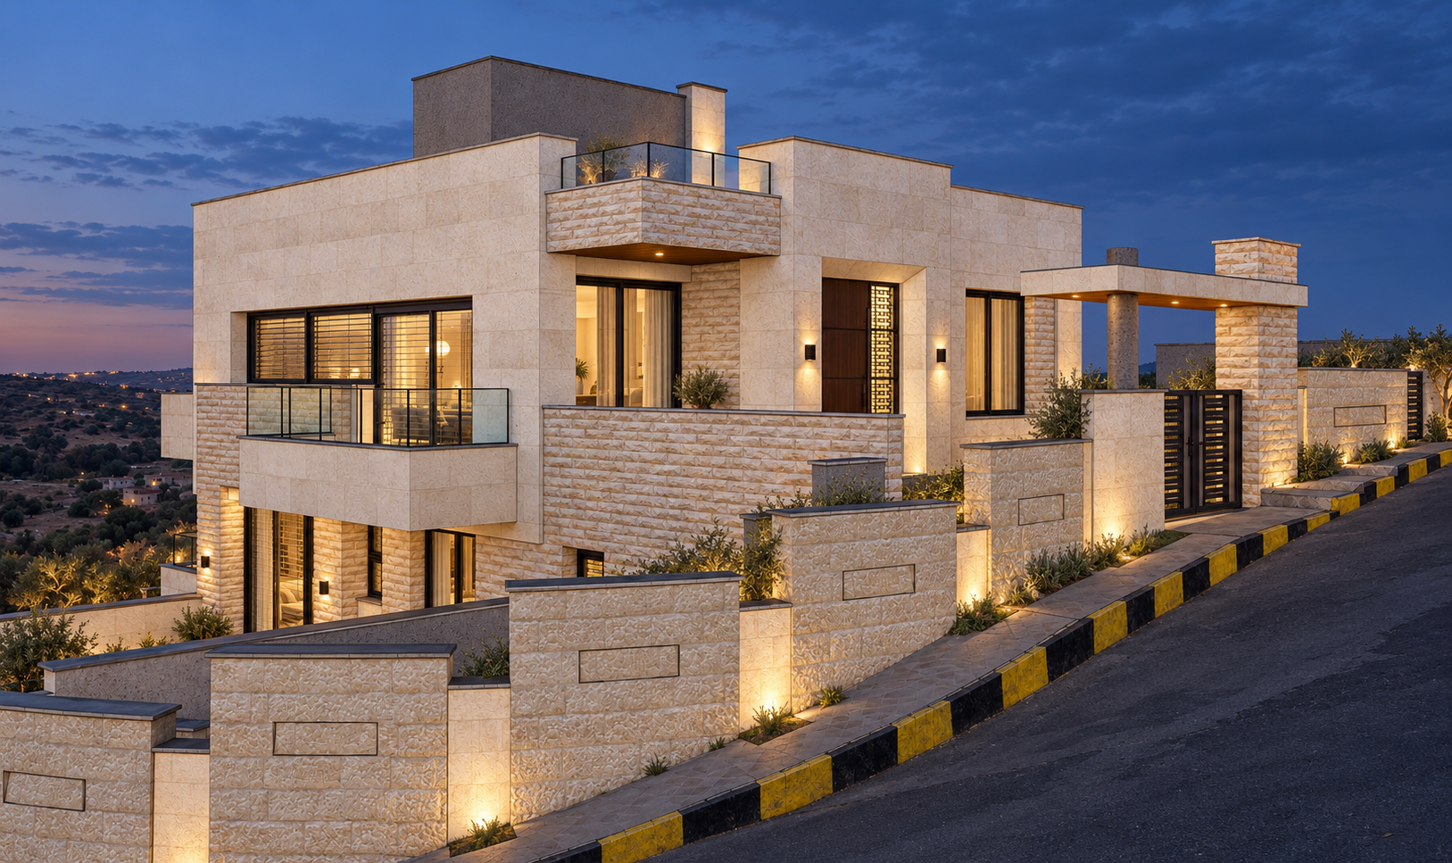
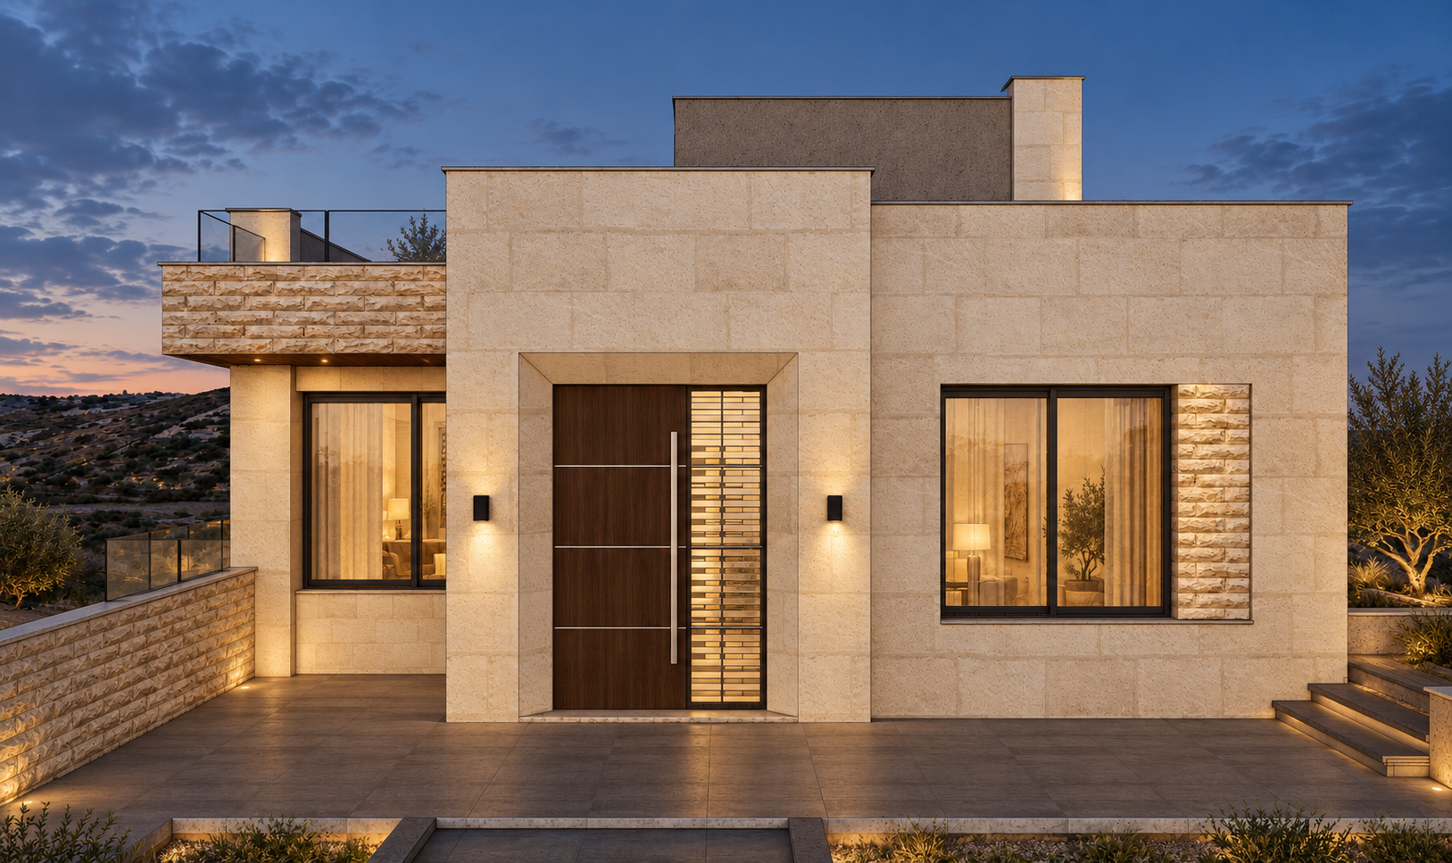
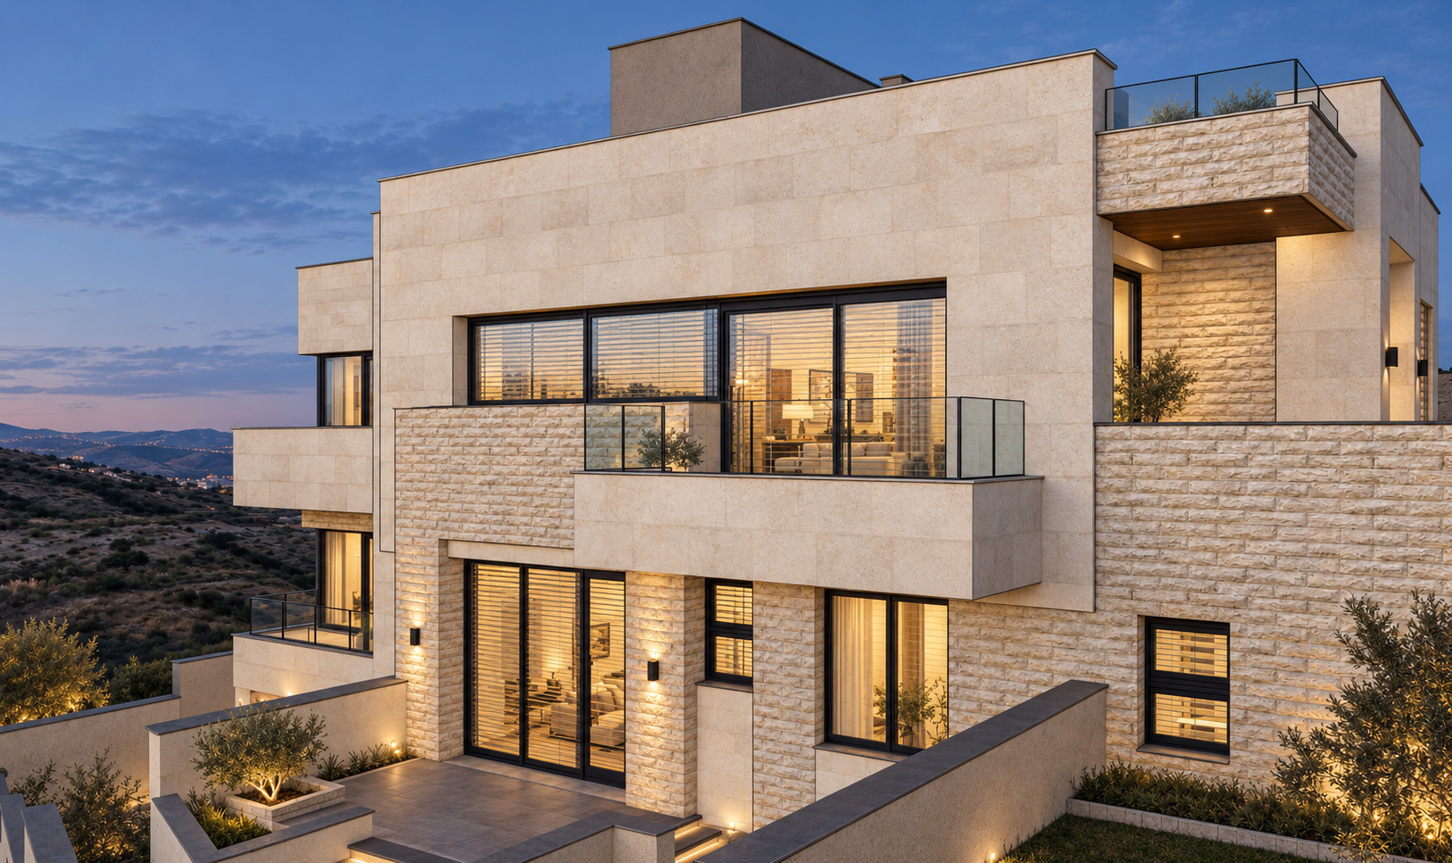
The architecture steps with the terrain, allowing each level to develop its own relationship with the outdoors. Living and social spaces open toward daylight and framed views, while bedrooms and private suites occupy more secluded positions with direct outdoor connections. Terraces extend the interiors, introducing places to gather and retreat across the different levels.
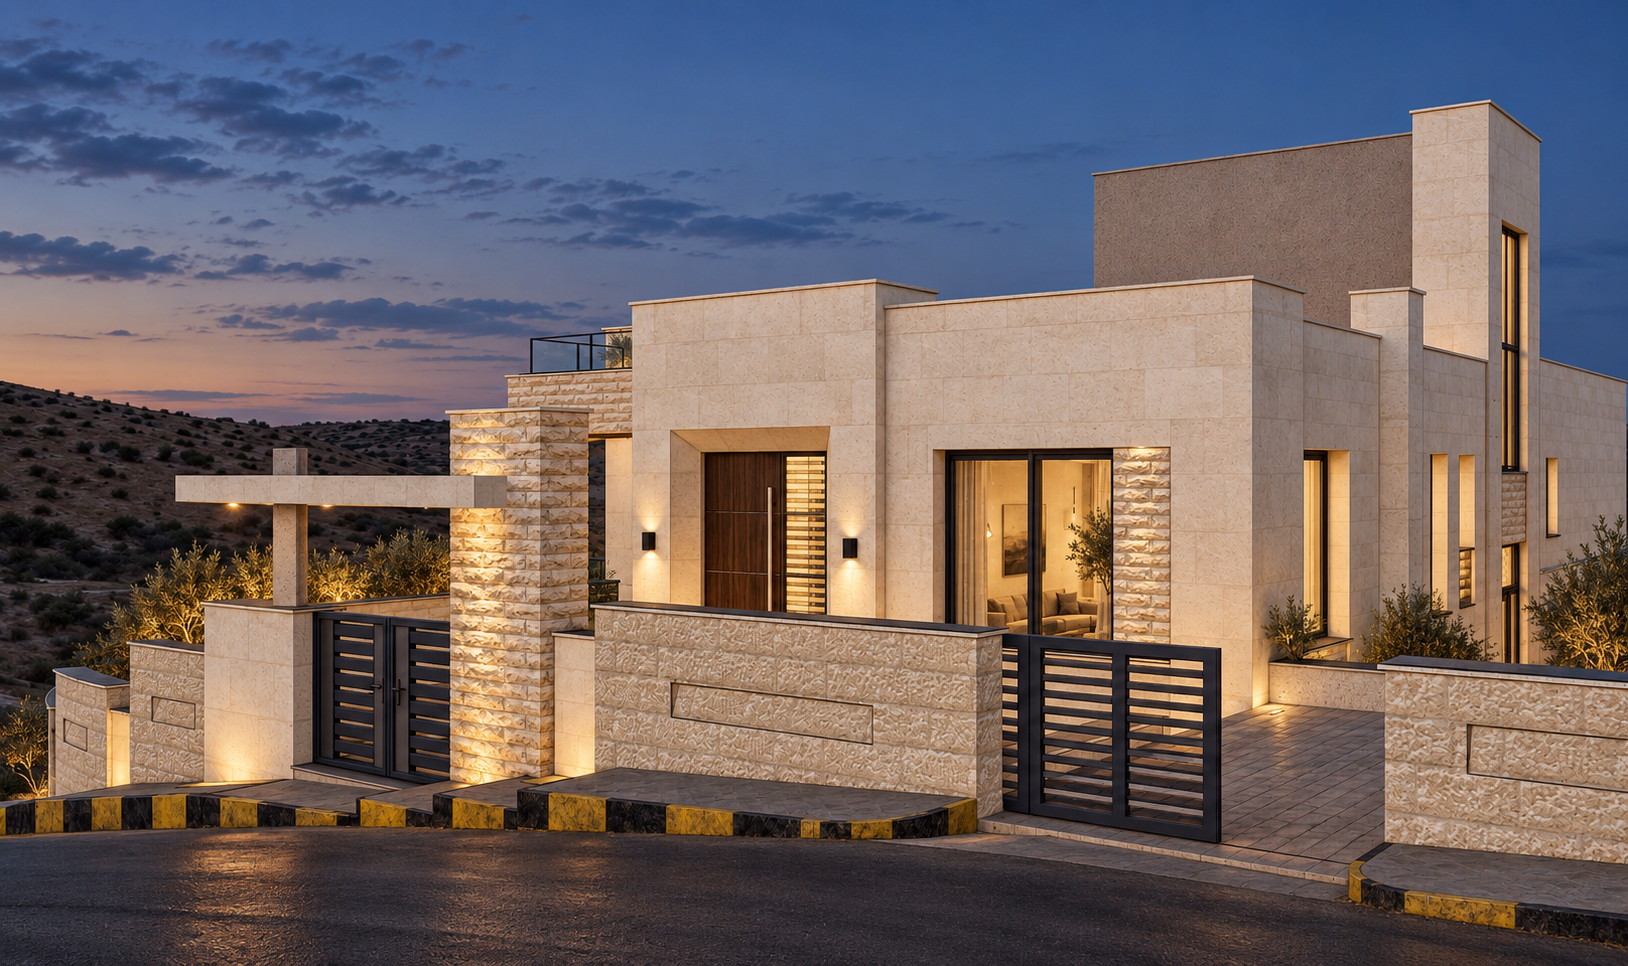
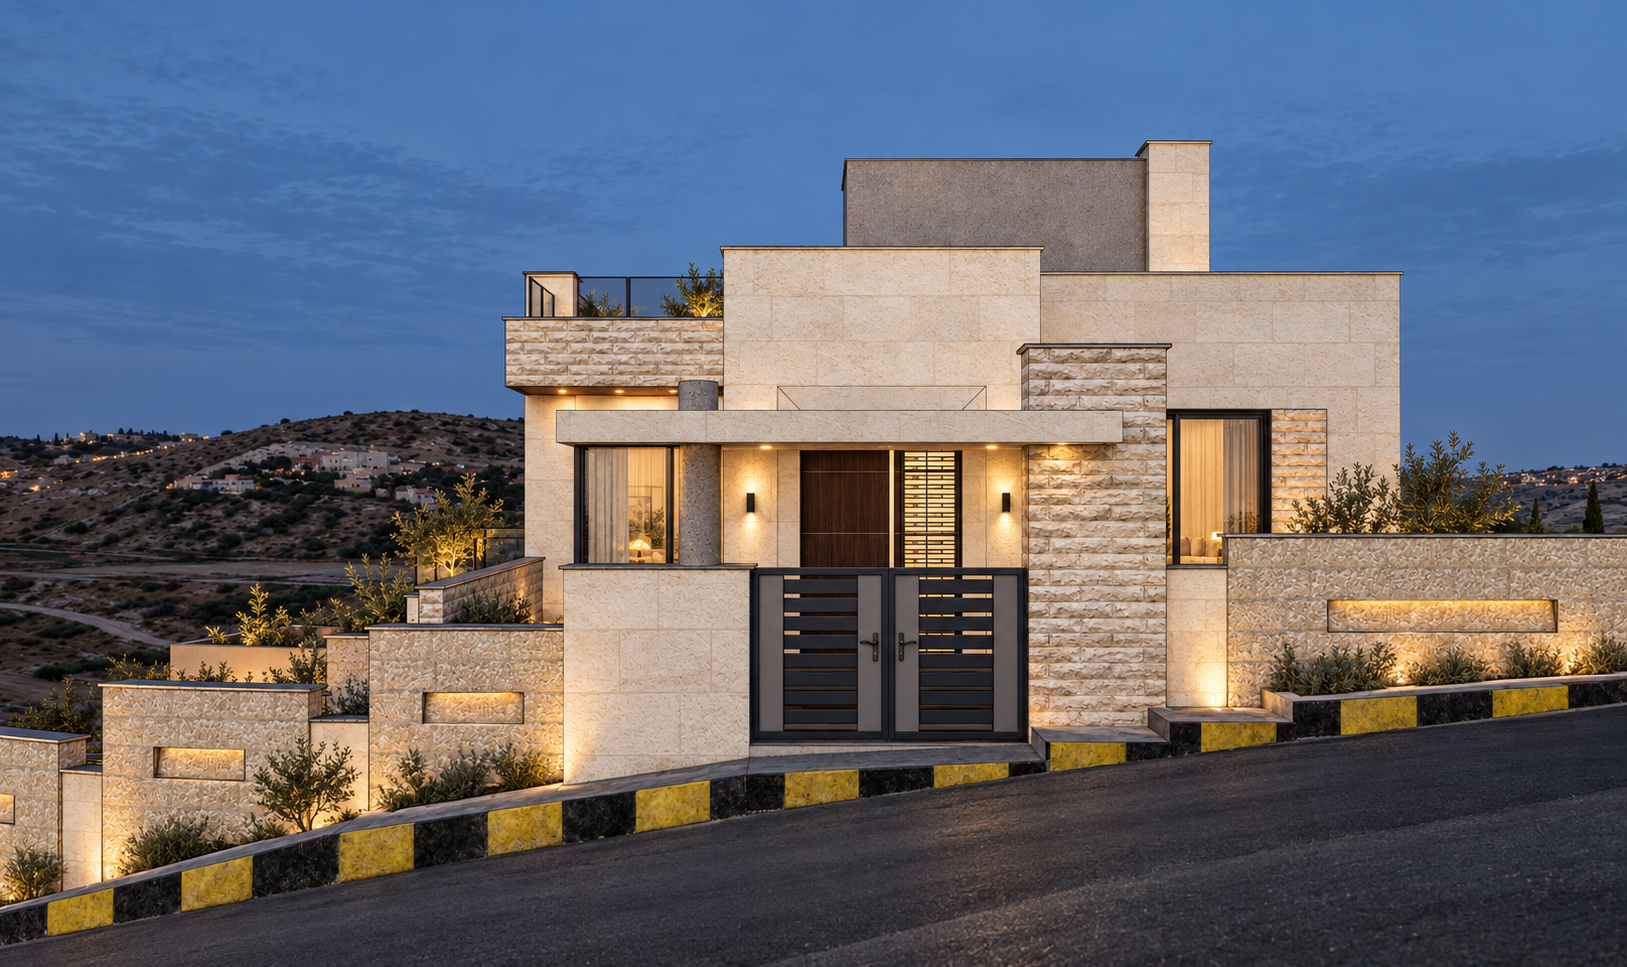
Stone cladding gives the composition a grounded presence, balanced by generous glazing and warm surface textures. Setbacks and projecting volumes articulate the façade, revealing the arrangement of spaces through depth and shadow.
Throughout the villa, the slope becomes an organizing principle. Arrival, circulation, and privacy emerge from the difference in levels, creating a home whose form and daily experience are closely tied to its site.
- LOCATION
- Royal Palaces Area Amman - Jordan
- CATEGORY
- Private Residence
- YEAR
- 2025
- AREA
- 500 m²
DESIGN CONCEPT
The Terrain as a Blueprint
The concept takes the difference between two street levels as its starting point. The slope guides the arrangement of entrances, living spaces, and terraces, giving each level a distinct relationship with the site.
Stepped volumes translate this topography into a sequence of enclosure and openness. Social spaces extend toward light and views, while private rooms retain a more sheltered connection to the outdoors. Terraces become transitional spaces, linking the interior to the changing ground.
Stone anchors the composition, while glazing opens its edges. The terrain becomes the blueprint for a home where movement, privacy, and form follow the same spatial logic.
ARCHITECTURAL DRAWINGS
Behind the
architecture.
Plans and sections trace how the slope shapes arrival, privacy, and the connection between living spaces and open terraces.
PROJECT GALLERY
Perspectives Across Levels
AKH VILLA