
Abu Sheikha Complex
A contemporary mixed-use complex organized around a central courtyard, integrating retail, student living, and rooftop hospitality within one cohesive urban identity.
PROJECT OVERVIEW
Urban Life Centered Around a Courtyard
- LOCATION
- Aydoun - Irbid
- CATEGORY
- Mixed-Use Commercial Complex
- YEAR
- 2025
- AREA
- 5600 m²
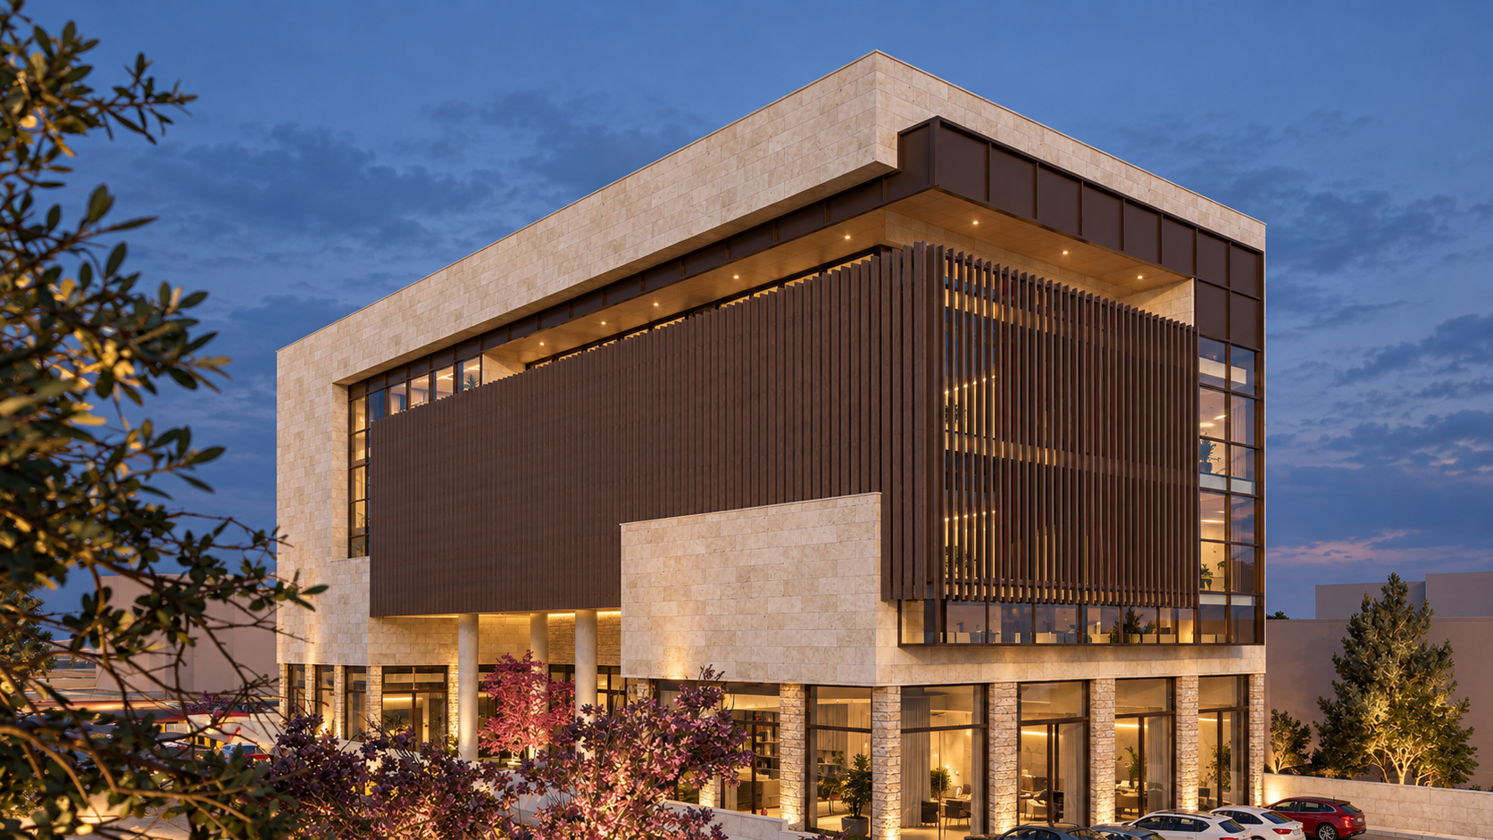
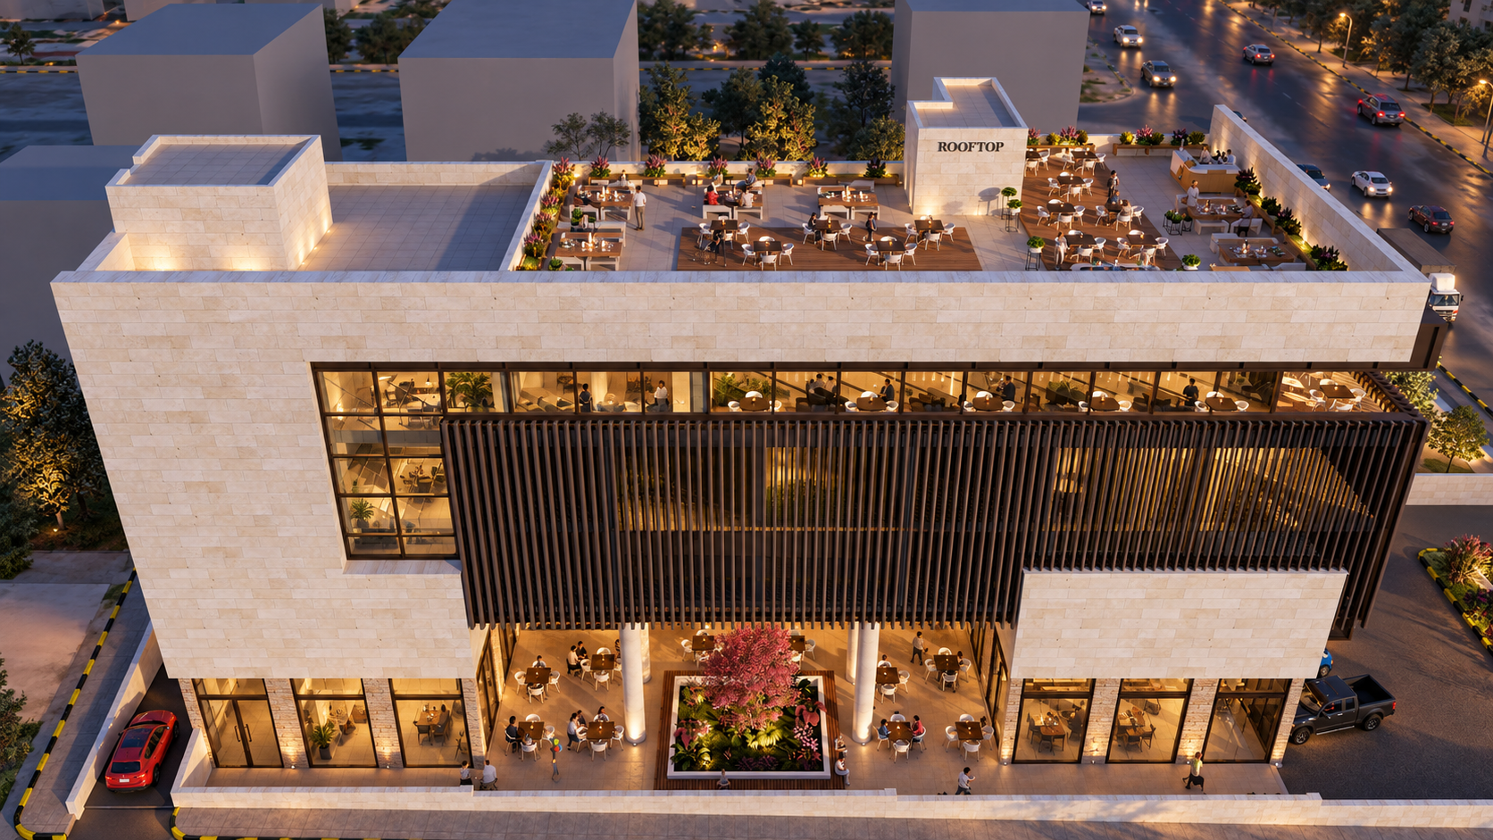
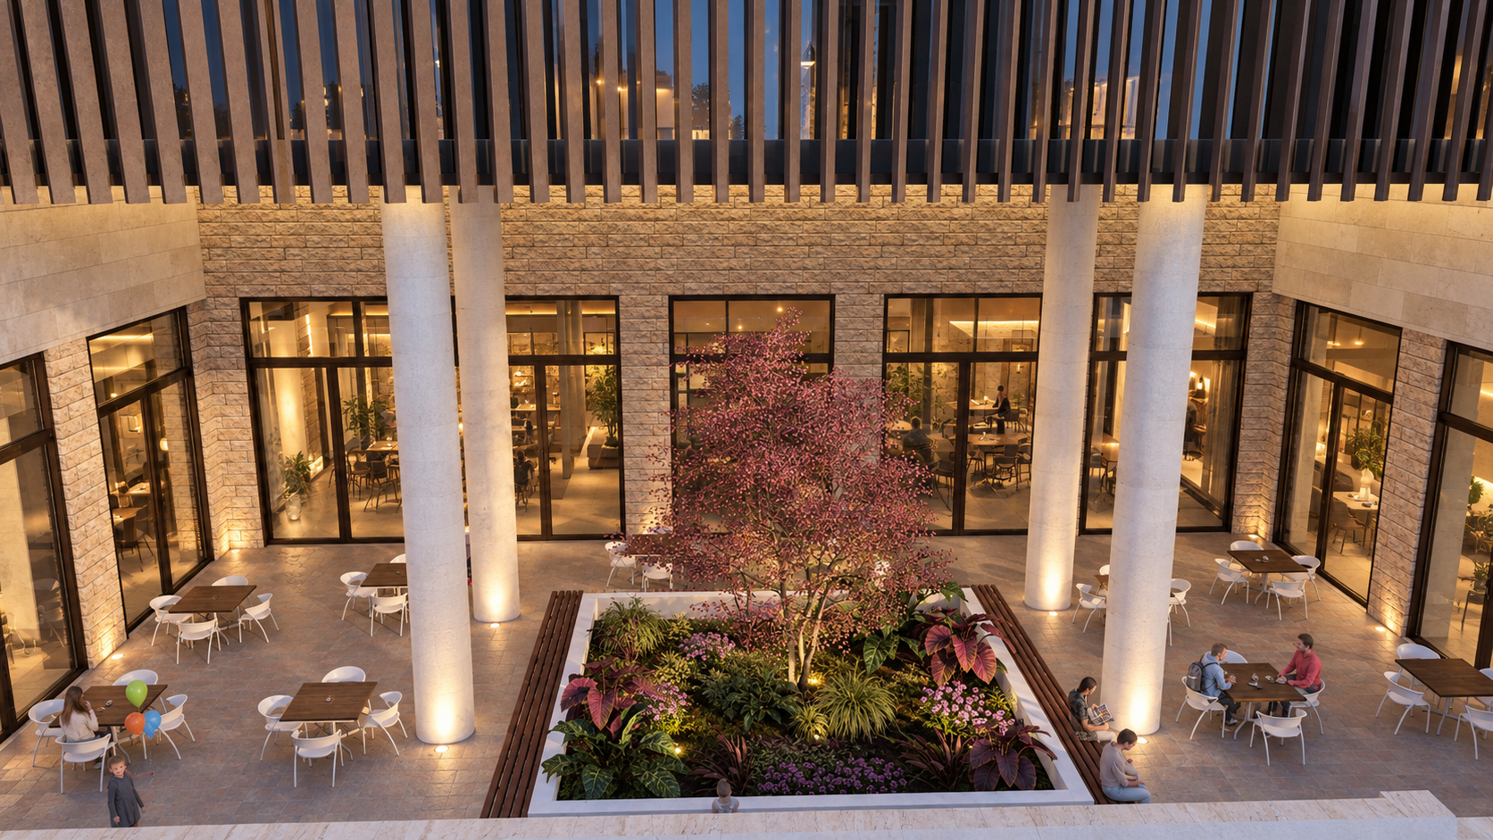
Abu Sheikha Complex is a 5,600 m² mixed-use development in Aydoun, Irbid, designed around a central courtyard that forms the visual and social heart of the project. The courtyard brings natural light and ventilation deep into the building while creating a calm internal environment within its urban setting.
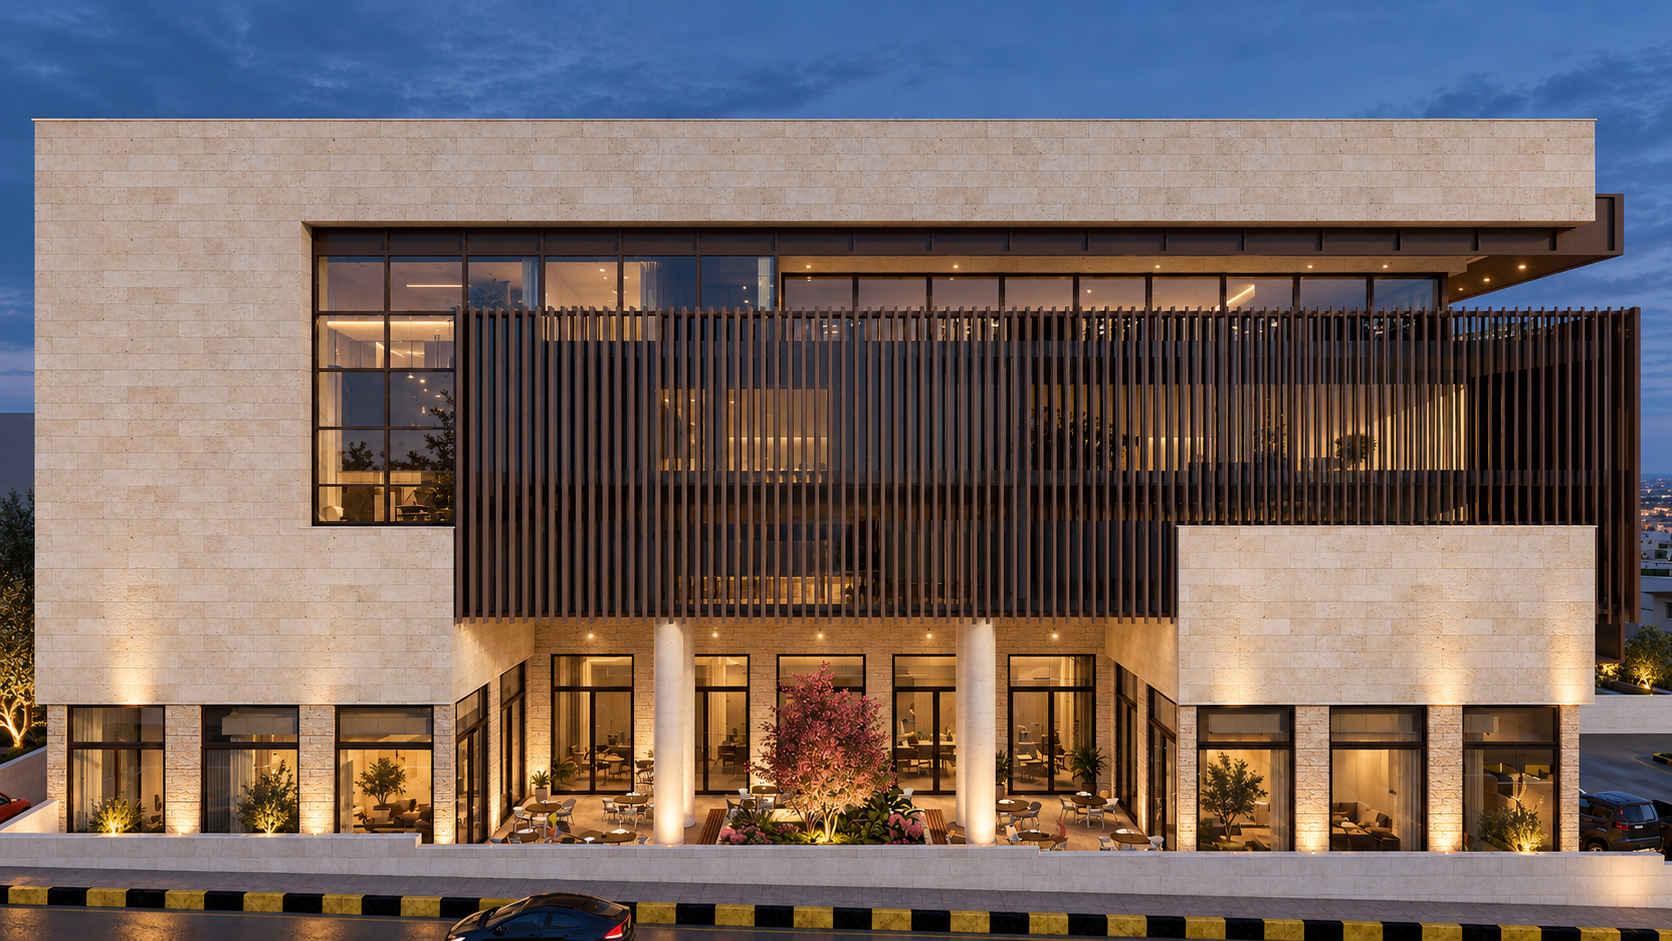
The ground floor is dedicated to commercial spaces with transparent façades and direct street access, strengthening pedestrian activity and the project’s relationship with the surrounding city. Above, the residential levels accommodate student housing, with efficient living units organized around well-lit circulation and views toward the central courtyard.
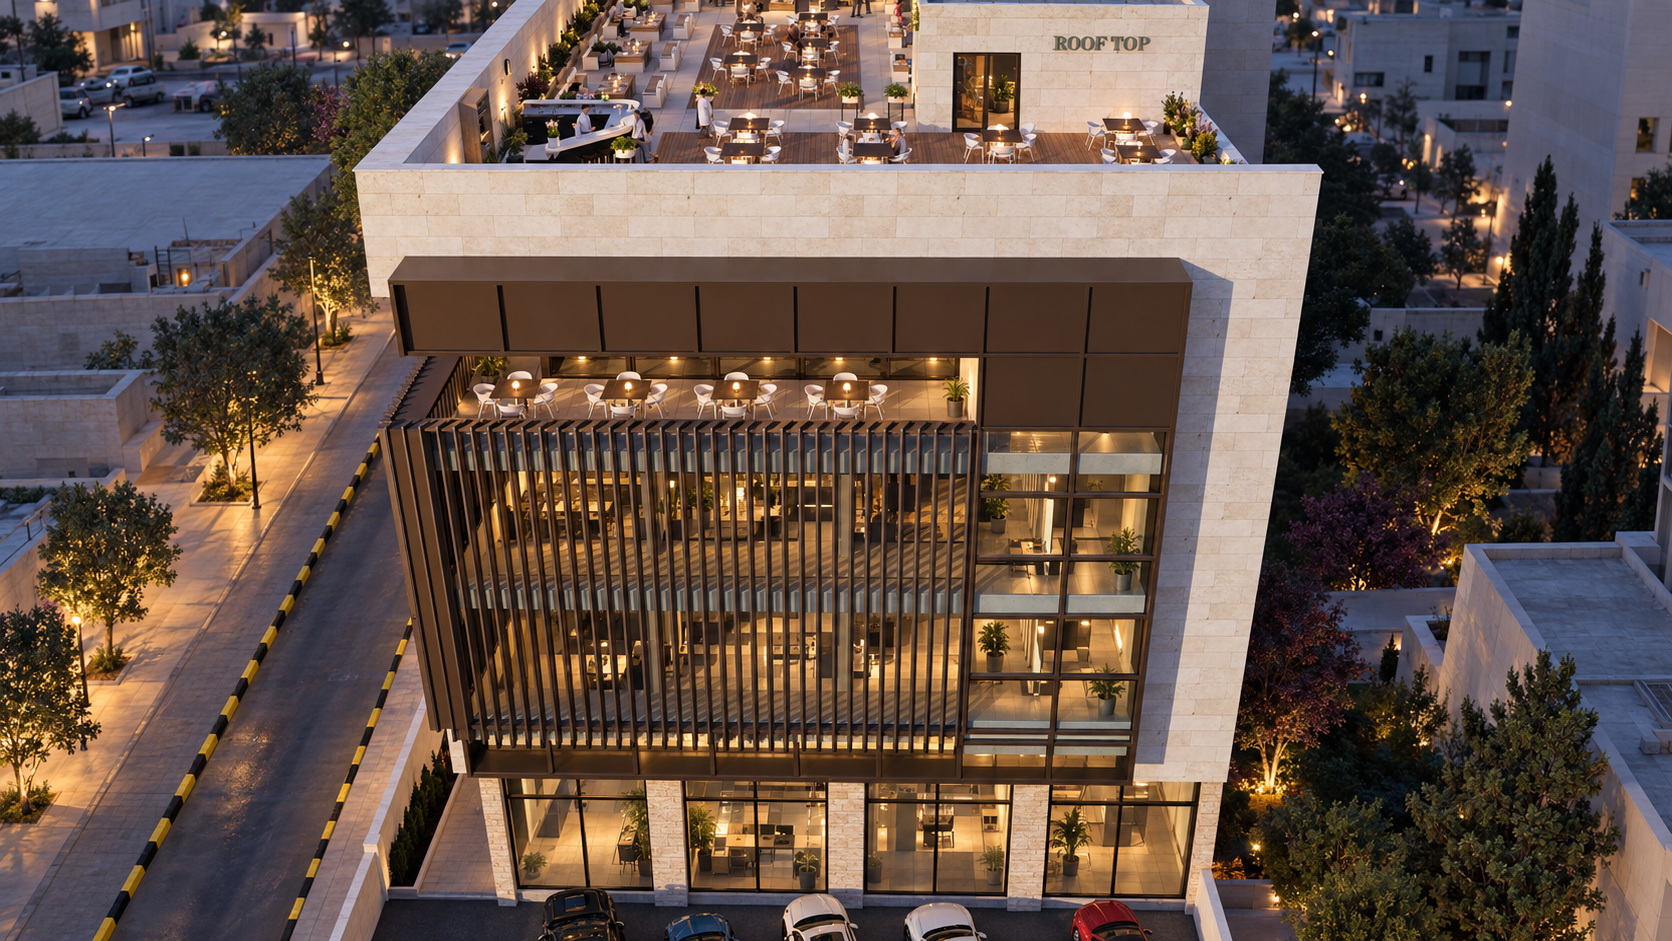
At the uppermost level, a restaurant and leisure destination combines indoor dining with an open terrace, creating a more social experience with elevated views across the surroundings.
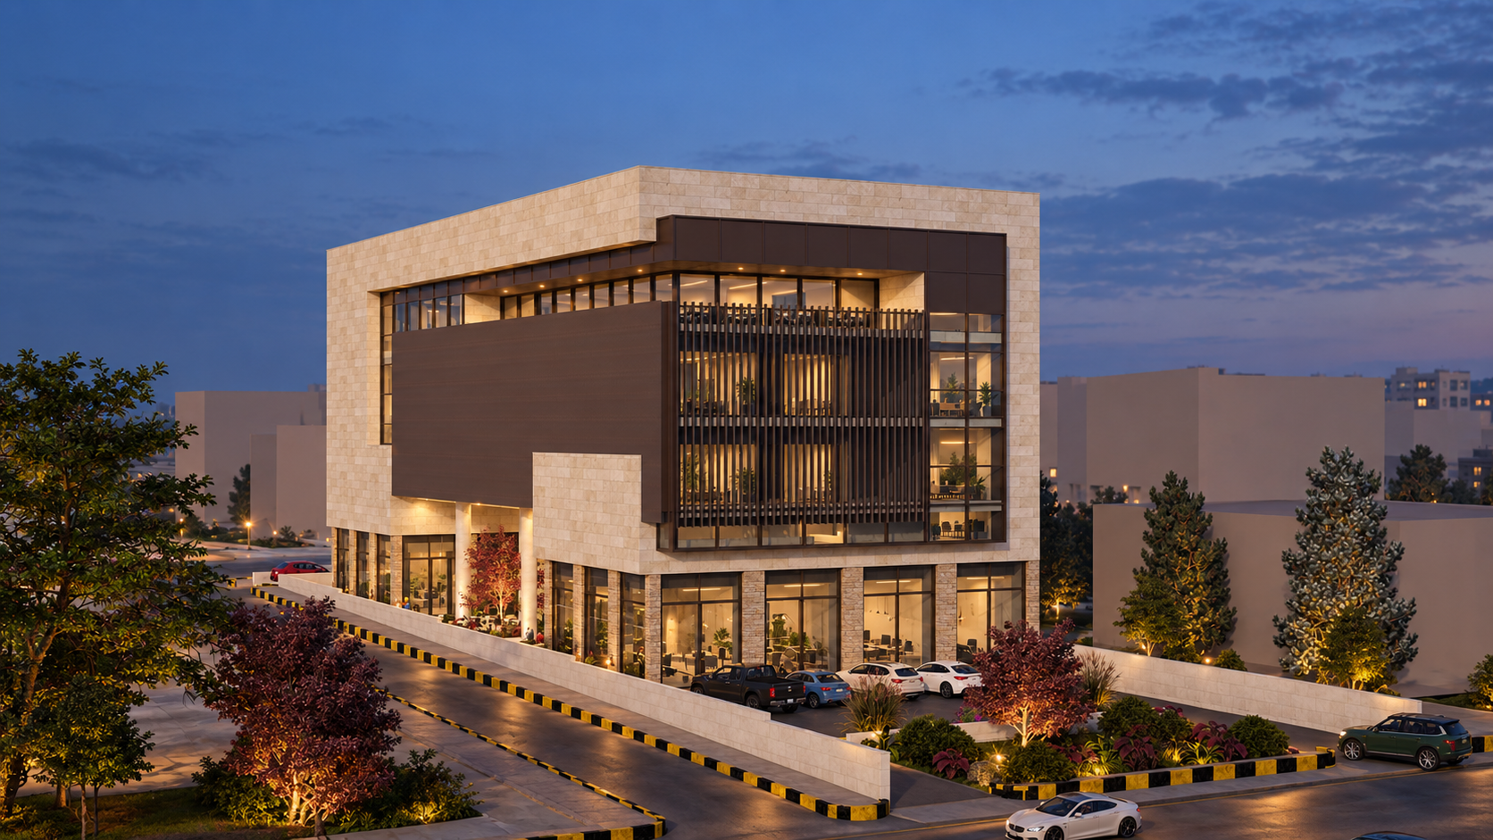
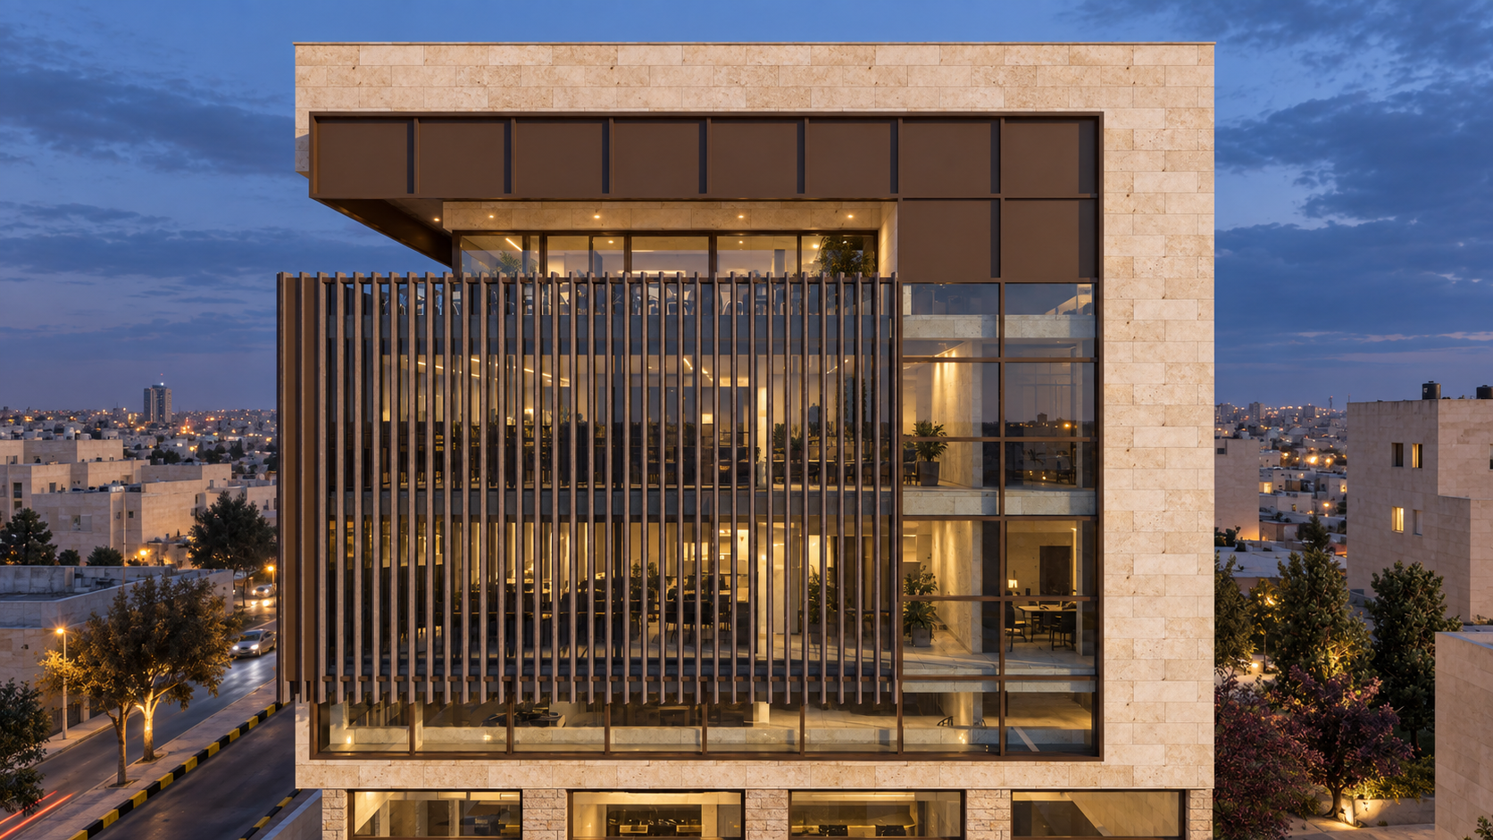
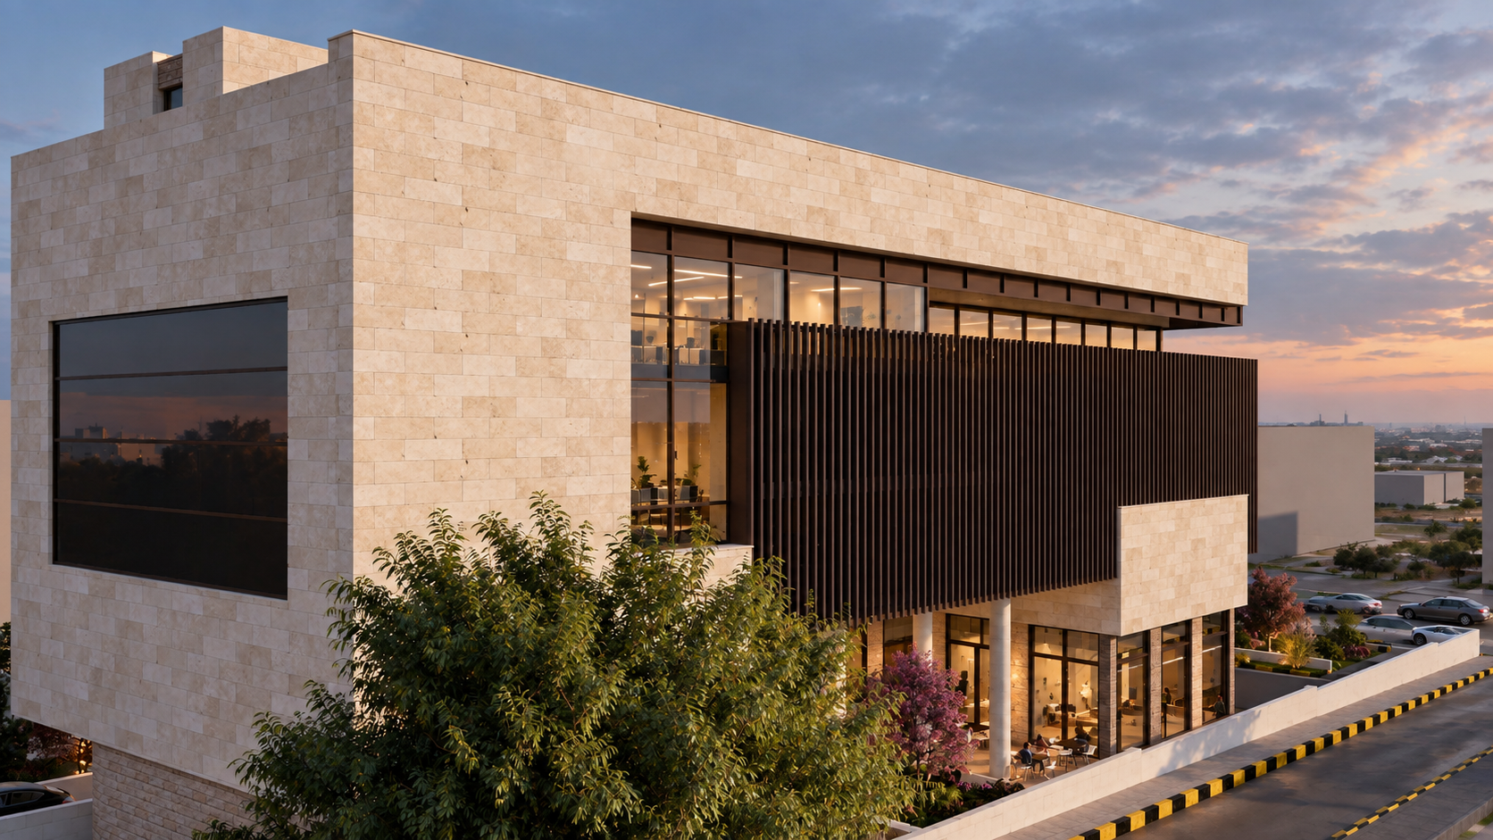
Clean horizontal lines, light stone, vertical shading elements, and generous glazing give the building a contemporary architectural identity. By bringing retail, student living, and hospitality together around one shared spatial core, Abu Sheikha Complex creates a cohesive and active urban destination.
DESIGN CONCEPT
Mixed-Use Living Around a Shared Courtyard
The design concept of Abu Sheikha Complex is centered on organizing a diverse mixed-use program around a shared internal courtyard. This courtyard becomes the project’s main spatial anchor, bringing daylight, ventilation, and visual connection into the heart of the building.
Commercial spaces activate the ground floor and strengthen the relationship with the street, while the upper levels provide student accommodation with a greater degree of privacy. At the top, dining and leisure functions create a more social destination overlooking the surrounding urban context.
A clear hierarchy of public, semi-private, and private spaces allows the different uses to coexist efficiently within one composition. The result is a compact urban complex where courtyard, circulation, and program are integrated into a cohesive contemporary architectural identity.
ARCHITECTURAL DRAWINGS
Behind the
architecture.
The drawings reveal the complex’s courtyard-centered organization, mixed-use program, and clear hierarchy between public, residential, and leisure spaces.
PROJECT GALLERY
Urban Life Around a Shared Courtyard
ABU SHEIKHA COMPLEX