
Abu Ghazal Residence
A sculpted composition of stone and shadow, where precise geometry frames the warmth of family life.
PROJECT OVERVIEW
The Warmth of Precise Geometry
- LOCATION
- Irbid - Jordan
- CATEGORY
- Private Duplex Residence
- YEAR
- 2025
- AREA
- 470 m²
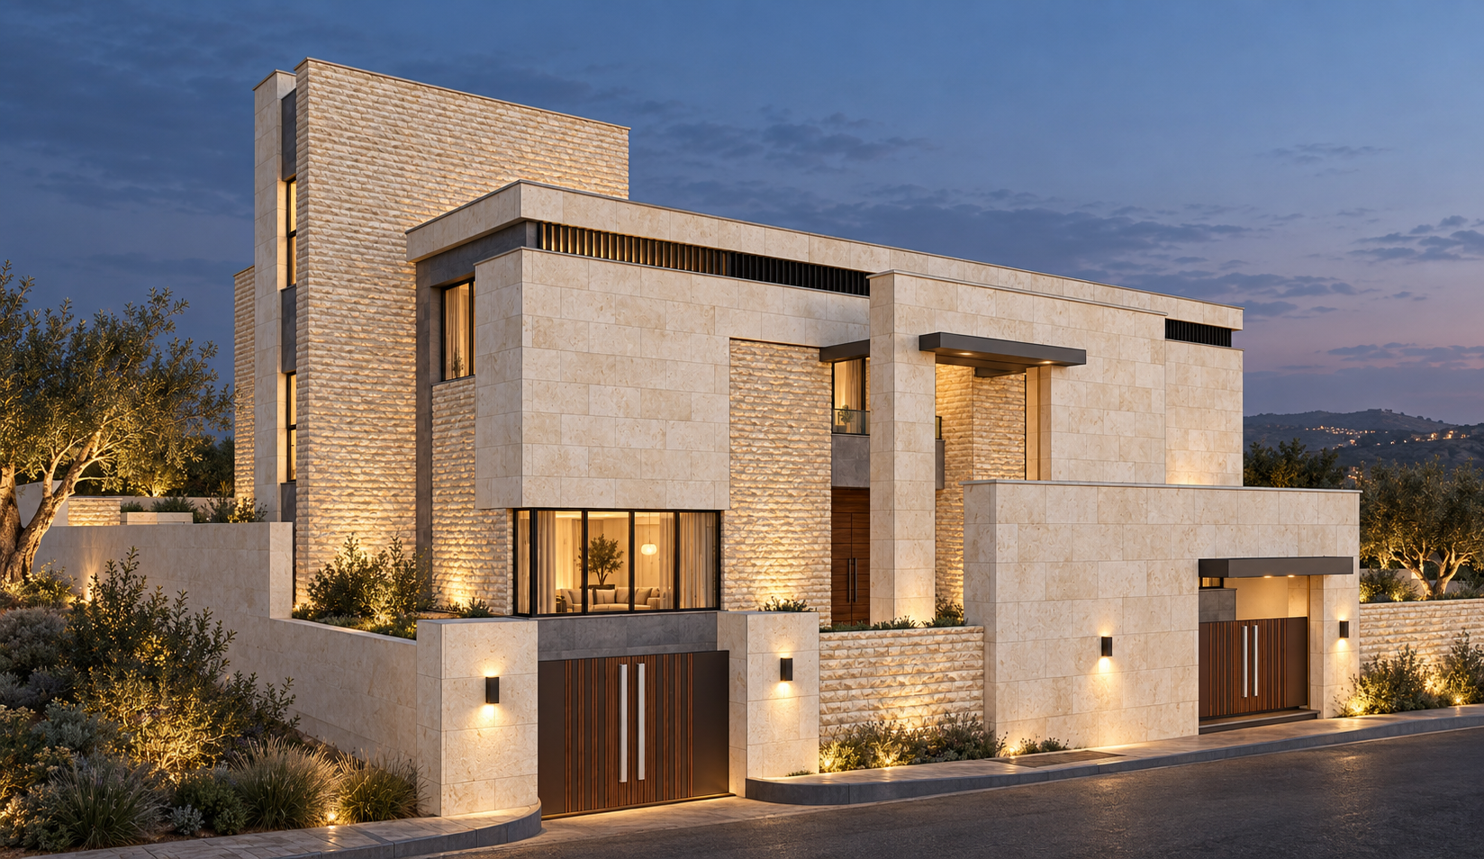
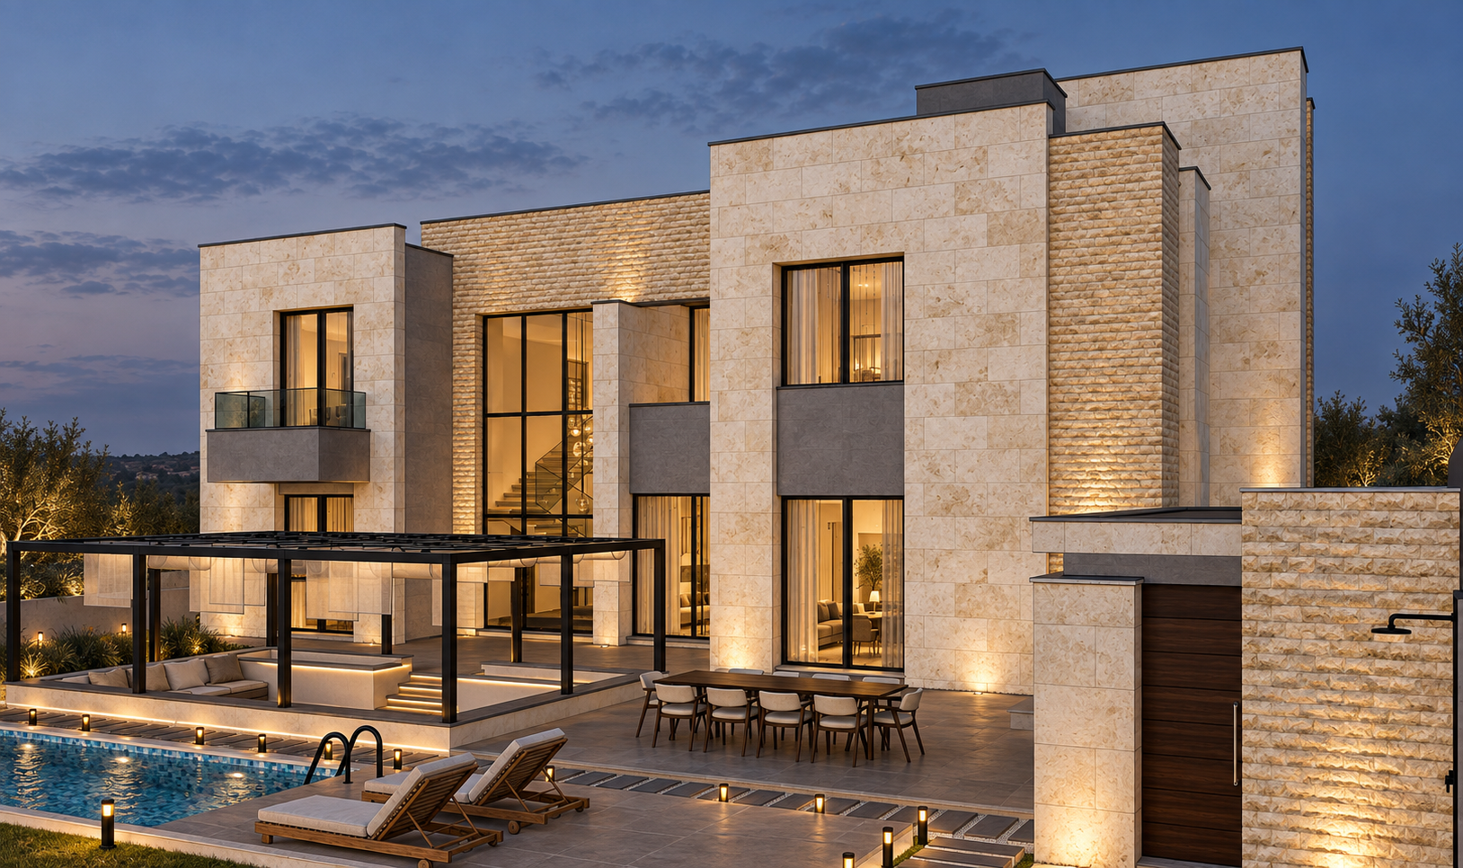
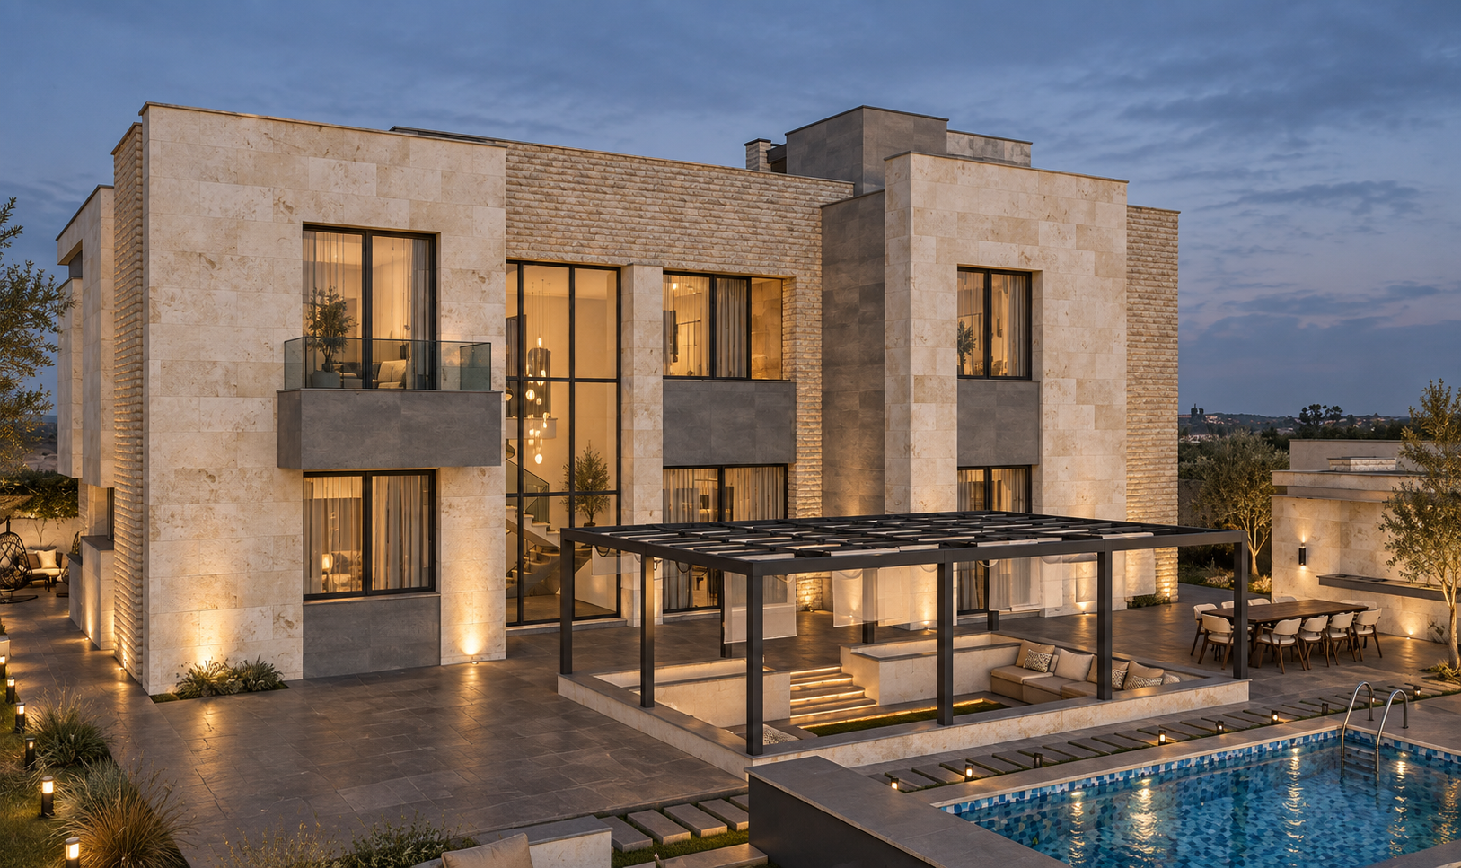
Abu Ghazal Residence is a 470 m² private duplex home in Irbid, Jordan, defined by cubic volumes and warm natural stone. Its composition balances solidity with carefully placed openings, giving the house a sculptural presence and a welcoming domestic character.
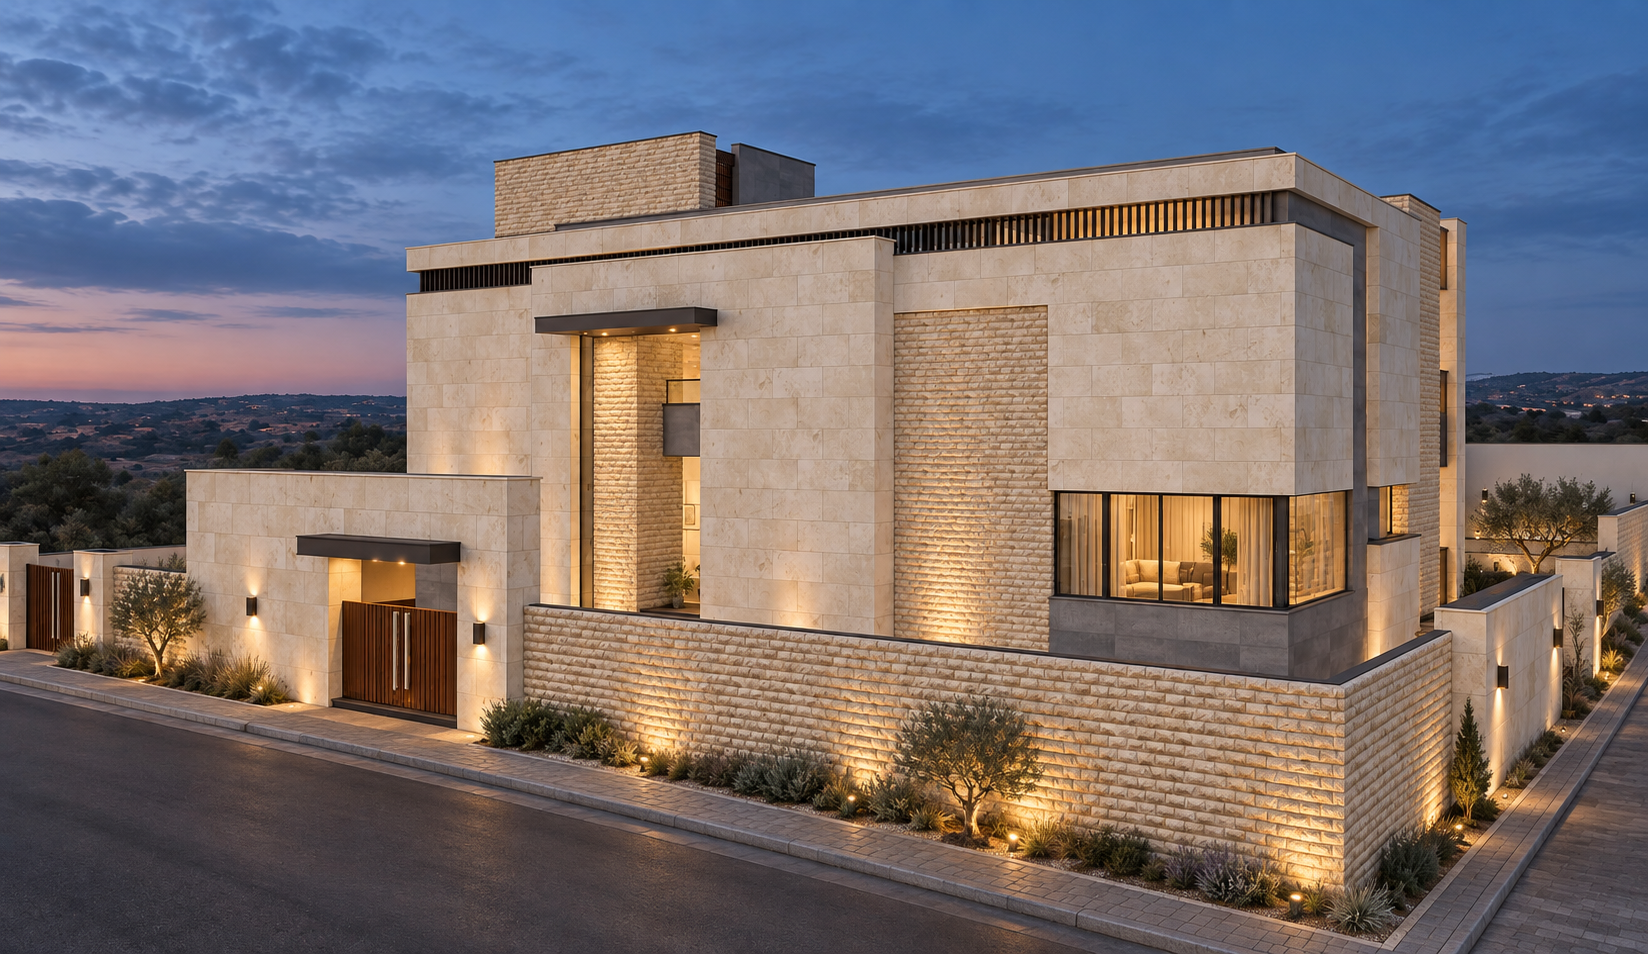
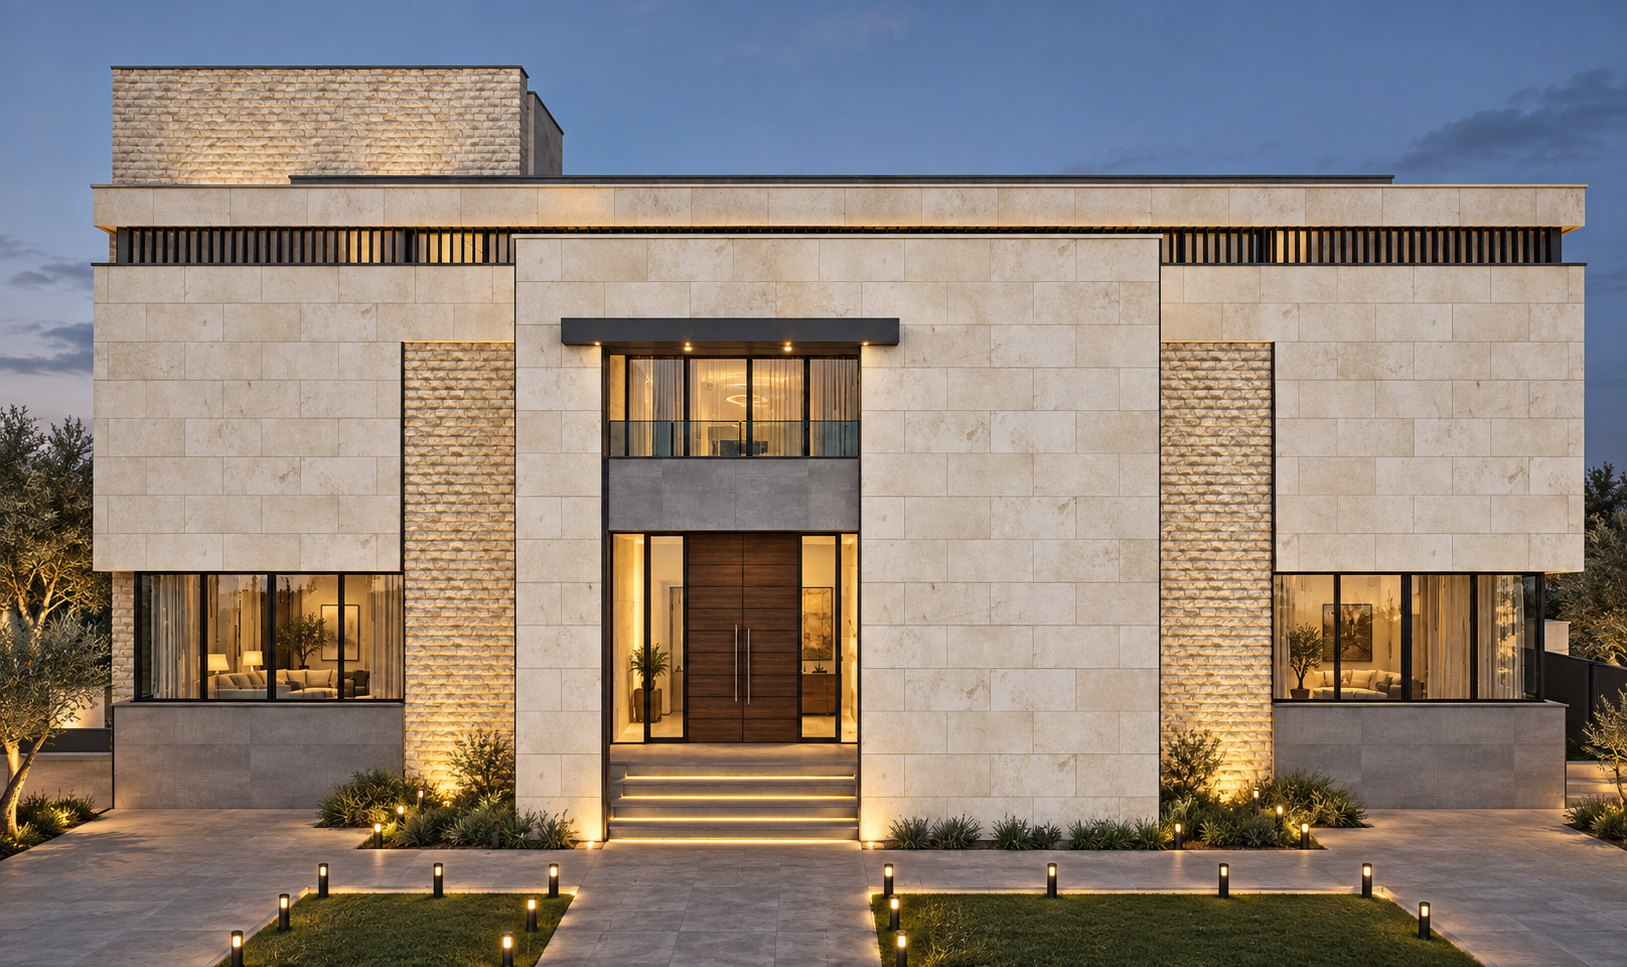
Recessed volumes and subtle cantilevers create depth across the façade, allowing light and shadow to articulate the building’s geometry. Tall windows interrupt the stone surfaces, drawing daylight into the interiors and establishing a vertical rhythm within the broader composition.
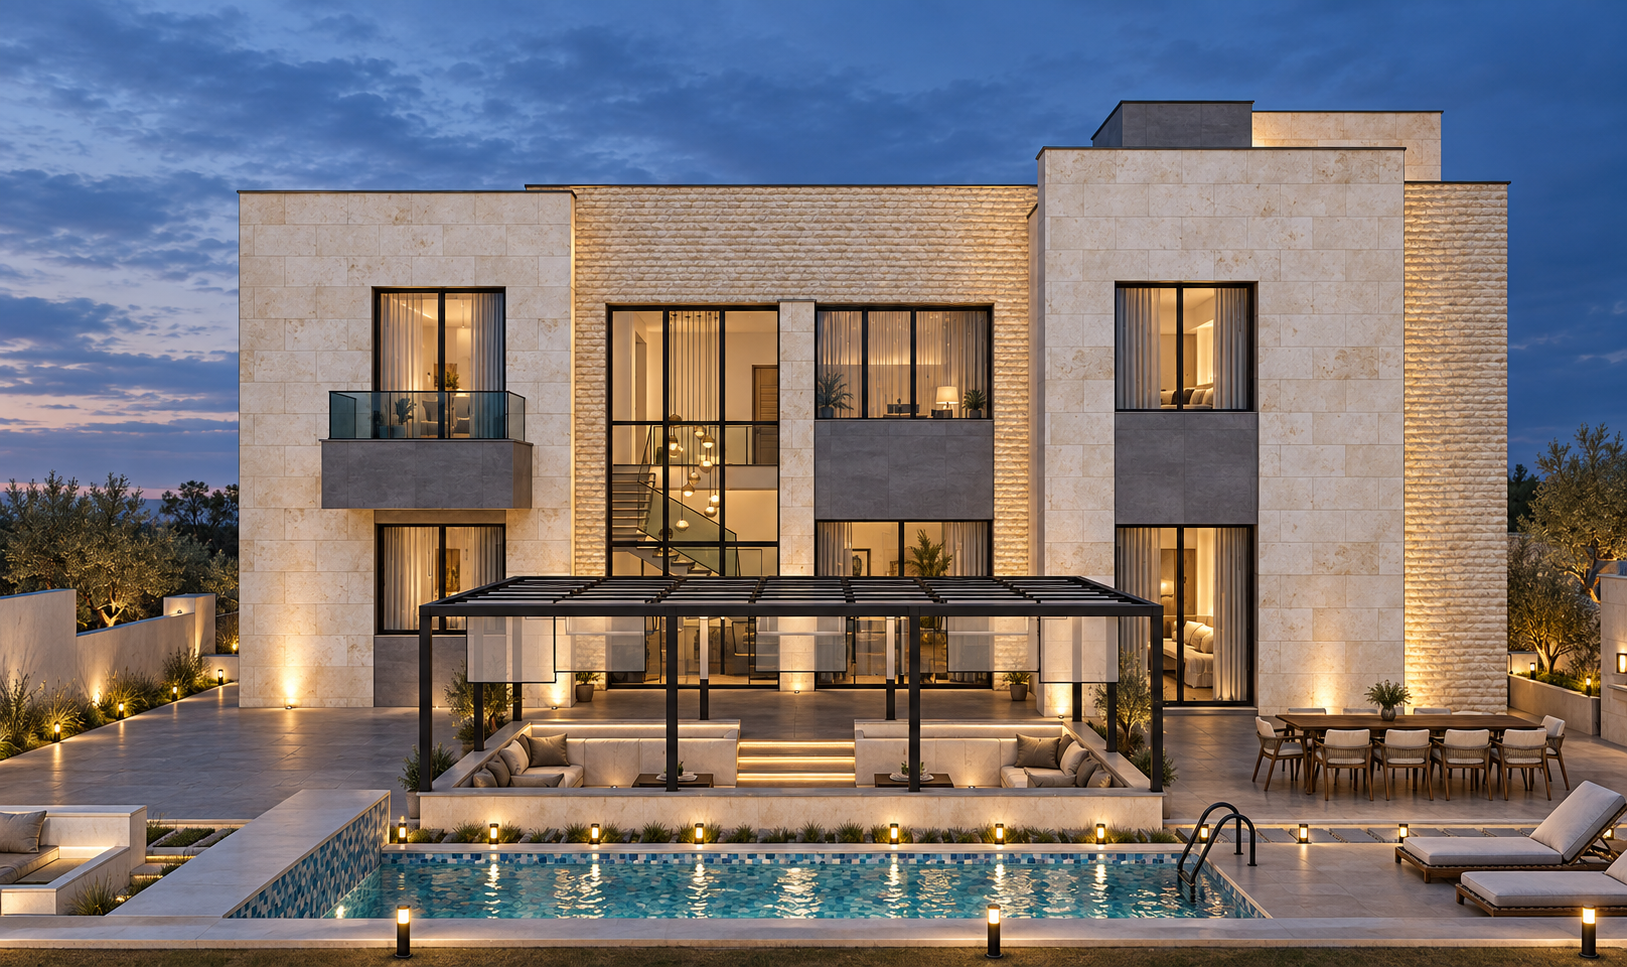
Stone, streamlined metal accents, and restrained wooden details bring texture and warmth to the clean architectural lines. The layered envelope mediates between public and private spaces, maintaining openness while protecting the intimacy of family life.
Planting softens the building’s edges, while exterior lighting reveals its surfaces and recesses after dark. Throughout the residence, proportion and material carry the design—a measured arrangement of solid and void that gives everyday living a clear, comfortable setting.
DESIGN CONCEPT
Carving Depth into Form
The concept explores how simple cubic forms gain depth through recesses, projections, and carefully placed openings. Subtle cantilevers and tall windows interrupt the solidity of stone, allowing shadow and daylight to define the composition.
These layers mediate between the openness of shared spaces and the enclosure of private rooms. Natural stone gives the home weight and warmth, while restrained wood and metal details sharpen its geometry.
The result is an architecture shaped as much by the spaces between its volumes as by the volumes themselves.
ARCHITECTURAL DRAWINGS
Behind the
architecture.
The Drawings reveal how cubic volumes, recessed openings, and layered thresholds shape light, privacy, and daily life.
PROJECT GALLERY
Stone in Light and Shadow
ABU GHAZAL RESIDENCE